
HeaderIcon
  1. Agent Logo

Explore by Metro

  • Atlanta
  • Baltimore
  • Boston
  • Bronx
  • Brooklyn
  • Chicago
  • Los Angeles
  • Manhattan
  • Miami
  • Nashville
  • North Port
  • Orlando
  • Philadelphia
  • Phoenix
  • Queens
  • San Diego
  • San Jose
  • Tampa
  • Washington
HeaderIcon

Explore By Metro

  • Atlanta
  • Baltimore
  • Boston
  • Bronx
  • Brooklyn
  • Chicago
  • Los Angeles
  • Manhattan
  • Miami
  • Nashville
  • North Port
  • Orlando
  • Philadelphia
  • Phoenix
  • Queens
  • San Diego
  • San Jose
  • Tampa
  • Washington
leftArrowBack to Search
OverviewAmenities & PoliciesFinancialsNeighborhood
Add to favoritesAdd to favorites (hover)
Save
  1. Home
  2. /Glenview, IL
  3. /2460 VIOLET Street
leftArrow
Add to favoritesAdd to favorites (hover)
$739,000est. $3,737 MortgageInfo icon
Date Listed : Jun 15, 2026 Days on HelloCondo: 10

2460 VIOLET Street, Glenview, IL 60026

BEDS

beds

3

BATHS

baths

3

PARKING

parking

2

SQFT

sqft
1994

Description

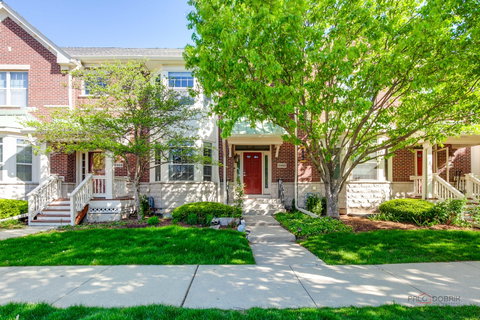
Stunning and sophisticated, this 3-bedroom, 2.1-bath townhome is perfectly situated in the heart of The Glen-just steps from Glen Town Center, Gallery Park, and the Glenview Metra stop. Light-filled and elegantly designed, this home boasts an open layout with expansive living spaces, soaring ceilings, bay windows, a cozy fireplace, and enviable natural light in every room. The fabulously updated kitchen is a chef's dream, featuring quartz countertops, newer stainless steel appliances, abundant cabinetry, and endless counter space-perfect for both everyday living and entertaining. Modern dark hardwood flooring flows throughout the first floor, leading to a private, fenced-in patio for outdoor relaxation. The spacious master suite is a true retreat, offering tray ceilings, a walk-in closet, and a spa-like master bath with a soaking tub and standing shower. Generously sized bedrooms and deep closets provide exceptional storage, while the tall, unfinished basement with rough-in plumbing offers endless potential for customization. An attached 2-car garage, low-maintenance living, and a prime location near top restaurants, shopping, parks, and public transportation make this home a true gem. Welcome to your Glenview paradise!

Description

Stunning and sophisticated, this 3-bedroom, 2.1-bath townhome is perfectly situated in the heart of The Glen-just steps from Glen Town Center, Gallery Park, and the Glenview Metra stop. Light-filled and elegantly designed, this home boasts an open layout with expansive living spaces, soaring ceilings, bay windows, a cozy fireplace, and enviable natural light in every room. The fabulously updated kitchen is a chef's dream, featuring quartz countertops, newer stainless steel appliances, abundant cabinetry, and endless counter space-perfect for both everyday living and entertaining. Modern dark hardwood flooring flows throughout the first floor, leading to a private, fenced-in patio for outdoor relaxation. The spacious master suite is a true retreat, offering tray ceilings, a walk-in closet, and a spa-like master bath with a soaking tub and standing shower. Generously sized bedrooms and deep closets provide exceptional storage, while the tall, unfinished basement with rough-in plumbing offers endless potential for customization. An attached 2-car garage, low-maintenance living, and a prime location near top restaurants, shopping, parks, and public transportation make this home a true gem. Welcome to your Glenview paradise!
listing image
$739,000
est. $3,736.79 MortgageInfo icon
Date Listed : Jun 15, 2026
Days on HelloCondo: 10

2460 VIOLET Street, Glenview, IL 60026

BEDS

3

BATHS

3

PARKING

2

SQFT

1,994

Description

Stunning and sophisticated, this 3-bedroom, 2.1-bath townhome is perfectly situated in the heart of The Glen-just steps from Glen Town Center, Gallery Park, and the Glenview Metra stop. Light-filled and elegantly designed, this home boasts an open layout with expansive living spaces, soaring ceilings, bay windows, a cozy fireplace, and enviable natural light in every room. The fabulously updated kitchen is a chef's dream, featuring quartz countertops, newer stainless steel appliances, abundant cabinetry, and endless counter space-perfect for both everyday living and entertaining. Modern dark hardwood flooring flows throughout the first floor, leading to a private, fenced-in patio for outdoor relaxation. The spacious master suite is a true retreat, offering tray ceilings, a walk-in closet, and a spa-like master bath with a soaking tub and standing shower. Generously sized bedrooms and deep closets provide exceptional storage, while the tall, unfinished basement with rough-in plumbing offers endless potential for customization. An attached 2-car garage, low-maintenance living, and a prime location near top restaurants, shopping, parks, and public transportation make this home a true gem. Welcome to your Glenview paradise!

Description

Stunning and sophisticated, this 3-bedroom, 2.1-bath townhome is perfectly situated in the heart of The Glen-just steps from Glen Town Center, Gallery Park, and the Glenview Metra stop. Light-filled and elegantly designed, this home boasts an open layout with expansive living spaces, soaring ceilings, bay windows, a cozy fireplace, and enviable natural light in every room. The fabulously updated kitchen is a chef's dream, featuring quartz countertops, newer stainless steel appliances, abundant cabinetry, and endless counter space-perfect for both everyday living and entertaining. Modern dark hardwood flooring flows throughout the first floor, leading to a private, fenced-in patio for outdoor relaxation. The spacious master suite is a true retreat, offering tray ceilings, a walk-in closet, and a spa-like master bath with a soaking tub and standing shower. Generously sized bedrooms and deep closets provide exceptional storage, while the tall, unfinished basement with rough-in plumbing offers endless potential for customization. An attached 2-car garage, low-maintenance living, and a prime location near top restaurants, shopping, parks, and public transportation make this home a true gem. Welcome to your Glenview paradise!

Glen Gardens Estate Market Stats Last 12 months

LOCKER
Contact Us for Info

POSSESSION
Closing
HOA FEESinfo
$440 /Monthly

OUTDOOR SPACE
Contact Us for Info
TAXES
$11,645.7 (2024)

BUILDING AGE
25 Years
BASEMENT FEATURE
Finished, Fu

PRICE PER SQFTinfo
$371

Market Stats

HOA FEESinfo
$440 /Monthly

OUTDOOR SPACE
Contact Us for Info
TAXES
$11,645.7 (2024)

BUILDING AGE
25 Years
BASEMENT FEATURE
Finished, Fu

PRICE PER SQFTinfo
$371

Amenities

Parking
Parking
Check Icon
Locker
Locker
Concierge
Concierge
-
Elevator(s)
Elevator(s)
-
Central AC
Central AC
Check Icon
Pool
Pool
-
Fitness Center
Fitness Center
-
Visitors Parking
Visitors Parking
-

Amenities

Unit
ParkingParking
Parking GarageParking Garage
Building

Policies

Pet Allowed
Check
Pet Allowed Info icon
Check Icon
BBQ Permitted
BBQ Permitted
Sublet Allowed
Sublet Allowed
Short-term Rental Allowed

Unit Price History

DateMLSStatusPrice
May 2021MLS#: 11027742Closed$595,000
Aug 2019MLS#: 10424115Closed$527,000
Apr 2016MLS#: 09130509Closed$495,000
Oct 2012MLS#: 08139228Closed$445,000

Unit Price History

$595,000

Closed

May 2021MLS#: 11027742

$527,000

Closed

Aug 2019MLS#: 10424115

$495,000

Closed

Apr 2016MLS#: 09130509

Unit Price History

$595,000

Closed

May 2021MLS#: 11027742

$527,000

Closed

Aug 2019MLS#: 10424115

$495,000

Closed

Apr 2016MLS#: 09130509

$445,000

Closed

Oct 2012MLS#: 08139228

Monthly Payment Calculator

$5,266 / Monthly

All calculations are estimates and provided by HelloCondo.com
for informational purposes only. Actual amounts may vary.

DropDown
$5,266
Est.
Listing Price
Down Payment
Interest Rate
Terms
Listing Price
Down Payment
Interest Rate
Terms

Monthly Payment Calculator

$5,266
Est.
Listing Price
Down Payment
Interest Rate
Terms
Listing Price
Down Payment
Interest Rate
Terms
$5,266 / Monthly

All calculations are estimates and provided by HelloCondo.com for informational purposes only. Actual amounts may vary.

view source
DropDown

Monthly Payment Calculator

Mortgage calculator

Monthly Mortgage: $3,737
DropDown

The Neighborhood: Glenview, IL

Get the HelloCondo Newsletter
Real-estate tips, insights, and market reports in your inbox.
Newsletter
  1. Home
  2. /Glenview, IL
  3. /2460 VIOLET Street
Nearby Cities
Forest Park

Neighborhoods

Albany ParkAndersonvilleBardwell
Blackberry CountrysideDunningEdgelawn RandallEdison ParkEnglewoodForest GlenFox ValleyHegewischHyde ParkIndian CreekLake ViewLincoln SquareMcKinley ParkNorth CenterTwin OaksUnited CenterWest Ridge

ZIP Codes

600746007760083
6009860130601336013660146601516016060302604016044360448604996053660559605656065560714

Community

12 Oaks at Northbrook386 Alles StreetAlvords Glenview
Ammer RidgeAmmer RoadAncient TreeAnn Murphy EstatesArbors of Morton GroveArlington on the PondsAstor PlaceAvalon / SiennaBallantraeBallard CourtBallard Point CondominiumsBallard TerraceBanbury HillBarbara Wagner'sBarcelonaBarclay LaneBay Colony
Hellocondo Logo
HelloCondo Is The #1 Condo Search Platform And Real Estate Recommendation Engine. Search, Find And Buy The Perfect Condo And Get Matched With The Best Agents. Finding A Condo Has Never Been So Easy.

HelloCondo is a division of HelloCasa, LLC

FacebookIconInstagramIconXIconRedditIcon

HelloCondo

Find A RealtorTerms of UsePrivacy PolicyCalifornia Privacy NoticeAccessibility PolicyCCPA Notice on CollectionDMCABrowseBlogsNYS Standard Operating ProcedureNYS Fair Housing Notice

Contact

LocationIcon
300 Galleria Pkwy SE, Suite 1500,
Atlanta, GA 30339
PhoneICon
(855) 625-0319
EmailIConhello@hellocondo.com
Contact Us

For Sale

Condos for saleTownhomes for sale
AgentIcon
LocationIcon

Berkshire Hathaway Starck Real EstatePaul AmbrogioServing Chicago and all of Northern IL13300 IL RT 47Huntley, Illinois 60142

PhoneICon(224) 268-9139
EmailIConpaul@illinoispropertysearch.com
© HelloCondo 2026. All Rights Reserved.
