Listed: $ 625,000 (Sold on: Oct 2, 2026) Days on Market:36
2063- 2063 Norwich Court, Glenview, IL 60026
BEDS
2
BATHS
3
PARKING
2
SQFT
2162
Description
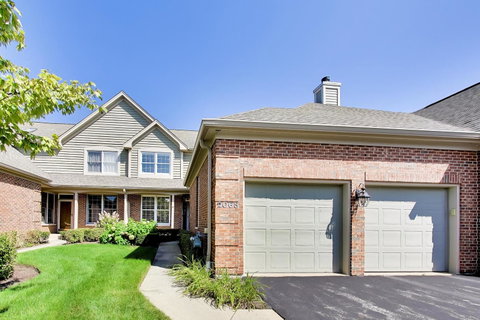
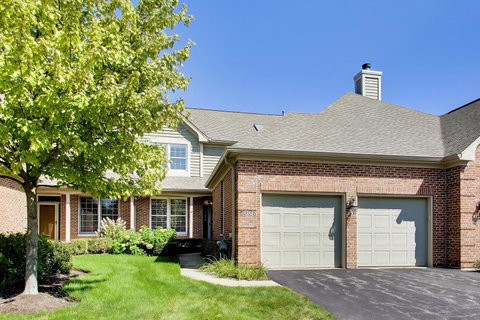
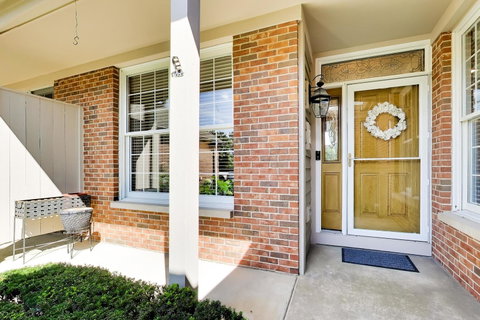
Welcome home to this beautifully maintained and thoughtfully updated townhome in Glen Lake Estates, offering gracious living spaces, abundant natural light, and a floor plan designed for both everyday living and entertaining. From the moment you enter, the impressive foyer and wide entryway create a warm and welcoming first impression. Hardwood flooring flows throughout the main level and leads to the beautifully updated kitchen, featuring granite countertops, custom cabinetry, stainless steel appliances, and plenty of space for everything from casual meals to entertaining family and friends. The kitchen opens seamlessly to the formal dining area and an impressive living room, where soaring vaulted ceilings, a beautiful fireplace, and an abundance of natural light create a dramatic yet comfortable gathering space. Sliding glass doors from the sun-filled dining area extend the living space outdoors to a private paver patio which is perfect for morning coffee, outdoor dining, or relaxing at the end of the day. Also on the main level is a versatile office that can easily serve as a third bedroom, along with a convenient powder room and dedicated laundry room. An attached two-car garage with epoxy flooring provides additional convenience and storage. A beautiful staircase leads to the second level and the spacious primary suite, featuring generous closet space and a private bath with a double vanity, soaking tub, and separate shower. A generously sized guest bedroom and additional full bath complete the upper level. The living space continues in the finished lower level, offering a recreation area ideal for movie nights, a home gym, playroom, or additional entertaining space, along with a storage room and crawl space. Enjoy all of this in a wonderful Glenview location within award-winning School Districts 34 and 225, with convenient access to shopping, dining, parks, transportation, and everything Glenview has to offer. A beautifully maintained home with flexible living spaces, thoughtful updates, and an ideal location that is ready for its next owner to enjoy.
Description
Welcome home to this beautifully maintained and thoughtfully updated townhome in Glen Lake Estates, offering gracious living spaces, abundant natural light, and a floor plan designed for both everyday living and entertaining. From the moment you enter, the impressive foyer and wide entryway create a warm and welcoming first impression. Hardwood flooring flows throughout the main level and leads to the beautifully updated kitchen, featuring granite countertops, custom cabinetry, stainless steel appliances, and plenty of space for everything from casual meals to entertaining family and friends. The kitchen opens seamlessly to the formal dining area and an impressive living room, where soaring vaulted ceilings, a beautiful fireplace, and an abundance of natural light create a dramatic yet comfortable gathering space. Sliding glass doors from the sun-filled dining area extend the living space outdoors to a private paver patio which is perfect for morning coffee, outdoor dining, or relaxing at the end of the day. Also on the main level is a versatile office that can easily serve as a third bedroom, along with a convenient powder room and dedicated laundry room. An attached two-car garage with epoxy flooring provides additional convenience and storage. A beautiful staircase leads to the second level and the spacious primary suite, featuring generous closet space and a private bath with a double vanity, soaking tub, and separate shower. A generously sized guest bedroom and additional full bath complete the upper level. The living space continues in the finished lower level, offering a recreation area ideal for movie nights, a home gym, playroom, or additional entertaining space, along with a storage room and crawl space. Enjoy all of this in a wonderful Glenview location within award-winning School Districts 34 and 225, with convenient access to shopping, dining, parks, transportation, and everything Glenview has to offer. A beautifully maintained home with flexible living spaces, thoughtful updates, and an ideal location that is ready for its next owner to enjoy.
Listed: $ 625,000 (Sold on: Oct 2, 2026) Days on Market:36
2063 -
2063 Norwich Court #2063, Glenview, IL 60026
BEDS
2
BATHS
3
PARKING
2
SQFT
2,162
Description
Welcome home to this beautifully maintained and thoughtfully updated townhome in Glen Lake Estates, offering gracious living spaces, abundant natural light, and a floor plan designed for both everyday living and entertaining. From the moment you enter, the impressive foyer and wide entryway create a warm and welcoming first impression. Hardwood flooring flows throughout the main level and leads to the beautifully updated kitchen, featuring granite countertops, custom cabinetry, stainless steel appliances, and plenty of space for everything from casual meals to entertaining family and friends. The kitchen opens seamlessly to the formal dining area and an impressive living room, where soaring vaulted ceilings, a beautiful fireplace, and an abundance of natural light create a dramatic yet comfortable gathering space. Sliding glass doors from the sun-filled dining area extend the living space outdoors to a private paver patio which is perfect for morning coffee, outdoor dining, or relaxing at the end of the day. Also on the main level is a versatile office that can easily serve as a third bedroom, along with a convenient powder room and dedicated laundry room. An attached two-car garage with epoxy flooring provides additional convenience and storage. A beautiful staircase leads to the second level and the spacious primary suite, featuring generous closet space and a private bath with a double vanity, soaking tub, and separate shower. A generously sized guest bedroom and additional full bath complete the upper level. The living space continues in the finished lower level, offering a recreation area ideal for movie nights, a home gym, playroom, or additional entertaining space, along with a storage room and crawl space. Enjoy all of this in a wonderful Glenview location within award-winning School Districts 34 and 225, with convenient access to shopping, dining, parks, transportation, and everything Glenview has to offer. A beautifully maintained home with flexible living spaces, thoughtful updates, and an ideal location that is ready for its next owner to enjoy.
Description
Welcome home to this beautifully maintained and thoughtfully updated townhome in Glen Lake Estates, offering gracious living spaces, abundant natural light, and a floor plan designed for both everyday living and entertaining. From the moment you enter, the impressive foyer and wide entryway create a warm and welcoming first impression. Hardwood flooring flows throughout the main level and leads to the beautifully updated kitchen, featuring granite countertops, custom cabinetry, stainless steel appliances, and plenty of space for everything from casual meals to entertaining family and friends. The kitchen opens seamlessly to the formal dining area and an impressive living room, where soaring vaulted ceilings, a beautiful fireplace, and an abundance of natural light create a dramatic yet comfortable gathering space. Sliding glass doors from the sun-filled dining area extend the living space outdoors to a private paver patio which is perfect for morning coffee, outdoor dining, or relaxing at the end of the day. Also on the main level is a versatile office that can easily serve as a third bedroom, along with a convenient powder room and dedicated laundry room. An attached two-car garage with epoxy flooring provides additional convenience and storage. A beautiful staircase leads to the second level and the spacious primary suite, featuring generous closet space and a private bath with a double vanity, soaking tub, and separate shower. A generously sized guest bedroom and additional full bath complete the upper level. The living space continues in the finished lower level, offering a recreation area ideal for movie nights, a home gym, playroom, or additional entertaining space, along with a storage room and crawl space. Enjoy all of this in a wonderful Glenview location within award-winning School Districts 34 and 225, with convenient access to shopping, dining, parks, transportation, and everything Glenview has to offer. A beautifully maintained home with flexible living spaces, thoughtful updates, and an ideal location that is ready for its next owner to enjoy.
HelloCondo Is The #1 Condo Search Platform And Real Estate Recommendation Engine. Search, Find And Buy The Perfect Condo And Get Matched With The Best Agents. Finding A Condo Has Never Been So Easy.