
HeaderIcon
  1. Agent Logo

Explore by Metro

  • Atlanta
  • Baltimore
  • Boston
  • Bronx
  • Brooklyn
  • Chicago
  • Los Angeles
  • Manhattan
  • Miami
  • Nashville
  • North Port
  • Orlando
  • Philadelphia
  • Phoenix
  • Queens
  • San Diego
  • San Jose
  • Tampa
  • Washington
HeaderIcon

Explore By Metro

  • Atlanta
  • Baltimore
  • Boston
  • Bronx
  • Brooklyn
  • Chicago
  • Los Angeles
  • Manhattan
  • Miami
  • Nashville
  • North Port
  • Orlando
  • Philadelphia
  • Phoenix
  • Queens
  • San Diego
  • San Jose
  • Tampa
  • Washington
leftArrowBack to Search
OverviewAmenities & PoliciesFinancialsNeighborhood
Add to favoritesAdd to favorites (hover)
Save
  1. Home
  2. /Glenview, IL
  3. /1410 Pebblecreek Drive
leftArrow
Add to favoritesAdd to favorites (hover)
$449,000est. $2,270 MortgageInfo icon
Listed: $ 449,000 (Sold on: Jun 12, 2026) Days on Market:37

1410 Pebblecreek Drive, Glenview, IL 60025

BEDS

beds

3

BATHS

baths

3

PARKING

parking

1

SQFT

sqft
1583

Description

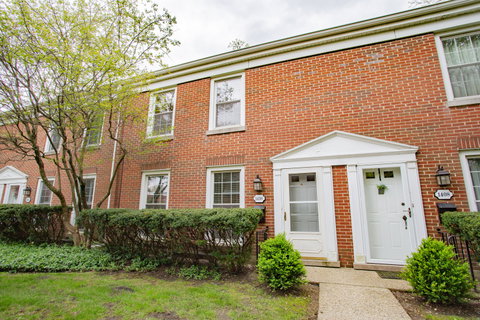
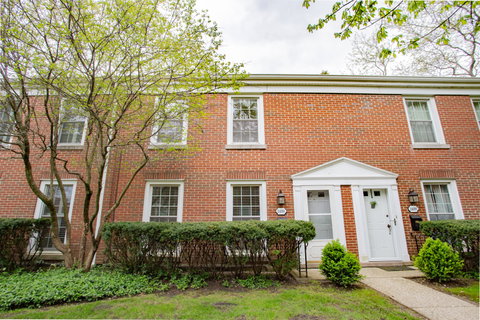
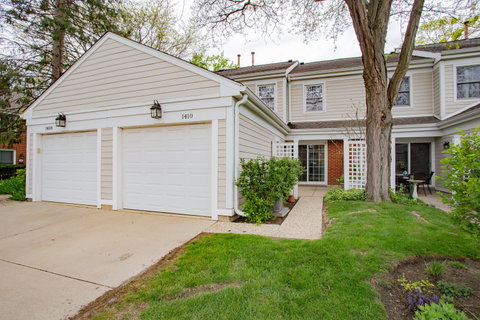
Move-in Ready Townhome in Excellent Location!! Enjoy the Desirable and Peaceful Pebble Creek Community, Great Schools and All Down Town Glenview has to Offer. Walk to Transportation, Trader Joe's, Great Restaurants and Trendy Shops. Unit Features Newly Refinished Harwood Floors plus New Hardwood Floors in Closets and in Third Bedroom. Freshly Painted Walls including Garage. This Bright and Spacious Open Floor Concept is Ideal for Entertaining. Kitchen Offers Newly Refinished Bamboo Counters, Custom Farm Style Kitchen Sink, Newer Refrigerator, New Built-in Oven, Microwave, Dishwasher and Custom Patio Doors by Anderson off of Den Leading to Private Patio. Second Floor has Three Generous Size Bedrooms w/ Great Closet Space, 2- Full Baths, Laundry Closet and Attic Space for Extra Storage. In Suite Main Bedroom has Newer Bath w/Walk in Shower. Extra Deep, Attached Garage offers plenty of Storage Space. Other Upgrades Include Upgraded Electric and New Hot Water Heater. Assessments include: Exterior Maintenance, Landscaping and Snow Removal, Common Area Insurance & Pool. ESTATE SALE "As is Condition".

Description

Move-in Ready Townhome in Excellent Location!! Enjoy the Desirable and Peaceful Pebble Creek Community, Great Schools and All Down Town Glenview has to Offer. Walk to Transportation, Trader Joe's, Great Restaurants and Trendy Shops. Unit Features Newly Refinished Harwood Floors plus New Hardwood Floors in Closets and in Third Bedroom. Freshly Painted Walls including Garage. This Bright and Spacious Open Floor Concept is Ideal for Entertaining. Kitchen Offers Newly Refinished Bamboo Counters, Custom Farm Style Kitchen Sink, Newer Refrigerator, New Built-in Oven, Microwave, Dishwasher and Custom Patio Doors by Anderson off of Den Leading to Private Patio. Second Floor has Three Generous Size Bedrooms w/ Great Closet Space, 2- Full Baths, Laundry Closet and Attic Space for Extra Storage. In Suite Main Bedroom has Newer Bath w/Walk in Shower. Extra Deep, Attached Garage offers plenty of Storage Space. Other Upgrades Include Upgraded Electric and New Hot Water Heater. Assessments include: Exterior Maintenance, Landscaping and Snow Removal, Common Area Insurance & Pool. ESTATE SALE "As is Condition".
listing image
listing image 2
listing image 3
$449,000
est. $2,270.39 MortgageInfo icon
Listed: $ 449,000 (Sold on: Jun 12, 2026)
Days on Market:37

1410 Pebblecreek Drive, Glenview, IL 60025

BEDS

3

BATHS

3

PARKING

1

SQFT

1,583

Description

Move-in Ready Townhome in Excellent Location!! Enjoy the Desirable and Peaceful Pebble Creek Community, Great Schools and All Down Town Glenview has to Offer. Walk to Transportation, Trader Joe's, Great Restaurants and Trendy Shops. Unit Features Newly Refinished Harwood Floors plus New Hardwood Floors in Closets and in Third Bedroom. Freshly Painted Walls including Garage. This Bright and Spacious Open Floor Concept is Ideal for Entertaining. Kitchen Offers Newly Refinished Bamboo Counters, Custom Farm Style Kitchen Sink, Newer Refrigerator, New Built-in Oven, Microwave, Dishwasher and Custom Patio Doors by Anderson off of Den Leading to Private Patio. Second Floor has Three Generous Size Bedrooms w/ Great Closet Space, 2- Full Baths, Laundry Closet and Attic Space for Extra Storage. In Suite Main Bedroom has Newer Bath w/Walk in Shower. Extra Deep, Attached Garage offers plenty of Storage Space. Other Upgrades Include Upgraded Electric and New Hot Water Heater. Assessments include: Exterior Maintenance, Landscaping and Snow Removal, Common Area Insurance & Pool. ESTATE SALE "As is Condition".

Description

Move-in Ready Townhome in Excellent Location!! Enjoy the Desirable and Peaceful Pebble Creek Community, Great Schools and All Down Town Glenview has to Offer. Walk to Transportation, Trader Joe's, Great Restaurants and Trendy Shops. Unit Features Newly Refinished Harwood Floors plus New Hardwood Floors in Closets and in Third Bedroom. Freshly Painted Walls including Garage. This Bright and Spacious Open Floor Concept is Ideal for Entertaining. Kitchen Offers Newly Refinished Bamboo Counters, Custom Farm Style Kitchen Sink, Newer Refrigerator, New Built-in Oven, Microwave, Dishwasher and Custom Patio Doors by Anderson off of Den Leading to Private Patio. Second Floor has Three Generous Size Bedrooms w/ Great Closet Space, 2- Full Baths, Laundry Closet and Attic Space for Extra Storage. In Suite Main Bedroom has Newer Bath w/Walk in Shower. Extra Deep, Attached Garage offers plenty of Storage Space. Other Upgrades Include Upgraded Electric and New Hot Water Heater. Assessments include: Exterior Maintenance, Landscaping and Snow Removal, Common Area Insurance & Pool. ESTATE SALE "As is Condition".

Glen Gardens Estate Market Stats Last 12 months

LOCKER
Contact Us for Info

POSSESSION
Closing
HOA FEESinfo
$509 /Monthly

OUTDOOR SPACE
Contact Us for Info
TAXES
$5,343.57 (2024)

BUILDING AGE
43 Years
BASEMENT FEATURE
None

PRICE PER SQFTinfo
$284

Market Stats

HOA FEESinfo
$509 /Monthly

OUTDOOR SPACE
Contact Us for Info
TAXES
$5,343.57 (2024)

BUILDING AGE
43 Years
BASEMENT FEATURE
None

PRICE PER SQFTinfo
$284

Amenities

Parking
Parking
Check Icon
Locker
Locker
Concierge
Concierge
-
Elevator(s)
Elevator(s)
-
Central AC
Central AC
Check Icon
Pool
Pool
Check Icon
Fitness Center
Fitness Center
-
Visitors Parking
Visitors Parking
-

Amenities

Unit
ParkingParking
Parking GarageParking Garage
Building

Policies

Pet Allowed
Check
Pet Allowed Info icon
Check Icon
BBQ Permitted
BBQ Permitted
Sublet Allowed
Sublet Allowed
Short-term Rental Allowed

Unit Price History

DateMLSStatusPrice
Jun 2026MLS#: 12638650Closed$449,000

Unit Price History

$449,000

Closed

Jun 2026MLS#: 12638650

Monthly Payment Calculator

$3,315 / Monthly

All calculations are estimates and provided by HelloCondo.com
for informational purposes only. Actual amounts may vary.

DropDown
$3,315
Est.
Listing Price
Down Payment
Interest Rate
Terms
Listing Price
Down Payment
Interest Rate
Terms

Monthly Payment Calculator

$3,315
Est.
Listing Price
Down Payment
Interest Rate
Terms
Listing Price
Down Payment
Interest Rate
Terms
$3,315 / Monthly

All calculations are estimates and provided by HelloCondo.com for informational purposes only. Actual amounts may vary.

view source
DropDown

Monthly Payment Calculator

Mortgage calculator

Monthly Mortgage: $2,270
DropDown

The Neighborhood: Glenview, IL

Get the HelloCondo Newsletter
Real-estate tips, insights, and market reports in your inbox.
Newsletter
  1. Home
  2. /Glenview, IL
  3. /1410 Pebblecreek Drive
Nearby Cities
Tinley Park

Neighborhoods

Albany ParkAvalon ParkBlackberry Countryside
BronzevilleCarillonChicago O'Hare International AirportDundeeDunningEdgewaterEdison ParkEnglewoodForest GlenForest ParkGarage ParkGrand CrossingInglesideJackson ParkLight of the CommunityLittle Italy / University VillageLittle Village

ZIP Codes

600206006860074
6010260108601576016260165601936030160402604266047360490605056052760548605566062860827

Community

12 Oaks at Northbrook1408 - 1414 Brummel Condominiums386 Alles Street
5949 - 5951 North Odell Condominiums7540 Ridge House CondominiumsAlvords GlenviewAmmer RidgeAmmer RoadAncient TreeAnn Murphy EstatesArbors of Morton GroveAsbury ParkAsbury RidgeAstor PlaceAvalon / SiennaBallantraeBallard CourtBallard Point CondominiumsBallard TerraceBanbury Hill
Hellocondo Logo
HelloCondo Is The #1 Condo Search Platform And Real Estate Recommendation Engine. Search, Find And Buy The Perfect Condo And Get Matched With The Best Agents. Finding A Condo Has Never Been So Easy.

HelloCondo is a division of HelloCasa, LLC

FacebookIconInstagramIconXIconRedditIcon

HelloCondo

Find A RealtorTerms of UsePrivacy PolicyCalifornia Privacy NoticeAccessibility PolicyCCPA Notice on CollectionDMCABrowseBlogsNYS Standard Operating ProcedureNYS Fair Housing Notice

Contact

LocationIcon
300 Galleria Pkwy SE, Suite 1500,
Atlanta, GA 30339
PhoneICon
(855) 625-0319
EmailIConhello@hellocondo.com
Contact Us

For Sale

Condos for saleTownhomes for sale
AgentIcon
LocationIcon

Berkshire Hathaway Starck Real EstatePaul AmbrogioServing Chicago and all of Northern IL13300 IL RT 47Huntley, Illinois 60142

PhoneICon(224) 268-9139
EmailIConpaul@illinoispropertysearch.com
© HelloCondo 2026. All Rights Reserved.
