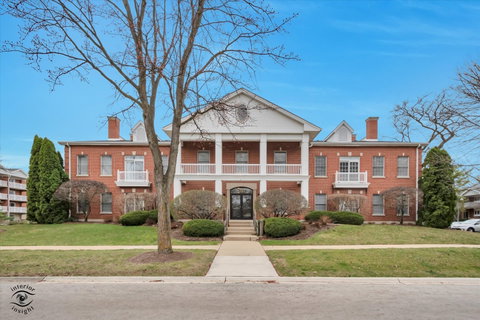
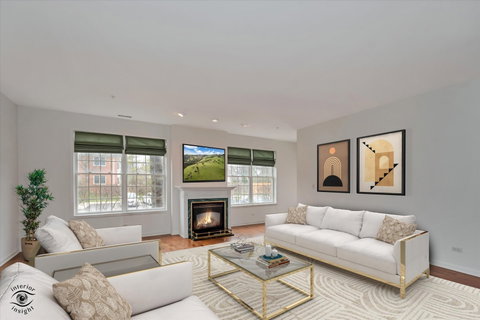
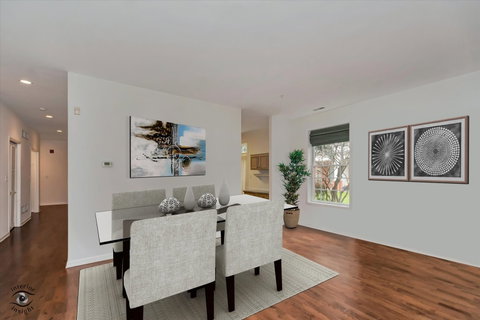
Original owner! Move-in condition! Rarely available 2 bedroom/2 bath corner end-unit, just a few blocks to town, train, library, shops & more! Super location, just steps to outside! Building access through front security door. Unit is fresh & newly painted and boasts engineered hardwood flooring & recessed lighting. Bright, spacious & open living/dining room combination with Roman shades, 4 windows & electric fireplace...great area for entertaining! Access to patio thru sliding doors as well as side door. Pretty eat-in kitchen with light cherry cabinetry, granite counters, vinyl flooring & includes custom buffet that matches cabinetry! White appliances include GE Profile electric oven & microwave, newer dishwasher as well as Whirlpool refrigerator. Master bedroom with Roman shades, 2 walk-in closets; bath with soaking tub, walk-in shower. Bedroom 2 with French doors & walk-in closet; full hall bath with tub and shower. Laundry/utility room has stackable Whirlpool washer/dryer, wash sink. A.O Smith hot water heater & Trane furnace. Open space in hall was used for a desk area; originally was a closet. (Closet doors are in storage space). Elevator to lower-level underground garage, storage unit & refuse/recycle receptacles. Included are 2 garage spaces (marked 1C) and a large (9.5 x 6.5) storage room. Unit is offered in "as-is" condition.
Description
Original owner! Move-in condition! Rarely available 2 bedroom/2 bath corner end-unit, just a few blocks to town, train, library, shops & more! Super location, just steps to outside! Building access through front security door. Unit is fresh & newly painted and boasts engineered hardwood flooring & recessed lighting. Bright, spacious & open living/dining room combination with Roman shades, 4 windows & electric fireplace...great area for entertaining! Access to patio thru sliding doors as well as side door. Pretty eat-in kitchen with light cherry cabinetry, granite counters, vinyl flooring & includes custom buffet that matches cabinetry! White appliances include GE Profile electric oven & microwave, newer dishwasher as well as Whirlpool refrigerator. Master bedroom with Roman shades, 2 walk-in closets; bath with soaking tub, walk-in shower. Bedroom 2 with French doors & walk-in closet; full hall bath with tub and shower. Laundry/utility room has stackable Whirlpool washer/dryer, wash sink. A.O Smith hot water heater & Trane furnace. Open space in hall was used for a desk area; originally was a closet. (Closet doors are in storage space). Elevator to lower-level underground garage, storage unit & refuse/recycle receptacles. Included are 2 garage spaces (marked 1C) and a large (9.5 x 6.5) storage room. Unit is offered in "as-is" condition.
Original owner! Move-in condition! Rarely available 2 bedroom/2 bath corner end-unit, just a few blocks to town, train, library, shops & more! Super location, just steps to outside! Building access through front security door. Unit is fresh & newly painted and boasts engineered hardwood flooring & recessed lighting. Bright, spacious & open living/dining room combination with Roman shades, 4 windows & electric fireplace...great area for entertaining! Access to patio thru sliding doors as well as side door. Pretty eat-in kitchen with light cherry cabinetry, granite counters, vinyl flooring & includes custom buffet that matches cabinetry! White appliances include GE Profile electric oven & microwave, newer dishwasher as well as Whirlpool refrigerator. Master bedroom with Roman shades, 2 walk-in closets; bath with soaking tub, walk-in shower. Bedroom 2 with French doors & walk-in closet; full hall bath with tub and shower. Laundry/utility room has stackable Whirlpool washer/dryer, wash sink. A.O Smith hot water heater & Trane furnace. Open space in hall was used for a desk area; originally was a closet. (Closet doors are in storage space). Elevator to lower-level underground garage, storage unit & refuse/recycle receptacles. Included are 2 garage spaces (marked 1C) and a large (9.5 x 6.5) storage room. Unit is offered in "as-is" condition.
Description
Original owner! Move-in condition! Rarely available 2 bedroom/2 bath corner end-unit, just a few blocks to town, train, library, shops & more! Super location, just steps to outside! Building access through front security door. Unit is fresh & newly painted and boasts engineered hardwood flooring & recessed lighting. Bright, spacious & open living/dining room combination with Roman shades, 4 windows & electric fireplace...great area for entertaining! Access to patio thru sliding doors as well as side door. Pretty eat-in kitchen with light cherry cabinetry, granite counters, vinyl flooring & includes custom buffet that matches cabinetry! White appliances include GE Profile electric oven & microwave, newer dishwasher as well as Whirlpool refrigerator. Master bedroom with Roman shades, 2 walk-in closets; bath with soaking tub, walk-in shower. Bedroom 2 with French doors & walk-in closet; full hall bath with tub and shower. Laundry/utility room has stackable Whirlpool washer/dryer, wash sink. A.O Smith hot water heater & Trane furnace. Open space in hall was used for a desk area; originally was a closet. (Closet doors are in storage space). Elevator to lower-level underground garage, storage unit & refuse/recycle receptacles. Included are 2 garage spaces (marked 1C) and a large (9.5 x 6.5) storage room. Unit is offered in "as-is" condition.
HelloCondo Is The #1 Condo Search Platform And Real Estate Recommendation Engine. Search, Find And Buy The Perfect Condo And Get Matched With The Best Agents. Finding A Condo Has Never Been So Easy.