Listed: $ 349,900 (Sold on: Jul 31, 2026) Days on Market:33
218- 218 POLO CLUB Drive, Glendale Heights, IL 60139
BEDS
3
BATHS
3
PARKING
2
SQFT
2124
Description
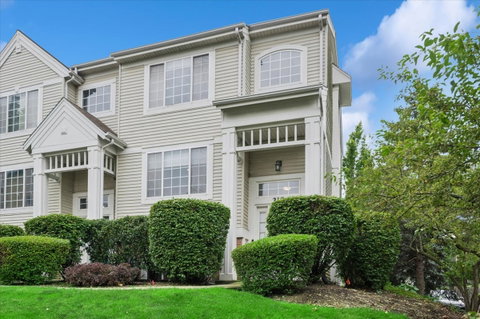
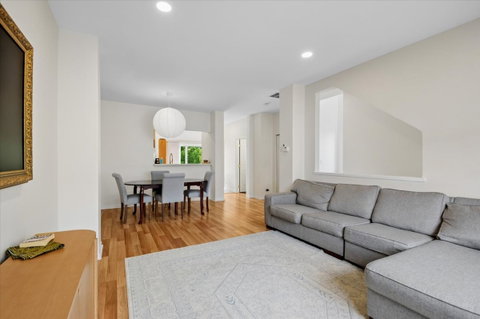
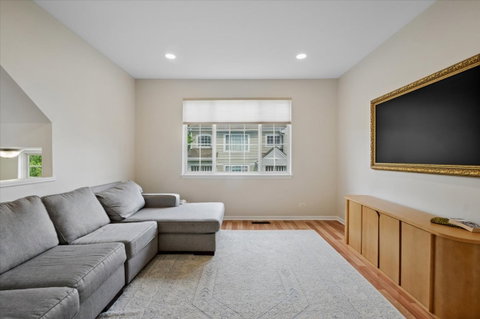
Welcome to this beautifully maintained, move-in-ready townhouse offering the perfect combination of space, comfort, and functionality. The sun-filled main level features soaring 9-foot ceilings and an open-concept layout that creates an inviting atmosphere for both everyday living and entertaining. Rich flooring flows throughout the living and dining areas, while oversized windows fill the home with natural light. The spacious kitchen is designed with both style and practicality in mind, offering abundant cabinetry, stainless steel appliances, generous counter space, and a breakfast bar overlooking the dining area. A separate eating area leads directly to a private balcony, providing the perfect spot to enjoy your morning coffee or unwind after a long day. Upstairs, you'll find three generously sized bedrooms and two full bathrooms, including a spacious primary suite with hardwood flooring, oversized windows, and ample closet space. The bright English basement adds incredible versatility with large windows that bring in natural light, making it an ideal second family room, recreation space, home office, workout area, or potential fourth bedroom. The lower level also provides direct walk-out access to the attached garage for added convenience. With recessed lighting, neutral finishes, plenty of storage, and a highly functional floor plan, this home is truly move-in ready. Conveniently located near shopping, dining, parks, and major expressways, this exceptional townhouse offers low-maintenance living without sacrificing space or style. Don't miss your opportunity to make this beautiful home yours!
Listed: $ 349,900 (Sold on: Jul 31, 2026) Days on Market:33
218 -
218 POLO CLUB Drive #218, Glendale Heights, IL 60139
BEDS
3
BATHS
3
PARKING
2
SQFT
2,124
Description
Welcome to this beautifully maintained, move-in-ready townhouse offering the perfect combination of space, comfort, and functionality. The sun-filled main level features soaring 9-foot ceilings and an open-concept layout that creates an inviting atmosphere for both everyday living and entertaining. Rich flooring flows throughout the living and dining areas, while oversized windows fill the home with natural light. The spacious kitchen is designed with both style and practicality in mind, offering abundant cabinetry, stainless steel appliances, generous counter space, and a breakfast bar overlooking the dining area. A separate eating area leads directly to a private balcony, providing the perfect spot to enjoy your morning coffee or unwind after a long day. Upstairs, you'll find three generously sized bedrooms and two full bathrooms, including a spacious primary suite with hardwood flooring, oversized windows, and ample closet space. The bright English basement adds incredible versatility with large windows that bring in natural light, making it an ideal second family room, recreation space, home office, workout area, or potential fourth bedroom. The lower level also provides direct walk-out access to the attached garage for added convenience. With recessed lighting, neutral finishes, plenty of storage, and a highly functional floor plan, this home is truly move-in ready. Conveniently located near shopping, dining, parks, and major expressways, this exceptional townhouse offers low-maintenance living without sacrificing space or style. Don't miss your opportunity to make this beautiful home yours!
HelloCondo Is The #1 Condo Search Platform And Real Estate Recommendation Engine. Search, Find And Buy The Perfect Condo And Get Matched With The Best Agents. Finding A Condo Has Never Been So Easy.