
HeaderIcon
  1. Agent Logo

Explore by Metro

  • Atlanta
  • Baltimore
  • Boston
  • Bronx
  • Brooklyn
  • Chicago
  • Los Angeles
  • Manhattan
  • Miami
  • Nashville
  • North Port
  • Orlando
  • Philadelphia
  • Phoenix
  • Queens
  • San Diego
  • San Jose
  • Tampa
  • Washington
HeaderIcon

Explore By Metro

  • Atlanta
  • Baltimore
  • Boston
  • Bronx
  • Brooklyn
  • Chicago
  • Los Angeles
  • Manhattan
  • Miami
  • Nashville
  • North Port
  • Orlando
  • Philadelphia
  • Phoenix
  • Queens
  • San Diego
  • San Jose
  • Tampa
  • Washington
leftArrowBack to Search
OverviewAmenities & PoliciesFinancialsNeighborhood
Add to favoritesAdd to favorites (hover)
Save
  1. Home
  2. /Glendale, CA
  3. /301 W Loraine St
  4. /5 - 301 W Loraine Street
leftArrow
Add to favoritesAdd to favorites (hover)
$899,000est. $4,546 MortgageInfo icon
Date Listed : May 28, 2026 Days on HelloCondo: 23

5- 301 W Loraine Street, Glendale, CA 91202

301 W Loraine St

BEDS

beds

3

BATHS

baths

3

PARKING

parking

2

SQFT

sqft
1600

Description

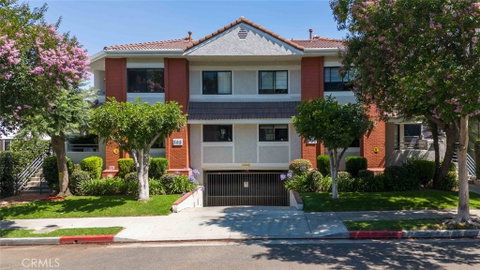
Beautifully maintained 3 bedroom, 3 bathroom condo located in the heart of Glendale offering approximately 1,600 sq ft of spacious and comfortable living. This light-filled multi-level residence features an inviting open floor plan with high ceilings, recessed lighting, expansive living areas, and large windows that bring in abundant natural light throughout. The spacious living room offers a cozy fireplace and seamless flow into the dining area, creating an ideal setting for both everyday living and entertaining. The kitchen features generous cabinetry, ample counter space, built-in appliances, and a functional layout designed for convenience and comfort. Upstairs, the generously sized bedrooms provide privacy and flexibility, including a spacious primary suite with an ensuite bathroom and abundant closet space. Additional highlights include in-unit laundry, a private attached garage with extra storage space, and multiple balconies that provide peaceful outdoor enjoyment. Situated within a well-maintained community near shopping, dining, schools, parks, entertainment, and major commuter routes, this Glendale condo offers an exceptional combination of space, comfort, and location.

Description

Beautifully maintained 3 bedroom, 3 bathroom condo located in the heart of Glendale offering approximately 1,600 sq ft of spacious and comfortable living. This light-filled multi-level residence features an inviting open floor plan with high ceilings, recessed lighting, expansive living areas, and large windows that bring in abundant natural light throughout. The spacious living room offers a cozy fireplace and seamless flow into the dining area, creating an ideal setting for both everyday living and entertaining. The kitchen features generous cabinetry, ample counter space, built-in appliances, and a functional layout designed for convenience and comfort. Upstairs, the generously sized bedrooms provide privacy and flexibility, including a spacious primary suite with an ensuite bathroom and abundant closet space. Additional highlights include in-unit laundry, a private attached garage with extra storage space, and multiple balconies that provide peaceful outdoor enjoyment. Situated within a well-maintained community near shopping, dining, schools, parks, entertainment, and major commuter routes, this Glendale condo offers an exceptional combination of space, comfort, and location.
listing image
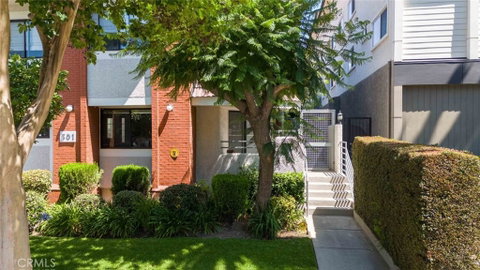
listing image 2
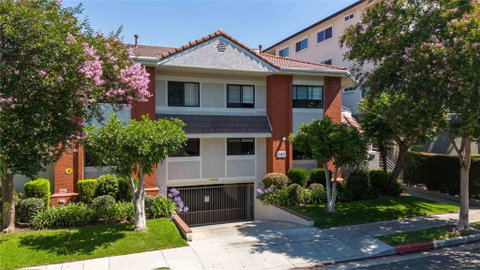
listing image 3
5 - 301 W Loraine St
$899,000
est. $4,545.83 MortgageInfo icon
Date Listed : May 28, 2026
Days on HelloCondo: 23

5 - 301 W Loraine St

301 W Loraine Street #5, Glendale, CA 91202

BEDS

3

BATHS

3

PARKING

2

SQFT

1,600

Description

Beautifully maintained 3 bedroom, 3 bathroom condo located in the heart of Glendale offering approximately 1,600 sq ft of spacious and comfortable living. This light-filled multi-level residence features an inviting open floor plan with high ceilings, recessed lighting, expansive living areas, and large windows that bring in abundant natural light throughout. The spacious living room offers a cozy fireplace and seamless flow into the dining area, creating an ideal setting for both everyday living and entertaining. The kitchen features generous cabinetry, ample counter space, built-in appliances, and a functional layout designed for convenience and comfort. Upstairs, the generously sized bedrooms provide privacy and flexibility, including a spacious primary suite with an ensuite bathroom and abundant closet space. Additional highlights include in-unit laundry, a private attached garage with extra storage space, and multiple balconies that provide peaceful outdoor enjoyment. Situated within a well-maintained community near shopping, dining, schools, parks, entertainment, and major commuter routes, this Glendale condo offers an exceptional combination of space, comfort, and location.

Description

Beautifully maintained 3 bedroom, 3 bathroom condo located in the heart of Glendale offering approximately 1,600 sq ft of spacious and comfortable living. This light-filled multi-level residence features an inviting open floor plan with high ceilings, recessed lighting, expansive living areas, and large windows that bring in abundant natural light throughout. The spacious living room offers a cozy fireplace and seamless flow into the dining area, creating an ideal setting for both everyday living and entertaining. The kitchen features generous cabinetry, ample counter space, built-in appliances, and a functional layout designed for convenience and comfort. Upstairs, the generously sized bedrooms provide privacy and flexibility, including a spacious primary suite with an ensuite bathroom and abundant closet space. Additional highlights include in-unit laundry, a private attached garage with extra storage space, and multiple balconies that provide peaceful outdoor enjoyment. Situated within a well-maintained community near shopping, dining, schools, parks, entertainment, and major commuter routes, this Glendale condo offers an exceptional combination of space, comfort, and location.

301 W Loraine St Market Stats Last 12 months

LOCKER
Contact Us for Info

POSSESSION
Close Of Esc
HOA FEESinfo
$400 /Monthly

OUTDOOR SPACE
Contact Us for Info
TAXES
Contact Us for Info

BUILDING AGE
36 Years
BASEMENT FEATURE
Contact Us for Info

PRICE PER SQFTinfo
$562

Market Stats

HOA FEESinfo
$400 /Monthly

OUTDOOR SPACE
Contact Us for Info
TAXES
Contact Us for Info

BUILDING AGE
36 Years
BASEMENT FEATURE
Contact Us for Info

PRICE PER SQFTinfo
$562

Amenities

Parking
Parking
Check Icon
Locker
Locker
Concierge
Concierge
-
Elevator(s)
Elevator(s)
-
Central AC
Central AC
Check Icon
Pool
Pool
-
Fitness Center
Fitness Center
-
Visitors Parking
Visitors Parking
-

Amenities

Unit
ParkingParking
Parking GarageParking Garage
Building

Policies

Pet Allowed
Pet Allowed
-
BBQ Permitted
BBQ Permitted
Sublet Allowed
Sublet Allowed
Short-term Rental Allowed

Unit Price History

DateMLSStatusPrice
Unit Price History for this Listing is not available

Unit Price History

Unit Price History for this Listing is not available

Monthly Payment Calculator

$5,126 / Monthly

All calculations are estimates and provided by HelloCondo.com
for informational purposes only. Actual amounts may vary.

DropDown
$5,126
Est.
Listing Price
Down Payment
Interest Rate
Terms
Listing Price
Down Payment
Interest Rate
Terms

Monthly Payment Calculator

$5,126
Est.
Listing Price
Down Payment
Interest Rate
Terms
Listing Price
Down Payment
Interest Rate
Terms
$5,126 / Monthly

All calculations are estimates and provided by HelloCondo.com for informational purposes only. Actual amounts may vary.

view source
DropDown

Monthly Payment Calculator

Mortgage calculator

Monthly Mortgage: $4,546
DropDown

The Neighborhood: 301 W Loraine St, Glendale, CA

Get the HelloCondo Newsletter
Real-estate tips, insights, and market reports in your inbox.
Newsletter
  1. Home
  2. /Glendale, CA
  3. /301 W Loraine St
  4. /5 - 301 W Loraine Street
Nearby Cities
Norwalk

Buildings

1200 Valley View Rd
1200 Valley View Road
1201 Viola Ave
1201 Viola Avenue
1244 Valley View Rd
1244 Valley View Road
1313 Valley View Rd
1313 Valley View Road
1325 Valley View Rd
1325 Valley View Road
1328 N Columbus Avenue
1333 Valley View Rd
1333 Valley View Road
1401 Valley View Rd
248 W Loraine St
248 West Lorraine Street
301 W Loraine St
333 W Loraine St
Casa De Valley View Condominiu...
Chateau Loraine

Neighborhoods

BaycrestBixby KnollsCalifia
Cambodia TownCentral-AlamedaCity CenterClarkdaleCoolridge TriangleCypress PointDover VillageEdna ParkEthel ParkFrench CourtGriffith ParkHunt Club EstatesLa VistaLoma San JuanMabury RanchMar VistaMarina Pacific

ZIP Codes

900189003890062
9006590094902609027090272904019068090744910109102491104913319140291768926739353293591

Community

100 Hurlbut Street10115 Pinewood Avenue10148 Fernglen Avenue
1034 Ruberta Avenue1037 Arroyo Verde Road1044 E Orange Grove Boulevard107 W Mountain Street10752 Hortense Street108 W Maple Street10811 Blix Street1082 Cordova Street10847 Blix Street10911 Peach Grove Street10929 Landale Street11025 Kittridge Street1110 Magnolia Street11106 Arminta Street11120 Acama Street11124 Burbank Boulevard11150 Aqua Vista Street
Hellocondo Logo
HelloCondo Is The #1 Condo Search Platform And Real Estate Recommendation Engine. Search, Find And Buy The Perfect Condo And Get Matched With The Best Agents. Finding A Condo Has Never Been So Easy.

HelloCondo is a division of HelloCasa, LLC

FacebookIconInstagramIconXIconRedditIcon

HelloCondo

Find A RealtorTerms of UsePrivacy PolicyCalifornia Privacy NoticeAccessibility PolicyCCPA Notice on CollectionDMCABrowseBlogsNYS Standard Operating ProcedureNYS Fair Housing Notice

Contact

LocationIcon
300 Galleria Pkwy SE, Suite 1500,
Atlanta, GA 30339
PhoneICon
(855) 625-0319
EmailIConhello@hellocondo.com
Contact Us

For Sale

Condos for saleTownhomes for sale
AgentIcon
LocationIcon

Pabst Premier PropertiesJohn Pabst (DRE# 01014143)125 S. Highway 101,Solana Beach, CA92075

PhoneICon760-645-8050
EmailIConJohn@pabstpremierproperties.com
© HelloCondo 2026. All Rights Reserved.
