HeaderIcon
  1. Agent Logo

Explore by Metro

  • Atlanta
  • Baltimore
  • Boston
  • Bronx
  • Brooklyn
  • Chicago
  • Los Angeles
  • Manhattan
  • Miami
  • Nashville
  • North Port
  • Orlando
  • Philadelphia
  • Phoenix
  • Queens
  • San Diego
  • San Jose
  • Tampa
  • Washington
HeaderIcon

Explore by Metro

  • Atlanta
  • Baltimore
  • Boston
  • Bronx
  • Brooklyn
  • Chicago
  • Los Angeles
  • Manhattan
  • Miami
  • Nashville
  • North Port
  • Orlando
  • Philadelphia
  • Phoenix
  • Queens
  • San Diego
  • San Jose
  • Tampa
  • Washington
leftArrowBack to Search
  1. Home
  2. /
  3. Glendale, CA
  4. /
  5. 1349 N Columbus, 21
Add to favoritesAdd to favorites (hover)
Save
leftArrow
Add to favoritesAdd to favorites (hover)

1349 N Columbus, 21

1349 N Columbus, 21, GLENDALE, 91202

YEAR BUILT

1977

# STORIES

2

# TOTAL UNITS

6

UNIT SIZE RANGE

1,355-1,670 sqft

Description

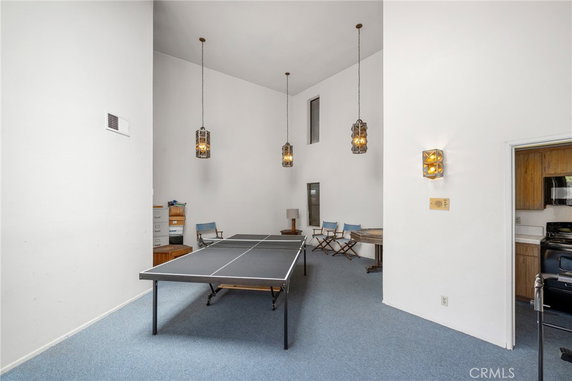
1349 N Columbus is located in Glendale, offering a pleasant neighborhood vibe in North Glendale. This building sits at the intersection of North Brand Boulevard and West Stocker Street. The low-rise structure consists of 2 stories, providing a cozy feel. Nearby, the Los Angeles River adds to the area’s charm, though the focus remains on the vibrant community. The building contains 6 townhome units, developed in 1977. Unit sizes range from 1,355 to 1,670 square feet. Residents can choose between 2 and 3 bedrooms. Each home features an open floor plan with high ceilings, which enhances the spacious design. This layout is great for daily living and entertaining. Prices for these units are between $725,500 and $835,000. The average price reflects the area's demand and the amenities offered. The building presents attractive city views, making it appealing to many buyers. Amenities support an active lifestyle and comfort. Sidewalks enhance walkability, while the recreation room and clubhouse provide social spaces. Controlled access ensures security for residents. Pet restrictions help maintain a peaceful environment. Nearby, Ida Read McCarthy School serves local students. Dining options like Pizza Pie Eatery offer meals close to home. Grocery needs are met at Gyumri Grocery & Deli, making shopping convenient. Overall, 1349 N Columbus provides an inviting atmosphere. The well-designed townhomes pair comfort with a strategic location. With thoughtful amenities and a strong sense of community, this building is a great choice for those looking to settle in Glendale.

Building ImageMLS ID #GD26145650
Building ImageView Listing

1349 N Columbus, 21

1349 N Columbus, 21, GLENDALE, 91202

YEAR BUILT

1977

# STORIES

2

# TOTAL UNITS

6

UNIT SIZE RANGE

1,355-1,670 sqft

Description

1349 N Columbus is located in Glendale, offering a pleasant neighborhood vibe in North Glendale. This building sits at the intersection of North Brand Boulevard and West Stocker Street. The low-rise structure consists of 2 stories, providing a cozy feel. Nearby, the Los Angeles River adds to the area’s charm, though the focus remains on the vibrant community. The building contains 6 townhome units, developed in 1977. Unit sizes range from 1,355 to 1,670 square feet. Residents can choose between 2 and 3 bedrooms. Each home features an open floor plan with high ceilings, which enhances the spacious design. This layout is great for daily living and entertaining. Prices for these units are between $725,500 and $835,000. The average price reflects the area's demand and the amenities offered. The building presents attractive city views, making it appealing to many buyers. Amenities support an active lifestyle and comfort. Sidewalks enhance walkability, while the recreation room and clubhouse provide social spaces. Controlled access ensures security for residents. Pet restrictions help maintain a peaceful environment. Nearby, Ida Read McCarthy School serves local students. Dining options like Pizza Pie Eatery offer meals close to home. Grocery needs are met at Gyumri Grocery & Deli, making shopping convenient. Overall, 1349 N Columbus provides an inviting atmosphere. The well-designed townhomes pair comfort with a strategic location. With thoughtful amenities and a strong sense of community, this building is a great choice for those looking to settle in Glendale.

Next

Description

1349 N Columbus is located in Glendale, offering a pleasant neighborhood vibe in North Glendale. This building sits at the intersection of North Brand Boulevard and West Stocker Street. The low-rise structure consists of 2 stories, providing a cozy feel. Nearby, the Los Angeles River adds to the area’s charm, though the focus remains on the vibrant community. The building contains 6 townhome units, developed in 1977. Unit sizes range from 1,355 to 1,670 square feet. Residents can choose between 2 and 3 bedrooms. Each home features an open floor plan with high ceilings, which enhances the spacious design. This layout is great for daily living and entertaining. Prices for these units are between $725,500 and $835,000. The average price reflects the area's demand and the amenities offered. The building presents attractive city views, making it appealing to many buyers. Amenities support an active lifestyle and comfort. Sidewalks enhance walkability, while the recreation room and clubhouse provide social spaces. Controlled access ensures security for residents. Pet restrictions help maintain a peaceful environment. Nearby, Ida Read McCarthy School serves local students. Dining options like Pizza Pie Eatery offer meals close to home. Grocery needs are met at Gyumri Grocery & Deli, making shopping convenient. Overall, 1349 N Columbus provides an inviting atmosphere. The well-designed townhomes pair comfort with a strategic location. With thoughtful amenities and a strong sense of community, this building is a great choice for those looking to settle in Glendale.

1349 N Columbus, 21 Key Stats Last 12 months

Avg. Listed Price$849,900($614/Sqft.)

Avg. Sale Price-
Year over year list priceUp Arrow0.58%

Year over year sale price 0.00%
Total Listings1 Listed

Total sold0 Sold
Average Days on Market0 days

Average HOA fees per sqft-
Next

Key Stats

Year over year list priceUp Arrow0.58%

Year over year sale price0.00%
Total Listings1 Listed

Total sold0 Sold
Average Days on Market0 days

Average HOA fees per sqft-

Glen Gardens Estate Availability & Demand

Unit Availability

High
High availability buildings list units frequently.

Unit Availability helps to understand how often units in a particular building are listed for sale as compared with the neighborhood average. Units are rarely listed in buildings with low availability.

Unit Demand

-
Units in high-demand buildings sell quicker.

Unit Demand is a measure of quickly units in a particular building sell as compared with other buildings in the neighborhood. Units in high-demand buildings sell more quickly.

For Sale 0 For Sale

1349 N Columbus, 21 Sold Listings

UnitSize (sqft)BedsBathsDays On MarketDateStatusPrice
Unit 44135523842025-04-15
MLS#: GD25014806
Closed$835,000
Unit 22135523692024-06-27
MLS#: WS24078818
Closed$710,000
Unit 44135523432021-04-16
MLS#: BB21044508
Closed$725,500
Unit 1212138523422014-10-06
MLS#: CV14182682
Closed$465,000
Unit 12
12

2 Beds

3 Baths

1385 sqft


DateStatusPrice
2014-10-06Closed$465,000
MLS#: CV14182682
Days On Market42
Unit 2
2

2 Beds

3 Baths

1355 sqft


DateStatusPrice
2024-06-27Closed$710,000
MLS#: WS24078818
Days On Market69
Unit 4
4

2 Beds

3 Baths

1355 sqft


DateStatusPrice
2025-04-15Closed$835,000
MLS#: GD25014806
Days On Market84
Unit 4
4

2 Beds

3 Baths

1355 sqft


DateStatusPrice
2021-04-16Closed$725,500
MLS#: BB21044508
Days On Market43
View Complete Unit Listing HistorySource By: CRMLS

Amenities

This condo building offers a variety of welcoming amenities. You will find well-maintained sidewalks that invite you for a stroll. The recreation room is perfect for gathering with friends and family. If you need a quiet place to work, the meeting room is there for you. Street lights light up the area, creating a safe environment during evenings. Enjoy the luxury of a sauna to unwind after a busy day. The clubhouse also serves as a social hub for residents. Plus, you can trust that the building has insurance coverage for added peace of mind. Convenient services include trash collection, grounds maintenance, and water supply. The controlled access enhances security for everyone living here.

Next

Amenities Description

This condo building offers a variety of welcoming amenities. You will find well-maintained sidewalks that invite you for a stroll. The recreation room is perfect for gathering with friends and family. If you need a quiet place to work, the meeting room is there for you. Street lights light up the area, creating a safe environment during evenings. Enjoy the luxury of a sauna to unwind after a busy day. The clubhouse also serves as a social hub for residents. Plus, you can trust that the building has insurance coverage for added peace of mind. Convenient services include trash collection, grounds maintenance, and water supply. The controlled access enhances security for everyone living here.

Parking
Parking
Locker
Locker
Concierge
Concierge
Elevator(s)
Elevator(s)
Central AC
Central AC
Pool
Pool
Fitness Center
Fitness Center
-
Visitors Parking
Visitors Parking
Next

Amenities

PetsAllowed

PetsAllowed

Security

Security

Sauna

Sauna

Clubhouse

Clubhouse

Storage

Storage

Smoke Detector(s)

Smoke Detector(s)

Policies

The building aims to create a friendly atmosphere for residents. It does not impose lengthy or complicated rules, ensuring a relaxed living experience. If you have pets, there are some restrictions to keep in mind. The policies encourage a sense of community while allowing for personal freedom. Monthly dues cover essential services and shared facilities, making life smoother for everyone living in the condo. Overall, this building offers a comfortable and enjoyable home while promoting a friendly community spirit.

Next

Amenities Description

The building aims to create a friendly atmosphere for residents. It does not impose lengthy or complicated rules, ensuring a relaxed living experience. If you have pets, there are some restrictions to keep in mind. The policies encourage a sense of community while allowing for personal freedom. Monthly dues cover essential services and shared facilities, making life smoother for everyone living in the condo. Overall, this building offers a comfortable and enjoyable home while promoting a friendly community spirit.

Pet Allowed
Pet Allowed
BBQ Permitted
BBQ Permitted
Sublet Allowed
Sublet Allowed
Short-term Rental Allowed

Compare with Buildings in the Neighbourhood (Last 12 Months)

Compare building's average price/sq. ft. and HOA fees/sq. ft. to buildings nearby

Building NameAvg price per square footAVG HOA FEE per square foot (Monthly)
1349 N Columbus, 21--
Columbus Townhomes$617/sqft.$3 /sqft.
1339 N Columbus Ave$733/sqft.$3 /sqft.
1333 Valley View Rd$523/sqft.$5 /sqft.
1333 Valley View Road$523/sqft.$5 /sqft.

Nearby Schools

Herbert Hoover High School

B-
Public|Grades 9–12
651 Glenwood Rd|0.41 miles away

Salem Lutheran School

--
Private|Grades KG–8
1211 N Brand Blvd|0.45 miles away

Eleanor J. Toll Middle School

B
Public|Grades 6–8
700 Glenwood Rd|0.47 miles away

Bonnie Academy

--
Private|Grades PK–KG
534 W Glenoaks Blv...|0.54 miles away

Mark Keppel Elementary School

A-
Public|Grades KG–5
730 Glenwood Rd|0.55 miles away

Incarnation Parish School

--
Private|Grades PK–8
123 W Glenoaks Blv...|0.59 miles away
Next

Schools

arrow rightWhat to know about schoolsarrow right
Next

Description

Herbert Hoover High School

B-
Public|Grades 9–12
651 Glenwood Rd|Less than 1 Mile Away

Salem Lutheran School

--
Private|Grades KG–8
1211 N Brand Blvd|Less than 1 Mile Away

Eleanor J. Toll Middle School

B
Public|Grades 6–8
700 Glenwood Rd|Less than 1 Mile Away

Bonnie Academy

--
Private|Grades PK–KG
534 W Glenoaks Blv...|Less than 1 Mile Away

Mark Keppel Elementary School

A-
Public|Grades KG–5
730 Glenwood Rd|Less than 1 Mile Away

Incarnation Parish School

--
Private|Grades PK–8
123 W Glenoaks Blv...|Less than 1 Mile Away

Columbus Elementary School

B-
Public|Grades PK–5
425 Milford St|Less than 1 Mile Away

R. D. White Elementary School

A-
Public|Grades KG–5
744 E Doran St|1.33 Miles Away

Thomas Jefferson Elementary School

A-
Public|Grades PK–6
1540 5th St|1.36 Miles Away

Daily (Allan F.) High (Continuation)

--
Public|Grades 9–12
220 N Kenwood St|1.38 Miles Away

Jewel City Community Day

--
Public|Grades 7–10
440 W Lomita Ave|1.38 Miles Away

Woodrow Wilson Middle School

C+
Public|Grades 6–8
1221 Monterey Rd|1.57 Miles Away

Balboa Elementary School

A
Public|Grades KG–6
1844 Bel Aire Dr|1.63 Miles Away

Tobinworld

--
Private|Grades 2–12
920 E Broadway|1.81 Miles Away

Thomas Edison Elementary School

A-
Public|Grades KG–6
435 S Pacific Ave|1.81 Miles Away

Pacific Avenue - Early Bird Preschool

--
Public|Grades –
440 W Lomita Ave|1.83 Miles Away

Holy Family Grade School

--
Private|Grades KG–8
400 S Louise St|1.84 Miles Away

Holy Family High School

--
Private|Grades 9–12
400 E Lomita Ave|1.91 Miles Away

John Marshall Elementary School

B-
Public|Grades KG–5
1201 E Broadway|1.94 Miles Away

Benjamin Franklin Elementary School

B
Public|Grades KG–6
1610 Lake St|1.95 Miles Away

Transit

Autry National Center

1.66 miles away|32 min walk

Brand at Broadway

1.45 miles away|28 min walk

Brand at California

1.21 miles away|24 min walk

Brand at Colorado

1.69 miles away|33 min walk

Brand at Doran

0.95 miles away|19 min walk

Brand at Dryden

0.57 miles away|11 min walk
Next

Transit

arrow rightWhat to know about transitarrow right
Next

Description

Autry National Center

1.66 miles away|32 min walk

Brand at Broadway

1.45 miles away|28 min walk

Brand at California

1.21 miles away|24 min walk

Brand at Colorado

1.69 miles away|33 min walk

Brand at Doran

0.95 miles away|19 min walk

Brand at Dryden

0.57 miles away|11 min walk

Brand at Fairview

0.62 miles away|12 min walk

Brand at Glenoaks

0.69 miles away|14 min walk

Brand at Harvard

1.57 miles away|31 min walk

Brand at Lexington

1.11 miles away|22 min walk

Brand at Milford

1.02 miles away|20 min walk

Brand at Monterey

0.78 miles away|15 min walk

Brand / Broadway

1.45 miles away|28 min walk

Brand / California

1.22 miles away|24 min walk

Brand / Colorado

1.7 miles away|33 min walk

Brand / Doran

0.95 miles away|19 min walk

Brand / Glenoaks

0.68 miles away|14 min walk

Brand / Harvard

1.58 miles away|31 min walk

Brand / Lexington

1.1 miles away|22 min walk

Brand / Lomita

1.83 miles away|36 min walk

Brand / Maple

1.98 miles away|38 min walk

Brand / Milford

1.03 miles away|20 min walk

Brand / Monterey

0.76 miles away|15 min walk

Brand / Wilson

1.34 miles away|26 min walk

Broadway / Adams

1.84 miles away|36 min walk

Broadway at Adams

1.83 miles away|36 min walk

Broadway at Brand

1.45 miles away|28 min walk

Broadway at Cedar

1.74 miles away|34 min walk

Broadway at Glendale

1.68 miles away|33 min walk

Broadway at Jackson

1.56 miles away|30 min walk

Broadway at Louise

1.53 miles away|30 min walk

Broadway / Brand

1.45 miles away|28 min walk

Broadway / Cedar

1.74 miles away|34 min walk

Broadway / Central

1.38 miles away|27 min walk

Broadway / Chevy Chase

1.93 miles away|38 min walk

Broadway / Columbus

1.35 miles away|26 min walk

Broadway / Galleria

1.38 miles away|27 min walk

Broadway / Glendale

1.66 miles away|32 min walk

Broadway / Jackson

1.56 miles away|30 min walk

Broadway / Louise

1.5 miles away|29 min walk

Broadway / Pacific

1.35 miles away|26 min walk

Broadway / San Fernando

1.43 miles away|28 min walk

Canada at Towne (Glendale College)

1.94 miles away|38 min walk

Canada / Glendale College

1.92 miles away|37 min walk

Canada / Towne

1.94 miles away|38 min walk

Canada / Verdugo Park

1.97 miles away|38 min walk

Central / Americana

1.54 miles away|30 min walk

Central at Americana

1.52 miles away|30 min walk

Central at Arden

0.63 miles away|13 min walk

Central at Broadway

1.37 miles away|27 min walk

The Neighbourhood: Verdugo Viejo

Verdugo Viejo is a quiet foothill neighborhood in Los Angeles County. The area has small parks and tree-lined streets that invite walks. Local shops and cafes sit near family-run restaurants. You can find basic services like grocery stores, a post office, and schools close by. The area hosts small community events at parks and seasonal markets. This district offers outdoor trails and views of the hills. Bus routes run along main streets, and nearby highways link to downtown Los Angeles. Commuters use public transit and car routes for work and errands.

Next

Neighbourhood Description

Verdugo Viejo is a quiet foothill neighborhood in Los Angeles County. The area has small parks and tree-lined streets that invite walks. Local shops and cafes sit near family-run restaurants. You can find basic services like grocery stores, a post office, and schools close by. The area hosts small community events at parks and seasonal markets. This district offers outdoor trails and views of the hills. Bus routes run along main streets, and nearby highways link to downtown Los Angeles. Commuters use public transit and car routes for work and errands.

Similar Buildings Nearby

Add to favoritesAdd to favorites (hover)
Belmont Terrace
335 N Adams Street, Glendale, CA
Click to see listings
Add to favoritesAdd to favorites (hover)
335 N Adams St
335 N Adams St, Glendale, CA
Click to see listings
Add to favoritesAdd to favorites (hover)
1305 N Columbus Ave
1305 N Columbus, Glendale, CA
Click to see listings
Add to favoritesAdd to favorites (hover)
1305 N Columbus Avenue
1305 N Columbus Avenue, Glendale, CA
Click to see listings
Add to favoritesAdd to favorites (hover)
Belmont Terrace
335 N Adams Street, Glendale, CA
Click to see listings
Add to favoritesAdd to favorites (hover)
335 N Adams St
335 N Adams St, Glendale, CA
Click to see listings
Add to favoritesAdd to favorites (hover)
1305 N Columbus Ave
1305 N Columbus, Glendale, CA
Click to see listings

1349 N Columbus, 21 Demographics

This neighborhood indicates a good mix of people which makes it a good place for families. About 12.84% are children aged 0–14, 18.78% are young adults between 15–29, 23.96% are adults aged 30–44, 20.3% are in the 45–59 range and 24.12% are seniors aged 60 and above. Commuting options are also varying where 80.63% of residents relying on driving, while others prefer public transit around 2.25%, walking around 2.3%, biking around 0.35%, allowing residents to choose travel modes that best fit their daily routines. Most homes in the area are with 73.27% of units are rented and 26.73% are owner occupied. The neighborhood offers different household types. About 34.57% are single family homes and 4.19% are multi family units. Around 29.1% are single-person households, while 70.9% are multi person households. This mix works well for families, roommates, and individuals. Education levels in the neighborhood vary widely where 29.89% of residents have bachelor’s degrees. Around 22.77% have high school or college education. Another 10.18% hold diplomas while 15.05% have completed postgraduate studies. The remaining are 22.11% with other types of qualifications.

Next

Demographics Description

This neighborhood indicates a good mix of people which makes it a good place for families. About 12.84% are children aged 0–14, 18.78% are young adults between 15–29, 23.96% are adults aged 30–44, 20.3% are in the 45–59 range and 24.12% are seniors aged 60 and above. Commuting options are also varying where 80.63% of residents relying on driving, while others prefer public transit around 2.25%, walking around 2.3%, biking around 0.35%, allowing residents to choose travel modes that best fit their daily routines. Most homes in the area are with 73.27% of units are rented and 26.73% are owner occupied. The neighborhood offers different household types. About 34.57% are single family homes and 4.19% are multi family units. Around 29.1% are single-person households, while 70.9% are multi person households. This mix works well for families, roommates, and individuals. Education levels in the neighborhood vary widely where 29.89% of residents have bachelor’s degrees. Around 22.77% have high school or college education. Another 10.18% hold diplomas while 15.05% have completed postgraduate studies. The remaining are 22.11% with other types of qualifications.

Age Demographics

12.84% (0 - 14 years old)

18.78% (15 - 29 years old)

23.96% (30 - 44 years old)

20.3% (45 - 59 years old)

24.12% (60+ years old)

Commute

2.25%

Transit

2.3%

Walk

80.63%

Drive

0.35%

Bike

Housing Ownership

26.73%

Owner Occupied

73.27%

Rental Units

Household Types

34.57%

Single Family

4.19%

Multi Family

29.1%

Single Person

70.9%

Multi Person

Education

Bachelors Degree29.89%
High School College22.77%
Diploma10.18%
Post Graduate15.05%
Others22.11%
Next

Education

Diploma10.18%
Post Graduate15.05%
Others22.11%
Get the HelloCondo Newsletter
Real-estate tips, insights, and market reports in your inbox.
Newsletter
  1. Home
  2. /Glendale, CA
  3. /
    1349 N Columbus, 21
Nearby Cities
Harbor City
Buildings
1231 N Columbus Ave
1233 N Columbus Avenue
1305 N Columbus Ave
1305 N Columbus Avenue
1313 Valley View Road
1325 Valley View Rd
1325 Valley View Road
1328 N Columbus Avenue
1333 Valley View Rd
1333 Valley View Road
1339 N Columbus Ave
1401 Valley View Rd
1429 Valley View Rd
1429 Valley View Road
Casa De Valley View Condominiu...
Chateau Loraine
Columbus Terrace Condominiums
Columbus Townhomes
Neighborhoods
Alhambra TractAlicia ParkBelcaro
Bixby KnollsDesert View HighlandsDowntown Santa MonicaEast NineEl ModenaFremont ParkFrench CourtGreenbriarHidden MountainHyde ParkImperial EstatesIsland ChaffeeIsland WhiteLaguna AlturaLaurelhurstLeisure WorldLos Cerritos
ZIP Codes
900149003190064
9006790071902639062190660906809073190802913319176891775926049263792703935329355093591
Community
100 Hurlbut Street10115 Pinewood Avenue10148 Fernglen Avenue
1034 Ruberta Avenue1037 Arroyo Verde Road1044 E Orange Grove Boulevard107 W Mountain Street10752 Hortense Street108 W Maple Street10811 Blix Street1082 Cordova Street10847 Blix Street10911 Peach Grove Street10929 Landale Street11025 Kittridge Street1110 Magnolia Street11106 Arminta Street11120 Acama Street11124 Burbank Boulevard11150 Aqua Vista Street
HelloCondo Logo
HelloCondo Logo
HelloCondo Is The #1 Condo Search Platform And Real Estate Recommendation Engine. Search, Find And Buy The Perfect Condo And Get Matched With The Best Agents. Finding A Condo Has Never Been So Easy.

HelloCondo is a division of HelloCasa, LLC

FacebookIconInstagramIconXIconRedditIcon

HelloCondo

Find A RealtorTerms of UsePrivacy PolicyCalifornia Privacy NoticeAccessibility PolicyCCPA Notice on CollectionDMCABrowseBlogsNYS Standard Operating ProcedureNYS Fair Housing Notice

Contact

LocationIcon
300 Galleria Pkwy SE, Suite 1500,
Atlanta, GA 30339
PhoneICon
(855) 625-0319
EmailIConhello@hellocondo.com
Contact Us

For Sale

Condos for saleTownhomes for sale
AgentIcon
LocationIcon

Pabst Premier Properties

John Pabst (DRE# 01014143)

125 S. Highway 101,Solana Beach, CA

92075

PhoneICon760-645-8050
EmailIConJohn@pabstpremierproperties.com
© HelloCondo 2026. All Rights Reserved.