Date Listed : Sep 2, 2026Days on HelloCondo: Less than 1
73 Woodview Drive, Glen Ellyn, IL 60137
BEDS
3
BATHS
4
PARKING
2
SQFT
1638
Description
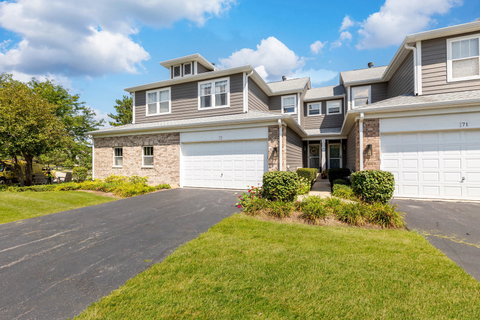
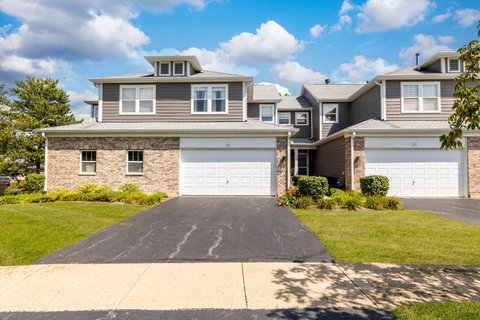
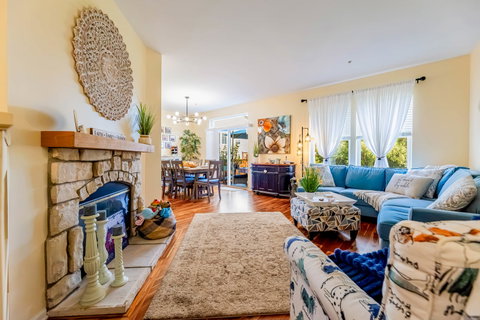
Classic, Sun-Drenched Baker Hill Home Backing to Wooded Privacy! Nestled on a premium lot in desirable Baker Hill, this updated 3-bedroom plus loft, 3.5-bath home perfectly blends thoughtful updates with peaceful, natural views. Step inside to an open, sun-filled layout highlighted by newly refinished, rich teak hardwood floors, fresh interior paint throughout, and updated lighting and ceiling fans. Main-Level Living & Entertaining featuring gourmet kitchen: Quartz countertops, stylish tile backsplash, and newer appliances. Seamless Flow: The bright main level opens directly onto a expansive deck overlooking a serene, tree-lined backdrop and open green space. Convenience: A dedicated main-floor mudroom/laundry room outfitted with teak flooring. Second-Level Retreat with a vaulted primary suite: Generously sized with dual closets and a fully refreshed en-suite bath. Versatile Space: Two additional bedrooms, updated full bath, plus a flexible open loft-ideal for a home office, playroom, or reading nook. Fresh Finishes: Brand-new plush carpet spanning the entire upper floor and basement. Finished Walk-Out Basement featuring a large recreation area, custom bar, updated full bath, and abundant storage space-perfect for hosting guests or movie nights. In addition added Energy Efficiency insulation in the crawl space. Schools & Amenities: Top-rated Glen Ellyn schools. Minutes from downtown Glen Ellyn's dining, boutique shopping, and Metra train station..
Date Listed : Sep 2, 2026 Days on HelloCondo: Less than 1
73 Woodview Drive, Glen Ellyn, IL 60137
BEDS
3
BATHS
4
PARKING
2
SQFT
1,638
Description
Classic, Sun-Drenched Baker Hill Home Backing to Wooded Privacy! Nestled on a premium lot in desirable Baker Hill, this updated 3-bedroom plus loft, 3.5-bath home perfectly blends thoughtful updates with peaceful, natural views. Step inside to an open, sun-filled layout highlighted by newly refinished, rich teak hardwood floors, fresh interior paint throughout, and updated lighting and ceiling fans. Main-Level Living & Entertaining featuring gourmet kitchen: Quartz countertops, stylish tile backsplash, and newer appliances. Seamless Flow: The bright main level opens directly onto a expansive deck overlooking a serene, tree-lined backdrop and open green space. Convenience: A dedicated main-floor mudroom/laundry room outfitted with teak flooring. Second-Level Retreat with a vaulted primary suite: Generously sized with dual closets and a fully refreshed en-suite bath. Versatile Space: Two additional bedrooms, updated full bath, plus a flexible open loft-ideal for a home office, playroom, or reading nook. Fresh Finishes: Brand-new plush carpet spanning the entire upper floor and basement. Finished Walk-Out Basement featuring a large recreation area, custom bar, updated full bath, and abundant storage space-perfect for hosting guests or movie nights. In addition added Energy Efficiency insulation in the crawl space. Schools & Amenities: Top-rated Glen Ellyn schools. Minutes from downtown Glen Ellyn's dining, boutique shopping, and Metra train station..
HelloCondo Is The #1 Condo Search Platform And Real Estate Recommendation Engine. Search, Find And Buy The Perfect Condo And Get Matched With The Best Agents. Finding A Condo Has Never Been So Easy.