HeaderIcon
  1. Agent Logo

Explore by Metro

  • Atlanta
  • Baltimore
  • Boston
  • Bronx
  • Brooklyn
  • Chicago
  • Los Angeles
  • Manhattan
  • Miami
  • Nashville
  • North Port
  • Orlando
  • Philadelphia
  • Phoenix
  • Queens
  • San Diego
  • San Jose
  • Tampa
  • Washington
HeaderIcon

Explore by Metro

  • Atlanta
  • Baltimore
  • Boston
  • Bronx
  • Brooklyn
  • Chicago
  • Los Angeles
  • Manhattan
  • Miami
  • Nashville
  • North Port
  • Orlando
  • Philadelphia
  • Phoenix
  • Queens
  • San Diego
  • San Jose
  • Tampa
  • Washington
leftArrowBack to Search
  1. Home
  2. /
  3. Glen Ellyn, IL
  4. /
  5. 1038 Swift Rd
Add to favoritesAdd to favorites (hover)
Save
leftArrow
Add to favoritesAdd to favorites (hover)

1038 Swift Rd

1038 Swift Rd, Glen Ellyn, IL, 60137

YEAR BUILT

2009

# STORIES

2

# TOTAL UNITS

8

UNIT SIZE RANGE

1,100-1,206 sqft

Description

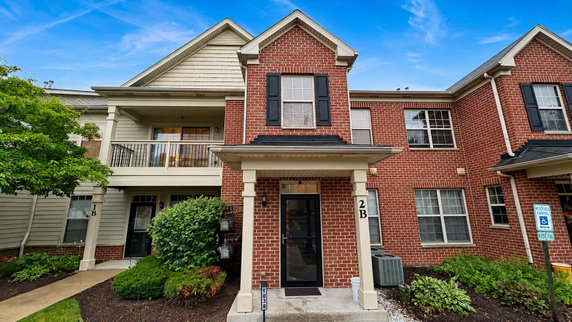
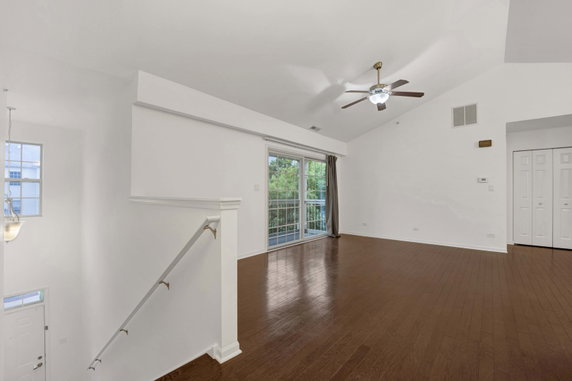
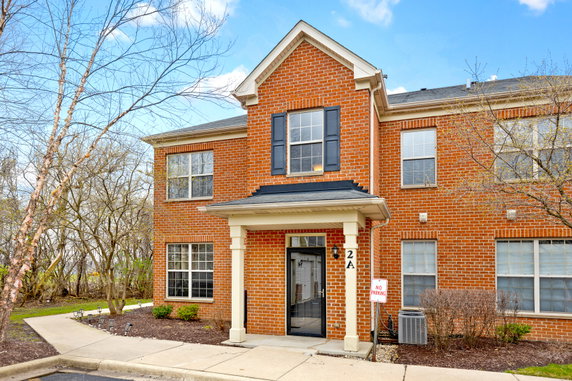
1038 Swift Rd sits in Glen Ellyn, near North Main Street and West St. Charles Road. The nearby Salt Creek adds a pleasant touch to the location. This low-rise building has 2 stories and holds 8 condominium units. Construction finished in 2009, giving it a modern feel. The units offer open floor plans ranging from 1,100 to 1,206 square feet. Each unit comes with 2 bedrooms, perfect for small families or roommates. Prices for these units range from $225,000 to $265,000. Vaulted ceilings enhance the spaciousness, while granite countertops and stainless steel appliances in kitchens give a sleek look. Residents enjoy two outdoor patios, perfect for relaxing outside. The maintenance-free community allows for more leisure time without the hassle of upkeep. Sidewalks and street lights create a friendly atmosphere, making walks comfortable and safe. Dining options like Al's No 1 Italian Beef and other nearby restaurants add variety. Families benefit from the close proximity to Glenoaks Therapeutic Day Center, which serves local students. This area connects easily to Glen Ellyn’s conveniences and local services. Parking is available for residents and guests. The neighborhood blends residential tranquility with essential amenities. This building fosters a welcoming sense of community while giving access to the features residents desire. With modern elements and practical layout, living in 1038 Swift Rd is both appealing and functional.

Building ImageMLS ID #12019520
Building Image
Building ImageView Listing

1038 Swift Rd

1038 Swift Rd, Glen Ellyn, IL, 60137

YEAR BUILT

2009

# STORIES

2

# TOTAL UNITS

8

UNIT SIZE RANGE

1,100-1,206 sqft

Description

1038 Swift Rd sits in Glen Ellyn, near North Main Street and West St. Charles Road. The nearby Salt Creek adds a pleasant touch to the location. This low-rise building has 2 stories and holds 8 condominium units. Construction finished in 2009, giving it a modern feel. The units offer open floor plans ranging from 1,100 to 1,206 square feet. Each unit comes with 2 bedrooms, perfect for small families or roommates. Prices for these units range from $225,000 to $265,000. Vaulted ceilings enhance the spaciousness, while granite countertops and stainless steel appliances in kitchens give a sleek look. Residents enjoy two outdoor patios, perfect for relaxing outside. The maintenance-free community allows for more leisure time without the hassle of upkeep. Sidewalks and street lights create a friendly atmosphere, making walks comfortable and safe. Dining options like Al's No 1 Italian Beef and other nearby restaurants add variety. Families benefit from the close proximity to Glenoaks Therapeutic Day Center, which serves local students. This area connects easily to Glen Ellyn’s conveniences and local services. Parking is available for residents and guests. The neighborhood blends residential tranquility with essential amenities. This building fosters a welcoming sense of community while giving access to the features residents desire. With modern elements and practical layout, living in 1038 Swift Rd is both appealing and functional.

Next

Description

1038 Swift Rd sits in Glen Ellyn, near North Main Street and West St. Charles Road. The nearby Salt Creek adds a pleasant touch to the location. This low-rise building has 2 stories and holds 8 condominium units. Construction finished in 2009, giving it a modern feel. The units offer open floor plans ranging from 1,100 to 1,206 square feet. Each unit comes with 2 bedrooms, perfect for small families or roommates. Prices for these units range from $225,000 to $265,000. Vaulted ceilings enhance the spaciousness, while granite countertops and stainless steel appliances in kitchens give a sleek look. Residents enjoy two outdoor patios, perfect for relaxing outside. The maintenance-free community allows for more leisure time without the hassle of upkeep. Sidewalks and street lights create a friendly atmosphere, making walks comfortable and safe. Dining options like Al's No 1 Italian Beef and other nearby restaurants add variety. Families benefit from the close proximity to Glenoaks Therapeutic Day Center, which serves local students. This area connects easily to Glen Ellyn’s conveniences and local services. Parking is available for residents and guests. The neighborhood blends residential tranquility with essential amenities. This building fosters a welcoming sense of community while giving access to the features residents desire. With modern elements and practical layout, living in 1038 Swift Rd is both appealing and functional.

1038 Swift Rd Key Stats Last 12 months

Avg. Listed Price$285,000($239/Sqft.)

Avg. Sale Price-
Year over year list price0.00%

Year over year sale price 0.00%
Total Listings1 Listed

Total sold0 Sold
Average Days on Market0 days

Average HOA fees per sqft-
Next

Key Stats

Year over year list price0.00%

Year over year sale price0.00%
Total Listings1 Listed

Total sold0 Sold
Average Days on Market0 days

Average HOA fees per sqft-

Glen Gardens Estate Availability & Demand

Unit Availability

-
High availability buildings list units frequently.

Unit Availability helps to understand how often units in a particular building are listed for sale as compared with the neighborhood average. Units are rarely listed in buildings with low availability.

Unit Demand

-
Units in high-demand buildings sell quicker.

Unit Demand is a measure of quickly units in a particular building sell as compared with other buildings in the neighborhood. Units in high-demand buildings sell more quickly.

For Sale 0 For Sale

1038 Swift Rd Sold Listings

UnitSize (sqft)BedsBathsDays On MarketDateStatusPrice
Unit 2A2A120622112024-04-23
MLS#: 12019520
Closed$265,000
Unit 1C1C114822552021-09-27
MLS#: 11177929
Closed$225,000
Unit 2B2B1100221122020-01-28
MLS#: 10542198
Closed$195,000
Unit 1A1A114622192019-06-24
MLS#: 10404491
Closed$206,000
Unit 1A
1A

2 Beds

2 Baths

1146 sqft


DateStatusPrice
2019-06-24Closed$206,000
MLS#: 10404491
Days On Market19
Unit 1C
1C

2 Beds

2 Baths

1148 sqft


DateStatusPrice
2021-09-27Closed$225,000
MLS#: 11177929
Days On Market55
Unit 2A
2A

2 Beds

2 Baths

1206 sqft


DateStatusPrice
2024-04-23Closed$265,000
MLS#: 12019520
Days On Market11
Unit 2B
2B

2 Beds

2 Baths

1100 sqft


DateStatusPrice
2020-01-28Closed$195,000
MLS#: 10542198
Days On Market112
View Complete Unit Listing HistorySource By: MRED

Amenities

Welcome to a charming condo community designed for comfort and convenience. Enjoy lovely sidewalks for evening strolls and well-lit streets that make night walks safe and pleasant. Families with children will appreciate the school bus access, making school days easier. These thoughtful amenities create a welcoming environment for all residents.

Next

Amenities Description

Welcome to a charming condo community designed for comfort and convenience. Enjoy lovely sidewalks for evening strolls and well-lit streets that make night walks safe and pleasant. Families with children will appreciate the school bus access, making school days easier. These thoughtful amenities create a welcoming environment for all residents.

Parking
Parking
Locker
Locker
Concierge
Concierge
Elevator(s)
Elevator(s)
Central AC
Central AC
Pool
Pool
Fitness Center
Fitness Center
-
Visitors Parking
Visitors Parking
Next

Amenities

Balcony

Balcony

Policies

This condo building maintains a friendly vibe while upholding necessary rules. It has a clear number limit for occupants, ensuring everyone has space to enjoy. If you have pets, you will be pleased to know that both cats and dogs are welcome in the building. However, there are size limits to keep in mind. This makes it easy for dog owners to find their perfect companions while still respecting the community. Overall, the policies encourage a warm and inclusive atmosphere for all residents and their furry friends.

Next

Amenities Description

This condo building maintains a friendly vibe while upholding necessary rules. It has a clear number limit for occupants, ensuring everyone has space to enjoy. If you have pets, you will be pleased to know that both cats and dogs are welcome in the building. However, there are size limits to keep in mind. This makes it easy for dog owners to find their perfect companions while still respecting the community. Overall, the policies encourage a warm and inclusive atmosphere for all residents and their furry friends.

Pet Allowed
Check
Pet Allowed
BBQ Permitted
BBQ Permitted
Sublet Allowed
Sublet Allowed
Short-term Rental Allowed

Compare with Buildings in the Neighbourhood (Last 12 Months)

Compare building's average price/sq. ft. and HOA fees/sq. ft. to buildings nearby

Building NameAvg price per square footAVG HOA FEE per square foot (Monthly)
1038 Swift Rd--
1032 Swift Rd$247/sqft.$5 /sqft.
Deerglen Estates$247/sqft.$5 /sqft.
Deerglen Estates$236/sqft.$4 /sqft.
1044 Swift Rd$236/sqft.$4 /sqft.
River Glen$246/sqft.$4 /sqft.

Nearby Schools

Glenoaks Hospital Medical School Programs

--
Private|Grades 6–12
1N450 Main St|0.66 miles away

Forest Glen Elementary School

A
Public|Grades PK–5
561 Elm St|0.95 miles away

G Stanley Hall Elementary School

C
Public|Grades PK–5
1447 Wayne Ave|1.06 miles away

Glenbard West High School

A-
Public|Grades 9–12
670 Crescent Blvd|1.33 miles away

St Matthew School

--
Private|Grades PK–8
1555 Glen Ellyn Rd...|1.36 miles away

Park View Elementary School

B
Public|Grades PK–5
341 N Elizabeth St|1.42 miles away
Next

Schools

arrow rightWhat to know about schoolsarrow right
Next

Description

Glenoaks Hospital Medical School Programs

--
Private|Grades 6–12
1N450 Main St|Less than 1 Mile Away

Forest Glen Elementary School

A
Public|Grades PK–5
561 Elm St|Less than 1 Mile Away

G Stanley Hall Elementary School

C
Public|Grades PK–5
1447 Wayne Ave|1.06 Miles Away

Glenbard West High School

A-
Public|Grades 9–12
670 Crescent Blvd|1.33 Miles Away

St Matthew School

--
Private|Grades PK–8
1555 Glen Ellyn Rd...|1.36 Miles Away

Park View Elementary School

B
Public|Grades PK–5
341 N Elizabeth St|1.42 Miles Away

Reskin Elementary School

B
Public|Grades KG–5
1555 Ardmore Ave|1.52 Miles Away

Churchill Elementary School

C+
Public|Grades KG–5
23W240 Geneva Rd|1.57 Miles Away

Glen Hill Elementary School

B
Public|Grades KG–4
1324 Bloomingdale ...|1.68 Miles Away

Sacred Heart School

--
Private|Grades PK–8
322 W Maple St|1.69 Miles Away

Diamante Montessori School

--
Private|Grades PK–KG
625 Hillside Ave|1.72 Miles Away

Benjamin Franklin Elementary School

A-
Public|Grades KG–5
350 Bryant Ave|1.76 Miles Away

Pleasant Lane Elementary School

A+
Public|Grades KG–5
401 N Main St|1.82 Miles Away

St Petronille School

--
Private|Grades KG–8
425 Prospect Ave|1.84 Miles Away

St John Lutheran

--
Private|Grades PK–8
220 S Lincoln Ave|1.86 Miles Away

Hadley Junior High School

A
Public|Grades 6–8
240 Hawthorne Blvd|1.87 Miles Away

Queen Bee Early Childhood Center

--
Public|Grades EE–PK
1525 Bloomingdale ...|1.92 Miles Away

Technology Center of Dupage

--
Public|Grades 11–12
301 S Swift Rd|1.97 Miles Away

Transit

Crescent/Forest/Glen Ellyn Metra

1.6 miles away|31 min walk

Crescent/Park

1.54 miles away|30 min walk

Forest/Pennsylvania

1.55 miles away|30 min walk

Glen Ellyn

1.6 miles away|31 min walk

Glen Ellyn/Armitage

1.05 miles away|21 min walk

Glen Ellyn/Burdette/Lynn

0.82 miles away|16 min walk
Next

Transit

arrow rightWhat to know about transitarrow right
Next

Description

Crescent/Forest/Glen Ellyn Metra

1.6 miles away|31 min walk

Crescent/Park

1.54 miles away|30 min walk

Forest/Pennsylvania

1.55 miles away|30 min walk

Glen Ellyn

1.6 miles away|31 min walk

Glen Ellyn/Armitage

1.05 miles away|21 min walk

Glen Ellyn/Burdette/Lynn

0.82 miles away|16 min walk

Glen Ellyn/Easy/Sidney

0.87 miles away|17 min walk

Glen Ellyn/Fullerton

1.48 miles away|29 min walk

Glen Ellyn/James/Petersen

0.79 miles away|16 min walk

Glen Ellyn/Lynn/Burdette

0.83 miles away|16 min walk

Glen Ellyn/Mitchell

1.91 miles away|37 min walk

Glen Ellyn/Nolan

1.13 miles away|22 min walk

Glen Ellyn/North

0.68 miles away|14 min walk

Glen Ellyn/Petersen/James

0.75 miles away|15 min walk

Glen Ellyn/Sidney/Easy

0.9 miles away|18 min walk

Glen Ellyn/Windy Point

1.73 miles away|34 min walk

Glen Ellyn/Winthrop

1.28 miles away|25 min walk

Lombard

1.88 miles away|36 min walk

Main/Anthony

1.51 miles away|30 min walk

Main/Cherry

0.69 miles away|14 min walk

Main/Cottage

1.45 miles away|28 min walk

Main/Elm

0.88 miles away|17 min walk

Main/Emerson

0.71 miles away|14 min walk

Main/First/Poss

0.62 miles away|12 min walk

Main/Great Western

0.64 miles away|13 min walk

Main/Hawthorne

1.37 miles away|27 min walk

Main/Linden

1.23 miles away|24 min walk

Main/Maple

1.11 miles away|22 min walk

Main/Oak

0.99 miles away|19 min walk

Main/Pennsylvania

1.59 miles away|31 min walk

Main/Poss/First

0.63 miles away|12 min walk

Main/Second

0.6 miles away|12 min walk

Main/St. Charles/Geneva

0.83 miles away|16 min walk

Park/Duane

1.62 miles away|32 min walk

Park/Highview

1.98 miles away|38 min walk

Park/Hill

1.84 miles away|36 min walk

Park/Hillside

1.71 miles away|33 min walk

Park/Turner

1.92 miles away|37 min walk

Pennsylvania/Main

1.58 miles away|31 min walk

The Neighbourhood: 1038 Swift Rd

Similar Buildings Nearby

Add to favoritesAdd to favorites (hover)
Lombard Tower
33 N Main Street, Lombard, IL
Click to see listings
Add to favoritesAdd to favorites (hover)
Lombard Tower
33 N Main Street, Lombard, IL
Click to see listings

1038 Swift Rd Demographics

This neighborhood indicates a good mix of people which makes it a good place for families. About 23.47% are children aged 0–14, 18.42% are young adults between 15–29, 21.32% are adults aged 30–44, 18.37% are in the 45–59 range and 18.43% are seniors aged 60 and above. Commuting options are also varying where 82.23% of residents relying on driving, while others prefer public transit around 4.48%, walking around 0.32%, biking around 0%, allowing residents to choose travel modes that best fit their daily routines. Most homes in the area are with 70.53% of units owner occupied and 29.47% are rented. The neighborhood offers different household types. About 32.88% are single family homes and 16.59% are multi family units. Around 16.37% are single-person households, while 83.63% are multi person households. This mix works well for families, roommates, and individuals. Education levels in the neighborhood vary widely where 25.85% of residents have bachelor’s degrees. Around 23.29% have high school or college education. Another 4.61% hold diplomas while 16.1% have completed postgraduate studies. The remaining are 30.14% with other types of qualifications.

Next

Demographics Description

This neighborhood indicates a good mix of people which makes it a good place for families. About 23.47% are children aged 0–14, 18.42% are young adults between 15–29, 21.32% are adults aged 30–44, 18.37% are in the 45–59 range and 18.43% are seniors aged 60 and above. Commuting options are also varying where 82.23% of residents relying on driving, while others prefer public transit around 4.48%, walking around 0.32%, biking around 0%, allowing residents to choose travel modes that best fit their daily routines. Most homes in the area are with 70.53% of units owner occupied and 29.47% are rented. The neighborhood offers different household types. About 32.88% are single family homes and 16.59% are multi family units. Around 16.37% are single-person households, while 83.63% are multi person households. This mix works well for families, roommates, and individuals. Education levels in the neighborhood vary widely where 25.85% of residents have bachelor’s degrees. Around 23.29% have high school or college education. Another 4.61% hold diplomas while 16.1% have completed postgraduate studies. The remaining are 30.14% with other types of qualifications.

Age Demographics

23.47% (0 - 14 years old)

18.42% (15 - 29 years old)

21.32% (30 - 44 years old)

18.37% (45 - 59 years old)

18.43% (60+ years old)

Commute

4.48%

Transit

0.32%

Walk

82.23%

Drive

0%

Bike

Housing Ownership

70.53%

Owner Occupied

29.47%

Rental Units

Household Types

32.88%

Single Family

16.59%

Multi Family

16.37%

Single Person

83.63%

Multi Person

Education

Bachelors Degree25.85%
High School College23.29%
Diploma4.61%
Post Graduate16.1%
Others30.14%
Next

Education

Diploma4.61%
Post Graduate16.1%
Others30.14%
Get the HelloCondo Newsletter
Real-estate tips, insights, and market reports in your inbox.
Newsletter
  1. Home
  2. /Glen Ellyn, IL
  3. /
    1038 Swift Rd
Nearby Cities
Hebron
Buildings
1001 Spruce St
1032 Swift Rd
1044 Swift Rd
1129 Cedar St
1130 Evergreen Ave
1138 Cedar Ln
1140 Cedar St
1246 Prairie Ave
1257 Pearl
21w581 N Ave 71
21w581 North Ave W
330 Shorewood Dr
Cambria
Deerglen Estates
Evergreen Condos
River Glen
Neighborhoods
LoopMcKinley ParkMedinah
Mt. CarmelMt. ZionNear West GalenaNew CityNorth CenterNorth EastNorth LawndaleNorth ParkNorth RiverPlum Grove EstatesPortage ParkRichard's GroveRiver BluffWest ElsdonWest LoopWest RidgeWoodlawn
ZIP Codes
600026001060018
6003160041600516015760305604416044560449604616050660534605366054160543606376070760827
Community
Adare Farm TownhomesAragon CondosArbor Park Condos
Arboretum EstatesArboretum GlenArboretum Park CondosArmy TrailAstoria Place TownhomesAtriumAuburn HillsBaker Hill CondosBartlett TownhomesBeardsleysBelmont Country ClubBerkshire CondosBloomfield ClubBloomingdale Walk TownhomesBraesideBrandywineBrantley Place
HelloCondo Logo
HelloCondo Logo
HelloCondo Is The #1 Condo Search Platform And Real Estate Recommendation Engine. Search, Find And Buy The Perfect Condo And Get Matched With The Best Agents. Finding A Condo Has Never Been So Easy.

HelloCondo is a division of HelloCasa, LLC

FacebookIconInstagramIconXIconRedditIcon

HelloCondo

Find A RealtorTerms of UsePrivacy PolicyCalifornia Privacy NoticeAccessibility PolicyCCPA Notice on CollectionDMCABrowseBlogsNYS Standard Operating ProcedureNYS Fair Housing Notice

Contact

LocationIcon
300 Galleria Pkwy SE, Suite 1500,
Atlanta, GA 30339
PhoneICon
(855) 625-0319
EmailIConhello@hellocondo.com
Contact Us

For Sale

Condos for saleTownhomes for sale
AgentIcon
LocationIcon

Berkshire Hathaway Starck Real Estate

Paul Ambrogio

Serving Chicago and all of Northern IL

13300 IL RT 47

Huntley, Illinois 60142

PhoneICon(224) 268-9139
EmailIConpaul@illinoispropertysearch.com
© HelloCondo 2026. All Rights Reserved.