
HeaderIcon
  1. Agent Logo

Explore by Metro

  • Atlanta
  • Baltimore
  • Boston
  • Bronx
  • Brooklyn
  • Chicago
  • Los Angeles
  • Manhattan
  • Miami
  • Nashville
  • North Port
  • Orlando
  • Philadelphia
  • Phoenix
  • Queens
  • San Diego
  • San Jose
  • Tampa
  • Washington
HeaderIcon

Explore By Metro

  • Atlanta
  • Baltimore
  • Boston
  • Bronx
  • Brooklyn
  • Chicago
  • Los Angeles
  • Manhattan
  • Miami
  • Nashville
  • North Port
  • Orlando
  • Philadelphia
  • Phoenix
  • Queens
  • San Diego
  • San Jose
  • Tampa
  • Washington
leftArrowBack to Search
OverviewAmenities & PoliciesFinancialsNeighborhood
Add to favoritesAdd to favorites (hover)
Save
  1. Home
  2. /Glen Burnie, MD
  3. /6503 Kimono Court
leftArrow
Add to favoritesAdd to favorites (hover)
$389,900est. $1,972 MortgageInfo icon
Listed: $ NaN (Sold on: Jun 23, 2026) Days on Market:

6503 Kimono Court, Glen Burnie, MD 21060

BEDS

beds

3

BATHS

baths

2

PARKING

parking

-

SQFT

sqft
1872

Description

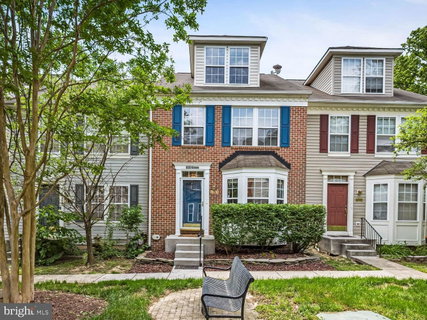
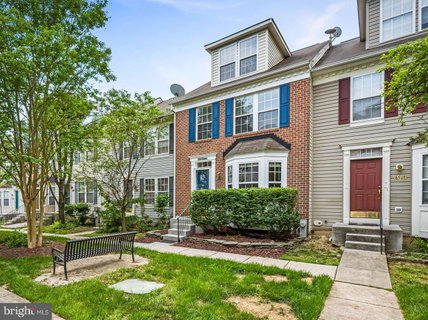
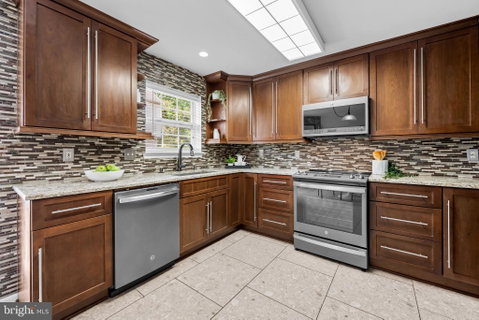
Offer Deadline: Monday, June 1st by 7:00pm. Welcome to four levels of sophisticated, turnkey living in this meticulously updated 3-bedroom, 2-full bath townhome. Curb appeal abounds with a charming shared courtyard and custom professional landscaping. Inside, the "wow" factor is immediate, with brand-new flooring spanning every inch of the home. The heart of the residence, a chef-inspired kitchen, was fully transformed in 2021, while both full bathrooms were elegantly renovated in 2026 with designer finishes. Practicality reigns supreme with the rare integrated 2-car garage and a dedicated bedroom-level laundry room. The crown jewel is the expansive 4th-floor Owner’s Suite, a private sanctuary featuring dual walk-in closets and a spa-like ensuite with a double-bowl vanity and a standalone soaking tub and separate shower. This is modern living at its absolute finest.

Description

Offer Deadline: Monday, June 1st by 7:00pm. Welcome to four levels of sophisticated, turnkey living in this meticulously updated 3-bedroom, 2-full bath townhome. Curb appeal abounds with a charming shared courtyard and custom professional landscaping. Inside, the "wow" factor is immediate, with brand-new flooring spanning every inch of the home. The heart of the residence, a chef-inspired kitchen, was fully transformed in 2021, while both full bathrooms were elegantly renovated in 2026 with designer finishes. Practicality reigns supreme with the rare integrated 2-car garage and a dedicated bedroom-level laundry room. The crown jewel is the expansive 4th-floor Owner’s Suite, a private sanctuary featuring dual walk-in closets and a spa-like ensuite with a double-bowl vanity and a standalone soaking tub and separate shower. This is modern living at its absolute finest.
listing image
listing image 2
listing image 3
$389,900
est. $1,971.55 MortgageInfo icon
Listed: $ NaN (Sold on: Jun 23, 2026)
Days on Market:

6503 Kimono Court, Glen Burnie, MD 21060

BEDS

3

BATHS

2

PARKING

-

SQFT

1,872

Description

Offer Deadline: Monday, June 1st by 7:00pm. Welcome to four levels of sophisticated, turnkey living in this meticulously updated 3-bedroom, 2-full bath townhome. Curb appeal abounds with a charming shared courtyard and custom professional landscaping. Inside, the "wow" factor is immediate, with brand-new flooring spanning every inch of the home. The heart of the residence, a chef-inspired kitchen, was fully transformed in 2021, while both full bathrooms were elegantly renovated in 2026 with designer finishes. Practicality reigns supreme with the rare integrated 2-car garage and a dedicated bedroom-level laundry room. The crown jewel is the expansive 4th-floor Owner’s Suite, a private sanctuary featuring dual walk-in closets and a spa-like ensuite with a double-bowl vanity and a standalone soaking tub and separate shower. This is modern living at its absolute finest.

Description

Offer Deadline: Monday, June 1st by 7:00pm. Welcome to four levels of sophisticated, turnkey living in this meticulously updated 3-bedroom, 2-full bath townhome. Curb appeal abounds with a charming shared courtyard and custom professional landscaping. Inside, the "wow" factor is immediate, with brand-new flooring spanning every inch of the home. The heart of the residence, a chef-inspired kitchen, was fully transformed in 2021, while both full bathrooms were elegantly renovated in 2026 with designer finishes. Practicality reigns supreme with the rare integrated 2-car garage and a dedicated bedroom-level laundry room. The crown jewel is the expansive 4th-floor Owner’s Suite, a private sanctuary featuring dual walk-in closets and a spa-like ensuite with a double-bowl vanity and a standalone soaking tub and separate shower. This is modern living at its absolute finest.

Glen Gardens Estate Market Stats Last 12 months

LOCKER
Contact Us for Info

POSSESSION
0-30 Days CD
HOA FEESinfo
$91 /Monthly

OUTDOOR SPACE
Contact Us for Info
TAXES
$3,745 (2025)

BUILDING AGE
25 Years
BASEMENT FEATURE
Connecting S

PRICE PER SQFTinfo
$208

Market Stats

HOA FEESinfo
$91 /Monthly

OUTDOOR SPACE
Contact Us for Info
TAXES
$3,745 (2025)

BUILDING AGE
25 Years
BASEMENT FEATURE
Connecting S

PRICE PER SQFTinfo
$208

Amenities

Parking
Parking
-
Locker
Locker
Concierge
Concierge
-
Elevator(s)
Elevator(s)
-
Central AC
Central AC
Check Icon
Pool
Pool
-
Fitness Center
Fitness Center
-
Visitors Parking
Visitors Parking
-

Amenities

Unit
Parking GarageParking Garage
Building

Policies

Pet Allowed
Pet Allowed
-
BBQ Permitted
BBQ Permitted
Sublet Allowed
Sublet Allowed
Short-term Rental Allowed

Unit Price History

DateMLSStatusPrice
Jun 2026MLS#: MDAA2143608Closed$390,000

Unit Price History

$390,000

Closed

Jun 2026MLS#: MDAA2143608

Monthly Payment Calculator

$2,441 / Monthly

All calculations are estimates and provided by HelloCondo.com
for informational purposes only. Actual amounts may vary.

DropDown
$2,441
Est.
Listing Price
Down Payment
Interest Rate
Terms
Listing Price
Down Payment
Interest Rate
Terms

Monthly Payment Calculator

$2,441
Est.
Listing Price
Down Payment
Interest Rate
Terms
Listing Price
Down Payment
Interest Rate
Terms
$2,441 / Monthly

All calculations are estimates and provided by HelloCondo.com for informational purposes only. Actual amounts may vary.

view source
DropDown

Monthly Payment Calculator

Mortgage calculator

Monthly Mortgage: $1,972
DropDown

The Neighborhood: Glen Burnie, MD

Get the HelloCondo Newsletter
Real-estate tips, insights, and market reports in your inbox.
Newsletter
  1. Home
  2. /Glen Burnie, MD
  3. /6503 Kimono Court
Nearby Cities
Parkton

Buildings

103 Water Fountain Way
1106 Castle Harbour Way
116 Mountain Rd
118 Mountain Rd
1200 Steuart St
206 Water Fountain Ct
208 Water Fountain Ct
302 Juneberry Way
312 Blue Water Ct
353 Gatewater Ct
400 Renfro Dr
6604 Rapid Water Way
6607 Rapid Water Way
6608 Rapid Water Way
6703 Rapid Water Way

Neighborhoods

CedmontColdspringColdstream Homestead Montebello
Coppin Heights / Ash-Co-EastCross KeysDickeyvilleEasterwoodEvesham ParkFallstaffFranklin SquareGilbertGreektownGreenmount CemeteryLiberty SquareLinthicumNorthwest Community ActionTyler Heights / Primrose AcresWilson ParkWinston / GovansWoodbourne / McCabe

ZIP Codes

207012100921076
2108521087210932110221106211362114021157212042121121213212142123421239212862129021619

Community

1301 Covington Street2016-2024 Fleet Street2711 Foster Avenue
Albemarle Square Townhouse CondominiumsAshland Park MewsAthena Square TownhomesBeacon CondominiumsBelt's LandingBroadfieldBroadway HomesCambridge WalkCamden CrossingCanton CourtyardCanton GablesCanton PeaksCanton Square TownhousesCarroll House CondominiumsChesterfieldCloverleafCollege Hills
Hellocondo Logo
HelloCondo Is The #1 Condo Search Platform And Real Estate Recommendation Engine. Search, Find And Buy The Perfect Condo And Get Matched With The Best Agents. Finding A Condo Has Never Been So Easy.

HelloCondo is a division of HelloCasa, LLC

FacebookIconInstagramIconXIconRedditIcon

HelloCondo

Find A RealtorTerms of UsePrivacy PolicyCalifornia Privacy NoticeAccessibility PolicyCCPA Notice on CollectionDMCABrowseBlogsNYS Standard Operating ProcedureNYS Fair Housing Notice

Contact

LocationIcon
300 Galleria Pkwy SE, Suite 1500,
Atlanta, GA 30339
PhoneICon
(855) 625-0319
EmailIConhello@hellocondo.com
Contact Us

For Sale

Condos for saleTownhomes for sale
AgentIcon
LocationIcon

Opulent Realty Group Zakiya Eleby6335 Wayne Ave Philadelphia PA 19144

PhoneICon(610) 206-3955
EmailIConZakiya@ORGrealty.com
© HelloCondo 2026. All Rights Reserved.
