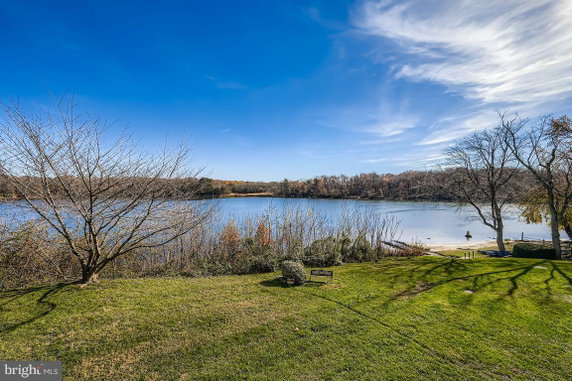
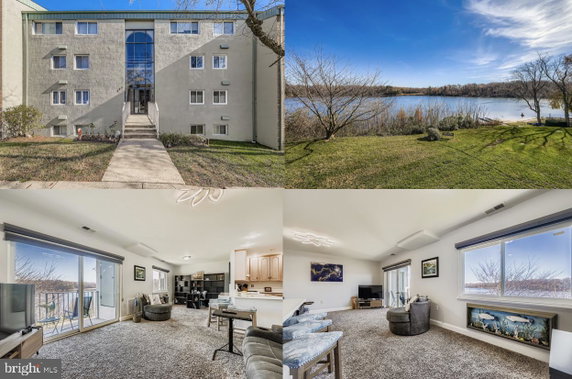
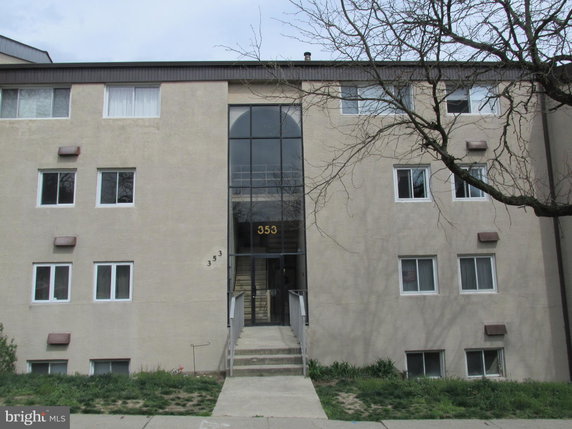
353 Gatewater Ct is located in Glen Burnie, Maryland. It sits at the corner of Baltimore Annapolis Boulevard and Nursery Road. The building offers lovely views of a creek and the Patapsco River. The area has good access to local streets and highways for travel.
This condo building consists of 6 units. Construction finished in 1975. Unit sizes range from 967 to 1,081 square feet. Each unit includes 2 bedrooms, providing ample living space. The layout promotes an open feel, making it inviting and comfortable.
Unit prices vary from $177,000 to $228,000. The average closed price is $228,000, with the average price per square foot sitting at $222. Recent sales show a solid market performance. Units typically sell in a reasonable timeframe.
Amenities include a playground and picnic area, enhancing recreational activities for families. The grounds provide a pleasant environment for relaxation and outdoor enjoyment. Nearby, schools such as Anne Arundel Schools and Nazarene Christian Academy support educational needs.
Dining options include restaurants like Champs Pizza & Subs, offering convenient meals. The combination of waterfront views and nearby amenities creates a desirable living experience. This building blends a serene setting with easy access to local services and attractions.
353 Gatewater Ct is located in Glen Burnie, Maryland. It sits at the corner of Baltimore Annapolis Boulevard and Nursery Road. The building offers lovely views of a creek and the Patapsco River. The area has good access to local streets and highways for travel.
This condo building consists of 6 units. Construction finished in 1975. Unit sizes range from 967 to 1,081 square feet. Each unit includes 2 bedrooms, providing ample living space. The layout promotes an open feel, making it inviting and comfortable.
Unit prices vary from $177,000 to $228,000. The average closed price is $228,000, with the average price per square foot sitting at $222. Recent sales show a solid market performance. Units typically sell in a reasonable timeframe.
Amenities include a playground and picnic area, enhancing recreational activities for families. The grounds provide a pleasant environment for relaxation and outdoor enjoyment. Nearby, schools such as Anne Arundel Schools and Nazarene Christian Academy support educational needs.
Dining options include restaurants like Champs Pizza & Subs, offering convenient meals. The combination of waterfront views and nearby amenities creates a desirable living experience. This building blends a serene setting with easy access to local services and attractions.
Description
353 Gatewater Ct is located in Glen Burnie, Maryland. It sits at the corner of Baltimore Annapolis Boulevard and Nursery Road. The building offers lovely views of a creek and the Patapsco River. The area has good access to local streets and highways for travel.
This condo building consists of 6 units. Construction finished in 1975. Unit sizes range from 967 to 1,081 square feet. Each unit includes 2 bedrooms, providing ample living space. The layout promotes an open feel, making it inviting and comfortable.
Unit prices vary from $177,000 to $228,000. The average closed price is $228,000, with the average price per square foot sitting at $222. Recent sales show a solid market performance. Units typically sell in a reasonable timeframe.
Amenities include a playground and picnic area, enhancing recreational activities for families. The grounds provide a pleasant environment for relaxation and outdoor enjoyment. Nearby, schools such as Anne Arundel Schools and Nazarene Christian Academy support educational needs.
Dining options include restaurants like Champs Pizza & Subs, offering convenient meals. The combination of waterfront views and nearby amenities creates a desirable living experience. This building blends a serene setting with easy access to local services and attractions.
353 Gatewater Ct Key Stats Last 12 months
Avg. Listed Price-
Avg. Sale Price$228,000($222/Sqft.)
Year over year list price0.00%
Year over year sale price0.00%
Total Listings0 Listed
Total sold1 Sold
Average Days on Market0 days
Average HOA fees per sqft-
Key Stats
Year over year list price0.00%
Year over year sale price0.00%
Total Listings0 Listed
Total sold1 Sold
Average Days on Market0 days
Average HOA fees per sqft-
Glen Gardens Estate Availability & Demand
Unit Availability
-
High availability buildings list units frequently.
Unit Availability helps to understand how often units in a particular building are listed for sale as compared with the neighborhood average. Units are rarely listed in buildings with low availability.
Unit Demand
-
Units in high-demand buildings sell quicker.
Unit Demand is a measure of quickly units in a particular building sell as compared with other buildings in the neighborhood. Units in high-demand buildings sell more quickly.
This condo building offers delightful amenities for residents. Children can enjoy the Tot Lots and playground, where they can play freely and have fun. You can also gather with friends and family at the picnic area. It’s a great spot for weekend barbecues or relaxing afternoons in the sun. The outdoor environment promotes a sense of community. Whether you want to unwind or join in activities, these amenities enhance your lifestyle.
Amenities Description
This condo building offers delightful amenities for residents. Children can enjoy the Tot Lots and playground, where they can play freely and have fun. You can also gather with friends and family at the picnic area. It’s a great spot for weekend barbecues or relaxing afternoons in the sun. The outdoor environment promotes a sense of community. Whether you want to unwind or join in activities, these amenities enhance your lifestyle.
Parking
Locker
Concierge
Elevator(s)
Central AC
Pool
Fitness Center
-
Visitors Parking
Amenities
Barbecue
Picnic Area
Policies
Living here comes with a few important building policies. The management focuses on creating a friendly atmosphere for everyone. Size limits apply, so it’s essential to be aware of these when making your plans. Following guidelines helps ensure a comfortable living environment for all residents. If you have pets, be sure to check how the size limit affects your furry companions. Overall, these policies will help keep the building neat and welcoming. If you're thinking about moving in, these aspects of condo life will surely appeal to you. The amenities and policies help shape a nice community experience. You’ll find that this condo building prioritizes both enjoyment and harmony among residents. Enjoy the great features while living comfortably and responsibly.
Amenities Description
Living here comes with a few important building policies. The management focuses on creating a friendly atmosphere for everyone. Size limits apply, so it’s essential to be aware of these when making your plans. Following guidelines helps ensure a comfortable living environment for all residents. If you have pets, be sure to check how the size limit affects your furry companions. Overall, these policies will help keep the building neat and welcoming. If you're thinking about moving in, these aspects of condo life will surely appeal to you. The amenities and policies help shape a nice community experience. You’ll find that this condo building prioritizes both enjoyment and harmony among residents. Enjoy the great features while living comfortably and responsibly.
Pet Allowed
BBQ Permitted
Sublet Allowed
Short-term Rental Allowed
Compare with Buildings in the Neighbourhood (Last 12 Months)
Compare building's average price/sq. ft. and HOA fees/sq. ft. to buildings nearby
Building Name
Avg price per square foot
AVG HOA FEE per square foot (Monthly)
353 Gatewater Ct
$222/sqft.
-
6703 Rapid Water Way
$218/sqft.
$3 /sqft.
6604 Rapid Water Way
$231/sqft.
$4 /sqft.
103 Water Fountain Way
$269/sqft.
$3 /sqft.
Nearby Schools
Point Pleasant Elementary School
C
Public|Grades PK–5
1035 Dumbarton Rd|0.38 miles away
Faith Baptist Child Development Center
--
Private|Grades PK–KG
7378 E Furnace Bra...|0.92 miles away
Glendale Elementary School
B
Public|Grades PK–5
105 Carroll Rd|1.27 miles away
Monarch Academy
C
Public|Grades KG–8
6730 Baymeadow Dr|1.37 miles away
Marley Middle School
C-
Public|Grades 6–8
10 Davis Ct|1.44 miles away
Glen Burnie High School
D+
Public|Grades 9–12
7550 Baltimore Ann...|1.67 miles away
Schools
What to know about schools
Description
Point Pleasant Elementary School
C
Public|Grades PK–5
1035 Dumbarton Rd|Less than 1 Mile Away
Faith Baptist Child Development Center
--
Private|Grades PK–KG
7378 E Furnace Bra...|Less than 1 Mile Away
Glendale Elementary School
B
Public|Grades PK–5
105 Carroll Rd|1.27 Miles Away
Monarch Academy
C
Public|Grades KG–8
6730 Baymeadow Dr|1.37 Miles Away
Marley Middle School
C-
Public|Grades 6–8
10 Davis Ct|1.44 Miles Away
Glen Burnie High School
D+
Public|Grades 9–12
7550 Baltimore Ann...|1.67 Miles Away
Marley Elementary School
C-
Public|Grades PK–5
715 Cooper Rd|1.75 Miles Away
Marley Glen School
--
Public|Grades PK–12
200 Scott Ave|1.81 Miles Away
Solley Elementary School
B
Public|Grades PK–5
7608 Solley Rd|1.85 Miles Away
Calvary Baptist Church Academy
--
Private|Grades PK–12
407 Marley Station...|1.85 Miles Away
Transit
1120 CRAIN HWY sb
1.7 miles away|33 min walk
1400CRAIN HWY sb
1.86 miles away|36 min walk
795 AQUAHART RD opp wb
1.99 miles away|39 min walk
8th Ave & Penrod Ct
1.93 miles away|37 min walk
8TH AVE & PENROD CT eb
1.93 miles away|37 min walk
8TH AVE & PENROD CT wb
1.92 miles away|37 min walk
Transit
What to know about transit
Description
1120 CRAIN HWY sb
1.7 miles away|33 min walk
1400CRAIN HWY sb
1.86 miles away|36 min walk
795 AQUAHART RD opp wb
1.99 miles away|39 min walk
8th Ave & Penrod Ct
1.93 miles away|37 min walk
8TH AVE & PENROD CT eb
1.93 miles away|37 min walk
8TH AVE & PENROD CT wb
1.92 miles away|37 min walk
AQUAHART RD & GREENWAY RD ns eb
1.83 miles away|36 min walk
AQUAHART RD & GREENWAY RD wb
1.89 miles away|37 min walk
AQUAHART RD & RITCHIE HWY fs wb
1.79 miles away|35 min walk
B&A Blvd & Chester Cir
1.36 miles away|27 min walk
B&A Blvd & Crain Hwy SB
2 miles away|39 min walk
B&A Blvd & Faywood Ave NB
1.92 miles away|37 min walk
B&A Blvd & Faywood Ave SB
1.92 miles away|37 min walk
B&A BLVD & FAYWOOD DR sb
1.92 miles away|37 min walk
B&A Blvd & Glen Rd
1.51 miles away|29 min walk
B&A Blvd & Harding Ave
1.39 miles away|27 min walk
B&A Blvd & Kuethe Rd
1.64 miles away|32 min walk
B&A Blvd & Marley Neck Rd
1.28 miles away|25 min walk
B&A Blvd & Marley Station Rd
1.47 miles away|29 min walk
B&A Blvd & Phyllis Dr
1.71 miles away|33 min walk
B&A Blvd & Queen Anne Rd
1.23 miles away|24 min walk
B&A Blvd & Sumac Rd
1.5 miles away|29 min walk
BALT ANNA BLVD& FAYWOOD DR nb
1.92 miles away|37 min walk
BALTIMORE ANNAPOLIS BLVD & CRAIN HWY eb
2 miles away|39 min walk
Crain Hwy & 11th Ave
1.67 miles away|33 min walk
CRAIN HWY & 11TH AVE nb
1.67 miles away|33 min walk
CRAIN HWY & 11TH AVE sb
1.68 miles away|33 min walk
Crain Hwy & 8th Ave
1.69 miles away|33 min walk
CRAIN HWY & 8TH AVE sb
1.68 miles away|33 min walk
Crain Hwy & 9th Ave
1.67 miles away|32 min walk
CRAIN HWY & 9TH AVE
1.67 miles away|32 min walk
Crain Hwy & Crain Ct
1.74 miles away|34 min walk
CRAIN HWY & CRAIN CT fs nb
1.75 miles away|34 min walk
CRAIN HWY & CRAIN CT sb
1.75 miles away|34 min walk
Crain Hwy & Furnace Branch Rd
1.69 miles away|33 min walk
CRAIN HWY & FURNACE BRANCH RD sb
1.8 miles away|35 min walk
Crain Hwy & Furnace Branch Rd W
1.78 miles away|35 min walk
CRAIN HWY & FURNANCE BRANCH RD nb
1.69 miles away|33 min walk
Crain Hwy & Jackson Ave
1.67 miles away|33 min walk
CRAIN HWY & JACKSON AVE nb fs
1.67 miles away|33 min walk
CRAIN HWY & JACKSON AVE sb
1.68 miles away|33 min walk
MARLEY STATION & B&A BLVD fs wb
1.5 miles away|29 min walk
MARLEY STATION &B&A sb
1.48 miles away|29 min walk
Ritchie Hwy & Farrington Rd
1.77 miles away|34 min walk
Ritchie Hwy & Guildford Rd
1.75 miles away|34 min walk
RITCHIE HWY & HARUNDALE PLAZA sb
1.77 miles away|34 min walk
RITCHIE HWY & HOLSUM WAY
1.93 miles away|38 min walk
RITCHIE HWY & NORFOLK RD sb
1.87 miles away|36 min walk
RITCHIE HWY & NORMAN RD nb
1.85 miles away|36 min walk
RITCHIE HWY & PHELPS AVE nb ns
2 miles away|39 min walk
The Neighbourhood: Glen Burnie
Glen Burnie is a suburban community in Anne Arundel County, Maryland. The area has parks and walking trails. It features shopping centers, grocery stores, and small restaurants. The district hosts community events and local sports fields. The area has schools and medical clinics nearby. It offers easy access to major roads and public transit links to nearby cities. Commuters find bus routes and park-and-ride options. The area serves as a practical base for work, shopping, and outdoor time. The district also offers public libraries and local markets.
Neighbourhood Description
Glen Burnie is a suburban community in Anne Arundel County, Maryland. The area has parks and walking trails. It features shopping centers, grocery stores, and small restaurants. The district hosts community events and local sports fields. The area has schools and medical clinics nearby. It offers easy access to major roads and public transit links to nearby cities. Commuters find bus routes and park-and-ride options. The area serves as a practical base for work, shopping, and outdoor time. The district also offers public libraries and local markets.
This neighborhood indicates a good mix of people which makes it a good place for families. About 16.48% are children aged 0–14, 22.18% are young adults between 15–29, 23.16% are adults aged 30–44, 18.91% are in the 45–59 range and 19.26% are seniors aged 60 and above.
Commuting options are also varying where 91.71% of residents relying on driving, while others prefer public transit around 0.54%, walking around 0.35%, biking around 0.02%, allowing residents to choose travel modes that best fit their daily routines.
Most homes in the area are with 72.36% of units owner occupied and 27.64% are rented.
The neighborhood offers different household types. About 28.33% are single family homes and 4.22% are multi family units. Around 26.18% are single-person households, while 73.82% are multi person households. This mix works well for families, roommates, and individuals.
Education levels in the neighborhood vary widely where 16.47% of residents have bachelor’s degrees. Around 30.66% have high school or college education. Another 7.41% hold diplomas while 10.77% have completed postgraduate studies. The remaining are 34.68% with other types of qualifications.
Demographics Description
This neighborhood indicates a good mix of people which makes it a good place for families. About 16.48% are children aged 0–14, 22.18% are young adults between 15–29, 23.16% are adults aged 30–44, 18.91% are in the 45–59 range and 19.26% are seniors aged 60 and above.
Commuting options are also varying where 91.71% of residents relying on driving, while others prefer public transit around 0.54%, walking around 0.35%, biking around 0.02%, allowing residents to choose travel modes that best fit their daily routines.
Most homes in the area are with 72.36% of units owner occupied and 27.64% are rented.
The neighborhood offers different household types. About 28.33% are single family homes and 4.22% are multi family units. Around 26.18% are single-person households, while 73.82% are multi person households. This mix works well for families, roommates, and individuals.
Education levels in the neighborhood vary widely where 16.47% of residents have bachelor’s degrees. Around 30.66% have high school or college education. Another 7.41% hold diplomas while 10.77% have completed postgraduate studies. The remaining are 34.68% with other types of qualifications.
Age Demographics
16.48%(0 - 14 years old)
22.18%(15 - 29 years old)
23.16%(30 - 44 years old)
18.91%(45 - 59 years old)
19.26%(60+ years old)
Commute
0.54%
Transit
0.35%
Walk
91.71%
Drive
0.02%
Bike
Housing Ownership
72.36%
Owner Occupied
27.64%
Rental Units
Household Types
28.33%
Single Family
4.22%
Multi Family
26.18%
Single Person
73.82%
Multi Person
Education
Bachelors Degree16.47%
High School College30.66%
Diploma7.41%
Post Graduate10.77%
Others34.68%
Education
Diploma7.41%
Post Graduate10.77%
Others34.68%
Get the HelloCondo Newsletter
Real-estate tips, insights, and market reports in your inbox.
HelloCondo Is The #1 Condo Search Platform And Real Estate Recommendation Engine. Search, Find And Buy The Perfect Condo And Get Matched With The Best Agents. Finding A Condo Has Never Been So Easy.