Listed: $ NaN (Sold on: Aug 28, 2026) Days on Market:
539 Short Curve Road, Glen Burnie, MD 21061
BEDS
3
BATHS
2
PARKING
-
SQFT
1174
Description
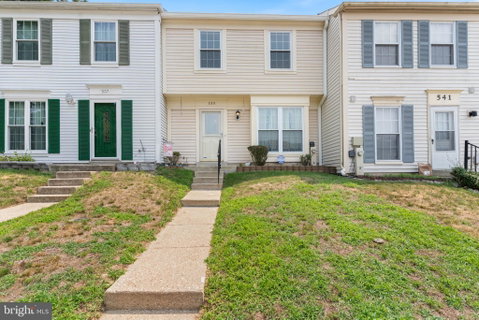
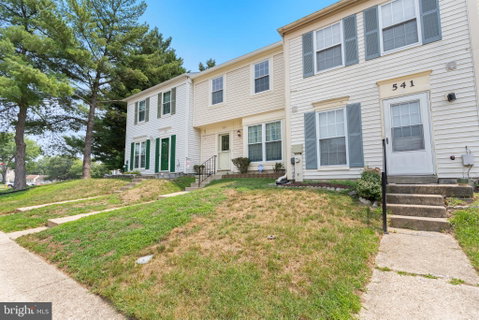
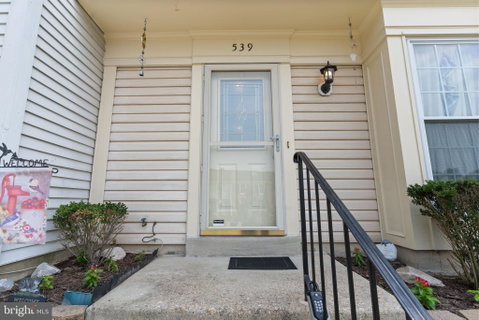
Beautifully maintained by the original owner, this two-level, three bedroom townhome offers comfortable living space, thoughtful improvements, and private backyard featuring a large deck and storage shed with custom shelving designed to maximize organization. The main level features a spacious family room with sliding glass doors opening to the backyard deck, creating an easy indoor-outdoor flow perfect for relaxing or entertaining. The eat-in kitchen offers a bay window overlooking the front of the home, providing abundant natural light and a cozy space for casual dining. A convenient half bath completes the main level. Upstairs, the spacious owner’s suite with comfortable retreat, along with an additional two
bedrooms. The spacious full bath is easily accessible from the hallway for family and guests, with direct access from the owner's suite for added privacy and convenience. A stackable washer and dryer closet adds everyday practicality. While thoughtfully maintained rather than fully updated, this home has benefited from several major improvements, including a new HVAC system, hot water heater, blown-in attic insulation in 2022, a new roof in 2016, new gutters in 2024, and all interior doors/hardware have been replaced with 6 panel doors. This home offers a wonderful opportunity to move in and enjoy a well-cared-for property with key major systems already updated. Two assigned parking spaces add everyday convenience. Convenient location near local shopping and restaurants, and commuter routes.
Description
Beautifully maintained by the original owner, this two-level, three bedroom townhome offers comfortable living space, thoughtful improvements, and private backyard featuring a large deck and storage shed with custom shelving designed to maximize organization. The main level features a spacious family room with sliding glass doors opening to the backyard deck, creating an easy indoor-outdoor flow perfect for relaxing or entertaining. The eat-in kitchen offers a bay window overlooking the front of the home, providing abundant natural light and a cozy space for casual dining. A convenient half bath completes the main level. Upstairs, the spacious owner’s suite with comfortable retreat, along with an additional two
bedrooms. The spacious full bath is easily accessible from the hallway for family and guests, with direct access from the owner's suite for added privacy and convenience. A stackable washer and dryer closet adds everyday practicality. While thoughtfully maintained rather than fully updated, this home has benefited from several major improvements, including a new HVAC system, hot water heater, blown-in attic insulation in 2022, a new roof in 2016, new gutters in 2024, and all interior doors/hardware have been replaced with 6 panel doors. This home offers a wonderful opportunity to move in and enjoy a well-cared-for property with key major systems already updated. Two assigned parking spaces add everyday convenience. Convenient location near local shopping and restaurants, and commuter routes.
Listed: $ NaN (Sold on: Aug 28, 2026) Days on Market:
539 Short Curve Road, Glen Burnie, MD 21061
BEDS
3
BATHS
2
PARKING
-
SQFT
1,174
Description
Beautifully maintained by the original owner, this two-level, three bedroom townhome offers comfortable living space, thoughtful improvements, and private backyard featuring a large deck and storage shed with custom shelving designed to maximize organization. The main level features a spacious family room with sliding glass doors opening to the backyard deck, creating an easy indoor-outdoor flow perfect for relaxing or entertaining. The eat-in kitchen offers a bay window overlooking the front of the home, providing abundant natural light and a cozy space for casual dining. A convenient half bath completes the main level. Upstairs, the spacious owner’s suite with comfortable retreat, along with an additional two
bedrooms. The spacious full bath is easily accessible from the hallway for family and guests, with direct access from the owner's suite for added privacy and convenience. A stackable washer and dryer closet adds everyday practicality. While thoughtfully maintained rather than fully updated, this home has benefited from several major improvements, including a new HVAC system, hot water heater, blown-in attic insulation in 2022, a new roof in 2016, new gutters in 2024, and all interior doors/hardware have been replaced with 6 panel doors. This home offers a wonderful opportunity to move in and enjoy a well-cared-for property with key major systems already updated. Two assigned parking spaces add everyday convenience. Convenient location near local shopping and restaurants, and commuter routes.
Description
Beautifully maintained by the original owner, this two-level, three bedroom townhome offers comfortable living space, thoughtful improvements, and private backyard featuring a large deck and storage shed with custom shelving designed to maximize organization. The main level features a spacious family room with sliding glass doors opening to the backyard deck, creating an easy indoor-outdoor flow perfect for relaxing or entertaining. The eat-in kitchen offers a bay window overlooking the front of the home, providing abundant natural light and a cozy space for casual dining. A convenient half bath completes the main level. Upstairs, the spacious owner’s suite with comfortable retreat, along with an additional two
bedrooms. The spacious full bath is easily accessible from the hallway for family and guests, with direct access from the owner's suite for added privacy and convenience. A stackable washer and dryer closet adds everyday practicality. While thoughtfully maintained rather than fully updated, this home has benefited from several major improvements, including a new HVAC system, hot water heater, blown-in attic insulation in 2022, a new roof in 2016, new gutters in 2024, and all interior doors/hardware have been replaced with 6 panel doors. This home offers a wonderful opportunity to move in and enjoy a well-cared-for property with key major systems already updated. Two assigned parking spaces add everyday convenience. Convenient location near local shopping and restaurants, and commuter routes.
HelloCondo Is The #1 Condo Search Platform And Real Estate Recommendation Engine. Search, Find And Buy The Perfect Condo And Get Matched With The Best Agents. Finding A Condo Has Never Been So Easy.