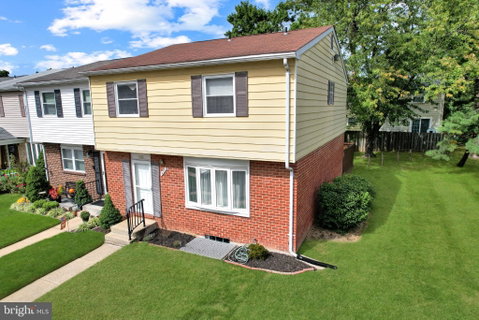
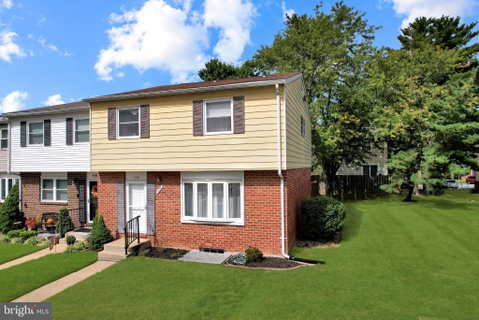
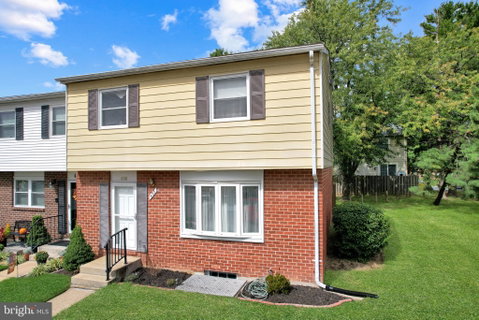
Discover the charm of this inviting end-unit townhouse in Elvaton Towne Condo community. This model is one of the largest townhouses in the community with over 2,000 finished sq. ft. of thoughtfully designed living space. This home features four spacious bedrooms and two & a half bathrooms. Step inside to find a warm and welcoming atmosphere, highlighted by a traditional floor plan that seamlessly connects the kitchen to the living room & dining area. The kitchen boasts upgraded granite countertops and stainless steel appliances, including a built-in microwave and dishwasher, making meal prep a delight. The huge 15x14 primary bedroom offers a private en-suite full bathroom with a walk-in shower, while additional bedrooms provide ample space for guests or a home office. The partially finished recently renovated lower level family room and laundry/storage room add versatility, with potential for extra rooms or a recreation area. Brand new Luxury Vinyl Plank flooring can be seen throughout the entire lower level. Updated Carrier HVAC and hot water heater. The level lot features a fully fenced rear yard and a freshly stained rear deck perfect for outdoor gatherings. Plenty of parking right out front in the spacious parking lot. Take advantage of the fantastic community amenities including; a huge outdoor pool, kiddie pool, basketball courts, and tot lot with a swing set, all maintained by the association. The condo association also covers water, snow removal, pool access, common area maintenance, and lawn care. Experience the care-free lifestyle you've been dreaming of in this delightful townhouse! **All Appliances Convey** Great Price, Won't Last!!
Description
Discover the charm of this inviting end-unit townhouse in Elvaton Towne Condo community. This model is one of the largest townhouses in the community with over 2,000 finished sq. ft. of thoughtfully designed living space. This home features four spacious bedrooms and two & a half bathrooms. Step inside to find a warm and welcoming atmosphere, highlighted by a traditional floor plan that seamlessly connects the kitchen to the living room & dining area. The kitchen boasts upgraded granite countertops and stainless steel appliances, including a built-in microwave and dishwasher, making meal prep a delight. The huge 15x14 primary bedroom offers a private en-suite full bathroom with a walk-in shower, while additional bedrooms provide ample space for guests or a home office. The partially finished recently renovated lower level family room and laundry/storage room add versatility, with potential for extra rooms or a recreation area. Brand new Luxury Vinyl Plank flooring can be seen throughout the entire lower level. Updated Carrier HVAC and hot water heater. The level lot features a fully fenced rear yard and a freshly stained rear deck perfect for outdoor gatherings. Plenty of parking right out front in the spacious parking lot. Take advantage of the fantastic community amenities including; a huge outdoor pool, kiddie pool, basketball courts, and tot lot with a swing set, all maintained by the association. The condo association also covers water, snow removal, pool access, common area maintenance, and lawn care. Experience the care-free lifestyle you've been dreaming of in this delightful townhouse! **All Appliances Convey** Great Price, Won't Last!!
Discover the charm of this inviting end-unit townhouse in Elvaton Towne Condo community. This model is one of the largest townhouses in the community with over 2,000 finished sq. ft. of thoughtfully designed living space. This home features four spacious bedrooms and two & a half bathrooms. Step inside to find a warm and welcoming atmosphere, highlighted by a traditional floor plan that seamlessly connects the kitchen to the living room & dining area. The kitchen boasts upgraded granite countertops and stainless steel appliances, including a built-in microwave and dishwasher, making meal prep a delight. The huge 15x14 primary bedroom offers a private en-suite full bathroom with a walk-in shower, while additional bedrooms provide ample space for guests or a home office. The partially finished recently renovated lower level family room and laundry/storage room add versatility, with potential for extra rooms or a recreation area. Brand new Luxury Vinyl Plank flooring can be seen throughout the entire lower level. Updated Carrier HVAC and hot water heater. The level lot features a fully fenced rear yard and a freshly stained rear deck perfect for outdoor gatherings. Plenty of parking right out front in the spacious parking lot. Take advantage of the fantastic community amenities including; a huge outdoor pool, kiddie pool, basketball courts, and tot lot with a swing set, all maintained by the association. The condo association also covers water, snow removal, pool access, common area maintenance, and lawn care. Experience the care-free lifestyle you've been dreaming of in this delightful townhouse! **All Appliances Convey** Great Price, Won't Last!!
Description
Discover the charm of this inviting end-unit townhouse in Elvaton Towne Condo community. This model is one of the largest townhouses in the community with over 2,000 finished sq. ft. of thoughtfully designed living space. This home features four spacious bedrooms and two & a half bathrooms. Step inside to find a warm and welcoming atmosphere, highlighted by a traditional floor plan that seamlessly connects the kitchen to the living room & dining area. The kitchen boasts upgraded granite countertops and stainless steel appliances, including a built-in microwave and dishwasher, making meal prep a delight. The huge 15x14 primary bedroom offers a private en-suite full bathroom with a walk-in shower, while additional bedrooms provide ample space for guests or a home office. The partially finished recently renovated lower level family room and laundry/storage room add versatility, with potential for extra rooms or a recreation area. Brand new Luxury Vinyl Plank flooring can be seen throughout the entire lower level. Updated Carrier HVAC and hot water heater. The level lot features a fully fenced rear yard and a freshly stained rear deck perfect for outdoor gatherings. Plenty of parking right out front in the spacious parking lot. Take advantage of the fantastic community amenities including; a huge outdoor pool, kiddie pool, basketball courts, and tot lot with a swing set, all maintained by the association. The condo association also covers water, snow removal, pool access, common area maintenance, and lawn care. Experience the care-free lifestyle you've been dreaming of in this delightful townhouse! **All Appliances Convey** Great Price, Won't Last!!
HelloCondo Is The #1 Condo Search Platform And Real Estate Recommendation Engine. Search, Find And Buy The Perfect Condo And Get Matched With The Best Agents. Finding A Condo Has Never Been So Easy.