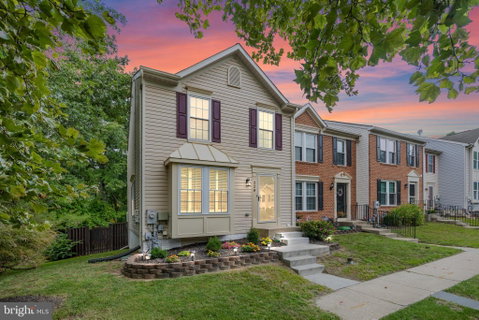
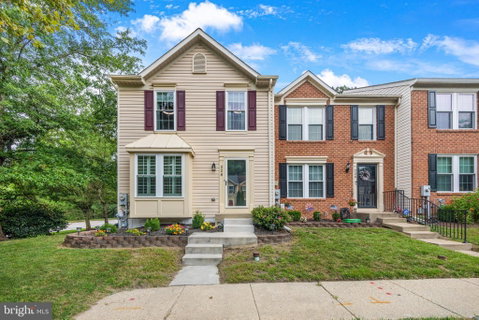
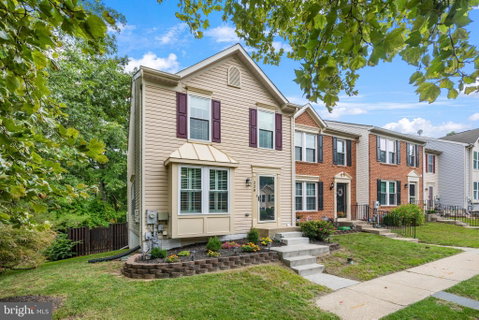
Welcome to Fox Chase, where townhome living meets comfort, convenience, and style. From the moment you step inside this home you’re greeted by a sun-filled modern floor plan highlighted by gleaming hardwood flooring, custom shutters and an inviting atmosphere throughout. The heart of the home is the well-designed kitchen. a large pantry for storage, and seamless flow into the dining area, it’s perfect for family dinners or hosting friends. Sliding glass doors open onto your private deck, a patio and fenced in yard where you can relax with morning coffee or unwind at the end of the day while overlooking a serene backdrop of mature trees. The lower-level family room has a half bath and provides a versatile retreat—ideal for movie nights, a playroom, or simply a cozy space to recharge. Upstairs, you’ll find 3 spacious Bedrooms and 2 full baths and again gleaming hardwood floors. Thoughtful storage solutions are tucked throughout the home, ensuring everything has its place. With its combination of bright open spaces, stylish finishes, and a highly sought-after layout, this Fox Chase End Unit townhome is more than just a house—it’s a rare opportunity to enjoy a lifestyle of both comfort and convenience. With its proximity to Route 100, Baltimore Washington Hospital, BWI and Shopping it is a true Commuter's Delight! Don’t miss your chance to make it your own.
Description
Welcome to Fox Chase, where townhome living meets comfort, convenience, and style. From the moment you step inside this home you’re greeted by a sun-filled modern floor plan highlighted by gleaming hardwood flooring, custom shutters and an inviting atmosphere throughout. The heart of the home is the well-designed kitchen. a large pantry for storage, and seamless flow into the dining area, it’s perfect for family dinners or hosting friends. Sliding glass doors open onto your private deck, a patio and fenced in yard where you can relax with morning coffee or unwind at the end of the day while overlooking a serene backdrop of mature trees. The lower-level family room has a half bath and provides a versatile retreat—ideal for movie nights, a playroom, or simply a cozy space to recharge. Upstairs, you’ll find 3 spacious Bedrooms and 2 full baths and again gleaming hardwood floors. Thoughtful storage solutions are tucked throughout the home, ensuring everything has its place. With its combination of bright open spaces, stylish finishes, and a highly sought-after layout, this Fox Chase End Unit townhome is more than just a house—it’s a rare opportunity to enjoy a lifestyle of both comfort and convenience. With its proximity to Route 100, Baltimore Washington Hospital, BWI and Shopping it is a true Commuter's Delight! Don’t miss your chance to make it your own.
Welcome to Fox Chase, where townhome living meets comfort, convenience, and style. From the moment you step inside this home you’re greeted by a sun-filled modern floor plan highlighted by gleaming hardwood flooring, custom shutters and an inviting atmosphere throughout. The heart of the home is the well-designed kitchen. a large pantry for storage, and seamless flow into the dining area, it’s perfect for family dinners or hosting friends. Sliding glass doors open onto your private deck, a patio and fenced in yard where you can relax with morning coffee or unwind at the end of the day while overlooking a serene backdrop of mature trees. The lower-level family room has a half bath and provides a versatile retreat—ideal for movie nights, a playroom, or simply a cozy space to recharge. Upstairs, you’ll find 3 spacious Bedrooms and 2 full baths and again gleaming hardwood floors. Thoughtful storage solutions are tucked throughout the home, ensuring everything has its place. With its combination of bright open spaces, stylish finishes, and a highly sought-after layout, this Fox Chase End Unit townhome is more than just a house—it’s a rare opportunity to enjoy a lifestyle of both comfort and convenience. With its proximity to Route 100, Baltimore Washington Hospital, BWI and Shopping it is a true Commuter's Delight! Don’t miss your chance to make it your own.
Description
Welcome to Fox Chase, where townhome living meets comfort, convenience, and style. From the moment you step inside this home you’re greeted by a sun-filled modern floor plan highlighted by gleaming hardwood flooring, custom shutters and an inviting atmosphere throughout. The heart of the home is the well-designed kitchen. a large pantry for storage, and seamless flow into the dining area, it’s perfect for family dinners or hosting friends. Sliding glass doors open onto your private deck, a patio and fenced in yard where you can relax with morning coffee or unwind at the end of the day while overlooking a serene backdrop of mature trees. The lower-level family room has a half bath and provides a versatile retreat—ideal for movie nights, a playroom, or simply a cozy space to recharge. Upstairs, you’ll find 3 spacious Bedrooms and 2 full baths and again gleaming hardwood floors. Thoughtful storage solutions are tucked throughout the home, ensuring everything has its place. With its combination of bright open spaces, stylish finishes, and a highly sought-after layout, this Fox Chase End Unit townhome is more than just a house—it’s a rare opportunity to enjoy a lifestyle of both comfort and convenience. With its proximity to Route 100, Baltimore Washington Hospital, BWI and Shopping it is a true Commuter's Delight! Don’t miss your chance to make it your own.
HelloCondo Is The #1 Condo Search Platform And Real Estate Recommendation Engine. Search, Find And Buy The Perfect Condo And Get Matched With The Best Agents. Finding A Condo Has Never Been So Easy.