
HeaderIcon
  1. Agent Logo

Explore by Metro

  • Atlanta
  • Baltimore
  • Boston
  • Bronx
  • Brooklyn
  • Chicago
  • Los Angeles
  • Manhattan
  • Miami
  • Nashville
  • North Port
  • Orlando
  • Philadelphia
  • Phoenix
  • Queens
  • San Diego
  • San Jose
  • Tampa
  • Washington
HeaderIcon

Explore by Metro

  • Atlanta
  • Baltimore
  • Boston
  • Bronx
  • Brooklyn
  • Chicago
  • Los Angeles
  • Manhattan
  • Miami
  • Nashville
  • North Port
  • Orlando
  • Philadelphia
  • Phoenix
  • Queens
  • San Diego
  • San Jose
  • Tampa
  • Washington
leftArrowBack to Search
  1. Home
  2. /
  3. Gilbert, AZ
  4. /
  5. 4601 S Renaissance Dr
Add to favoritesAdd to favorites (hover)
Save
leftArrow
Add to favoritesAdd to favorites (hover)

4601 S Renaissance Dr

4601 S Renaissance Dr, Gilbert, AZ, 85297
Mosaic at Layton Lakes

YEAR BUILT

2022

# STORIES

2

# TOTAL UNITS

7

UNIT SIZE RANGE

1,272-1,491 sqft

Description

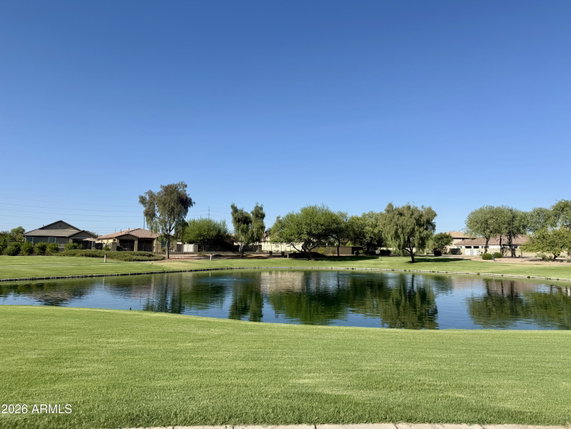
4601 S Renaissance Dr is located in Gilbert, Arizona, near the intersection of East Ocotillo Road and South Alma School Road. This low-rise building consists of 2 stories and has 7 townhouse units. Constructed in 2022, the design features modern living spaces. Unit sizes range from 1,272 to 1,491 square feet. The building offers three bedrooms in each unit. Prices for these homes range from $450,471 to $462,000. Every unit includes a two-car garage, providing convenience for residents. Open floor plans enhance the spacious feel, while loft areas serve as offices or lounges. The community is gated for added security. Residents enjoy several amenities including a swimming pool, spa, tennis courts, and access to hiking, biking, and walking trails near the Gila River. The surrounding area features a playground and is part of the Layton Lakes masterplan. Nearby public schools include Haley Elementary School and Ascend Learning LLC. For dining, Salad and Go is a local option, offering fresh meals. The presence of lakes adds to the outdoor appeal, providing a serene environment for relaxation. Overall, this building combines modern design and thoughtful amenities. The community atmosphere promotes an active lifestyle with its outdoor facilities. Living here means easy access to both nature and community services.

Building ImageMLS ID #7042181
Building ImageView Listing

4601 S Renaissance Dr

4601 S Renaissance Dr, Gilbert, AZ, 85297


Mosaic at Layton Lakes

YEAR BUILT

2022

# STORIES

2

# TOTAL UNITS

7

UNIT SIZE RANGE

1,272-1,491 sqft

Description

4601 S Renaissance Dr is located in Gilbert, Arizona, near the intersection of East Ocotillo Road and South Alma School Road. This low-rise building consists of 2 stories and has 7 townhouse units. Constructed in 2022, the design features modern living spaces. Unit sizes range from 1,272 to 1,491 square feet. The building offers three bedrooms in each unit. Prices for these homes range from $450,471 to $462,000. Every unit includes a two-car garage, providing convenience for residents. Open floor plans enhance the spacious feel, while loft areas serve as offices or lounges. The community is gated for added security. Residents enjoy several amenities including a swimming pool, spa, tennis courts, and access to hiking, biking, and walking trails near the Gila River. The surrounding area features a playground and is part of the Layton Lakes masterplan. Nearby public schools include Haley Elementary School and Ascend Learning LLC. For dining, Salad and Go is a local option, offering fresh meals. The presence of lakes adds to the outdoor appeal, providing a serene environment for relaxation. Overall, this building combines modern design and thoughtful amenities. The community atmosphere promotes an active lifestyle with its outdoor facilities. Living here means easy access to both nature and community services.

Next

Description

4601 S Renaissance Dr is located in Gilbert, Arizona, near the intersection of East Ocotillo Road and South Alma School Road. This low-rise building consists of 2 stories and has 7 townhouse units. Constructed in 2022, the design features modern living spaces. Unit sizes range from 1,272 to 1,491 square feet. The building offers three bedrooms in each unit. Prices for these homes range from $450,471 to $462,000. Every unit includes a two-car garage, providing convenience for residents. Open floor plans enhance the spacious feel, while loft areas serve as offices or lounges. The community is gated for added security. Residents enjoy several amenities including a swimming pool, spa, tennis courts, and access to hiking, biking, and walking trails near the Gila River. The surrounding area features a playground and is part of the Layton Lakes masterplan. Nearby public schools include Haley Elementary School and Ascend Learning LLC. For dining, Salad and Go is a local option, offering fresh meals. The presence of lakes adds to the outdoor appeal, providing a serene environment for relaxation. Overall, this building combines modern design and thoughtful amenities. The community atmosphere promotes an active lifestyle with its outdoor facilities. Living here means easy access to both nature and community services.

4601 S Renaissance Dr Key Stats Last 12 months

Avg. Listed Price$449,900($317/Sqft.)

Avg. Sale Price-
Year over year list price0.00%

Year over year sale price 0.00%
Total Listings1 Listed

Total sold0 Sold
Average Days on Market0 days

Average HOA fees per sqft-
Next

Key Stats

Year over year list price0.00%

Year over year sale price0.00%
Total Listings1 Listed

Total sold0 Sold
Average Days on Market0 days

Average HOA fees per sqft-

Glen Gardens Estate Availability & Demand

Unit Availability

High
High availability buildings list units frequently.

Unit Availability helps to understand how often units in a particular building are listed for sale as compared with the neighborhood average. Units are rarely listed in buildings with low availability.

Unit Demand

Medium
Units in high-demand buildings sell quicker.

Unit Demand is a measure of quickly units in a particular building sell as compared with other buildings in the neighborhood. Units in high-demand buildings sell more quickly.

For Sale 0 For Sale

4601 S Renaissance Dr Sold Listings

UnitSize (sqft)BedsBathsDays On MarketDateStatusPrice
Unit 101101142233292024-05-09
MLS#: 6689515
Closed$462,000
Unit 103103133733962023-06-29
MLS#: 6535720
Closed$426,988
Unit 1061061491331632023-05-24
MLS#: 6497705
Closed$450,471
Unit 104104127233532023-05-11
MLS#: 6533370
Closed$410,000
Unit 101
101

3 Beds

3 Baths

1422 sqft


DateStatusPrice
2024-05-09Closed$462,000
MLS#: 6689515
Days On Market29
Unit 103
103

3 Beds

3 Baths

1337 sqft


DateStatusPrice
2023-06-29Closed$426,988
MLS#: 6535720
Days On Market96
Unit 104
104

3 Beds

3 Baths

1272 sqft


DateStatusPrice
2023-05-11Closed$410,000
MLS#: 6533370
Days On Market53
Unit 106
106

3 Beds

3 Baths

1491 sqft


DateStatusPrice
2023-05-24Closed$450,471
MLS#: 6497705
Days On Market163
View Complete Unit Listing HistorySource By: ARMLS

Amenities

Imagine unwinding by the shimmering lake after a long day. This condo offers the perfect spot for relaxation. If you're fond of outdoor play, you will surely enjoy the playground nearby. It's a great place for kids and families to gather and have fun. For those who love tennis, this building also features several tennis courts. Whether you are a beginner or an expert, you can enjoy a friendly match or practice your skills. These amenities provide fantastic ways to enhance your recreational time.

Next

Amenities Description

Imagine unwinding by the shimmering lake after a long day. This condo offers the perfect spot for relaxation. If you're fond of outdoor play, you will surely enjoy the playground nearby. It's a great place for kids and families to gather and have fun. For those who love tennis, this building also features several tennis courts. Whether you are a beginner or an expert, you can enjoy a friendly match or practice your skills. These amenities provide fantastic ways to enhance your recreational time.

Parking
Parking
Locker
Locker
Concierge
Concierge
Elevator(s)
Elevator(s)
Central AC
Central AC
Pool
Pool
Fitness Center
Fitness Center
-
Visitors Parking
Visitors Parking
Next

Amenities

Tennis Court(s)

Tennis Court(s)

Policies

The building promotes a welcoming and peaceful environment for everyone. To ensure comfort, there are guidelines regarding the number of occupants allowed. This means you can enjoy your space without feeling crowded. If you have pets, you will be pleased to know that cats and dogs are welcome here. This creates a friendly atmosphere for pet lovers. However, it is important to check any size limits that may apply. Overall, the policies aim to create harmony in the community. You can settle in and enjoy living in a space that cares for both residents and their furry friends.

Next

Amenities Description

The building promotes a welcoming and peaceful environment for everyone. To ensure comfort, there are guidelines regarding the number of occupants allowed. This means you can enjoy your space without feeling crowded. If you have pets, you will be pleased to know that cats and dogs are welcome here. This creates a friendly atmosphere for pet lovers. However, it is important to check any size limits that may apply. Overall, the policies aim to create harmony in the community. You can settle in and enjoy living in a space that cares for both residents and their furry friends.

Pet Allowed
Pet Allowed
BBQ Permitted
BBQ Permitted
Sublet Allowed
Sublet Allowed
Short-term Rental Allowed

Compare with Buildings in the Neighbourhood (Last 12 Months)

Compare building's average price/sq. ft. and HOA fees/sq. ft. to buildings nearby

Building NameAvg price per square footAVG HOA FEE per square foot (Monthly)
4601 S Renaissance Dr--
3330 S Gilbert Rd$249/sqft.$6 /sqft.
2600 E Springfield Pl$290/sqft.$5 /sqft.
1917 E Hampton Ln$284/sqft.$10 /sqft.
2658 S Sulley Dr$306/sqft.$7 /sqft.
900 S Canal Dr$277/sqft.$6 /sqft.

Nearby Schools

Haley Elementary School

B+
Public|Grades KG–6
3401 S Layton Lake...|0.66 miles away

Arizona Connections Academy

C-
Public|Grades KG–12
335 E Germann Rd S...|0.92 miles away

Legacy Traditional School - Chandler

A+
Public|Grades KG–8
3201 S Gilbert Rd ...|0.93 miles away

Great Hearts Academies - Archway Lincoln

A
Public|Grades KG–5
2250 S Gilbert Rd|1.05 miles away

Great Hearts Academies - Lincoln Preparatory

B+
Public|Grades 6–12
2250 S Gilbert Rd|1.05 miles away

Campo Verde High School

B-
Public|Grades 9–12
3870 S Quartz St|1.18 miles away
Next

Schools

arrow rightWhat to know about schoolsarrow right
Next

Description

Haley Elementary School

B+
Public|Grades KG–6
3401 S Layton Lake...|Less than 1 Mile Away

Arizona Connections Academy

C-
Public|Grades KG–12
335 E Germann Rd S...|Less than 1 Mile Away

Legacy Traditional School - Chandler

A+
Public|Grades KG–8
3201 S Gilbert Rd ...|Less than 1 Mile Away

Great Hearts Academies - Archway Lincoln

A
Public|Grades KG–5
2250 S Gilbert Rd|1.05 Miles Away

Great Hearts Academies - Lincoln Preparatory

B+
Public|Grades 6–12
2250 S Gilbert Rd|1.05 Miles Away

Campo Verde High School

B-
Public|Grades 9–12
3870 S Quartz St|1.18 Miles Away

Evit - Campo Verde High School

--
Public|Grades 9–12
3870 S Quartz St|1.18 Miles Away

Ball Charter Schools (Val Vista)

--
Public|Grades KG–8
4120 S Val Vista D...|1.21 Miles Away

Quartz Hill Elementary School

B+
Public|Grades PK–6
3680 S Quartz St|1.43 Miles Away

Weinburg Elementary School

B+
Public|Grades KG–6
5245 S Val Vista D...|1.44 Miles Away

Perry High School

A
Public|Grades 9–12
1919 E Queen Creek...|1.50 Miles Away

Evit - Perry High School

--
Public|Grades 9–12
1919 E Queen Creek...|1.50 Miles Away

Ryan Elementary School

A
Public|Grades KG–6
4600 S Bright Ange...|1.97 Miles Away

Transit

Gilbert Rd & 2250 South

1.02 miles away|20 min walk

Gilbert Rd & 4117 South

1.06 miles away|21 min walk

Gilbert Rd & Chandler Auto Pkwy

1.58 miles away|31 min walk

Gilbert Rd & Crossroads Towne Center

1.25 miles away|25 min walk

Gilbert Rd & Germann Rd

1.14 miles away|22 min walk

Gilbert Rd & Insight Wy

0.93 miles away|18 min walk
Next

Transit

arrow rightWhat to know about transitarrow right
Next

Description

Gilbert Rd & 2250 South

1.02 miles away|20 min walk

Gilbert Rd & 4117 South

1.06 miles away|21 min walk

Gilbert Rd & Chandler Auto Pkwy

1.58 miles away|31 min walk

Gilbert Rd & Crossroads Towne Center

1.25 miles away|25 min walk

Gilbert Rd & Germann Rd

1.14 miles away|22 min walk

Gilbert Rd & Insight Wy

0.93 miles away|18 min walk

Gilbert Rd & Pecos Rd

1.99 miles away|39 min walk

Gilbert Rd & Rivulon Bl

1.66 miles away|32 min walk

Gilbert Rd & Ryan Rd

0.91 miles away|18 min walk

Mercy Rd & Rome St

1.87 miles away|36 min walk

The Neighbourhood: 4601 S Renaissance Dr

Similar Buildings Nearby

Add to favoritesAdd to favorites (hover)
705 W Queen Creek Rd
705 W Queen Creek Rd, Chandler, AZ
Click to see listings
Add to favoritesAdd to favorites (hover)
860 N Mcqueen Rd
860 N Mcqueen Rd, Chandler, AZ
Click to see listings
Add to favoritesAdd to favorites (hover)
860 N Mcqueen Rd
860 N Mcqueen Rd, Chandler, AZ
Click to see listings
Add to favoritesAdd to favorites (hover)
4777 S Fulton Ranch Blvd
4777 S Fulton Ranch Blvd, Chandler, AZ
Click to see listings
Add to favoritesAdd to favorites (hover)
705 W Queen Creek Rd
705 W Queen Creek Rd, Chandler, AZ
Click to see listings
Add to favoritesAdd to favorites (hover)
860 N Mcqueen Rd
860 N Mcqueen Rd, Chandler, AZ
Click to see listings
Add to favoritesAdd to favorites (hover)
860 N Mcqueen Rd
860 N Mcqueen Rd, Chandler, AZ
Click to see listings

4601 S Renaissance Dr Demographics

This neighborhood indicates a good mix of people which makes it a good place for families. About 27.88% are children aged 0–14, 12.09% are young adults between 15–29, 31.17% are adults aged 30–44, 16.84% are in the 45–59 range and 12.02% are seniors aged 60 and above. Commuting options are also varying where 76.61% of residents relying on driving, while others prefer public transit around 0.5%, walking around 0.34%, biking around 0%, allowing residents to choose travel modes that best fit their daily routines. Most homes in the area are with 90.12% of units owner occupied and 9.88% are rented. The neighborhood offers different household types. About 56.82% are single family homes and 14.19% are multi family units. Around 7.01% are single-person households, while 92.99% are multi person households. This mix works well for families, roommates, and individuals. Education levels in the neighborhood vary widely where 34.77% of residents have bachelor’s degrees. Around 16.28% have high school or college education. Another 6.3% hold diplomas while 21.19% have completed postgraduate studies. The remaining are 21.46% with other types of qualifications.

Next

Demographics Description

This neighborhood indicates a good mix of people which makes it a good place for families. About 27.88% are children aged 0–14, 12.09% are young adults between 15–29, 31.17% are adults aged 30–44, 16.84% are in the 45–59 range and 12.02% are seniors aged 60 and above. Commuting options are also varying where 76.61% of residents relying on driving, while others prefer public transit around 0.5%, walking around 0.34%, biking around 0%, allowing residents to choose travel modes that best fit their daily routines. Most homes in the area are with 90.12% of units owner occupied and 9.88% are rented. The neighborhood offers different household types. About 56.82% are single family homes and 14.19% are multi family units. Around 7.01% are single-person households, while 92.99% are multi person households. This mix works well for families, roommates, and individuals. Education levels in the neighborhood vary widely where 34.77% of residents have bachelor’s degrees. Around 16.28% have high school or college education. Another 6.3% hold diplomas while 21.19% have completed postgraduate studies. The remaining are 21.46% with other types of qualifications.

Age Demographics

27.88% (0 - 14 years old)

12.09% (15 - 29 years old)

31.17% (30 - 44 years old)

16.84% (45 - 59 years old)

12.02% (60+ years old)

Commute

0.5%

Transit

0.34%

Walk

76.61%

Drive

0%

Bike

Housing Ownership

90.12%

Owner Occupied

9.88%

Rental Units

Household Types

56.82%

Single Family

14.19%

Multi Family

7.01%

Single Person

92.99%

Multi Person

Education

Bachelors Degree34.77%
High School College16.28%
Diploma6.3%
Post Graduate21.19%
Others21.46%
Next

Education

Diploma6.3%
Post Graduate21.19%
Others21.46%
Get the HelloCondo Newsletter
Real-estate tips, insights, and market reports in your inbox.
Newsletter
  1. Home
  2. /Gilbert, AZ
  3. /
    4601 S Renaissance Dr
Nearby Cities
Tonopah
Buildings
150 N Lakeview Blvd
155 N Lakeview Blvd
1917 E Hampton Ln
195 N Cottonwood St
1959 E Hampton Ln
25 N Cottonwood St
2600 E Springfield Pl
2625 S Peppertree Dr
2626 S Sulley Dr
2658 S Sulley Dr
2660 S Equestrian Dr
2670 S Voyager Dr
3330 S Gilbert Rd
3855 S Mcqueen Rd
4601 S Renaissance Dr
900 S Canal Dr
93 N Cooper Rd
95 N Cooper Rd
97 N Cooper Rd
99 N Cooper Rd
Neighborhoods
Ahwatukee FoothillsAirparkAnthem East
Arizona State UniversityBarrelCactusCactus CorridorCarefree Ranch HomesteadChollaDesert FoothillsGranite MountainHoldemanMaple AshMcDowell Mountain RanchNorth GatewayNorth MountainPalo VerdeSouth MountainSun City FestivalYucca
ZIP Codes
850178502485045
8505185119851458514785172851788519485202852058520785224852498525485255852688530885395
Community
Arbor WalkAvier WestButterfield Park Condominiums
Colonia Coronita IColonia Coronita IIConcord VillageCooley Station NorthCoral PointeCoral ReefCoveEvergreen CondoFincher Fields TownhomesGardensGeminiHaciendasHavenHeatherbrook SquareHigley ParkLantana VillageLaurelwood Park Chandler
HelloCondo Logo
HelloCondo Logo
HelloCondo Is The #1 Condo Search Platform And Real Estate Recommendation Engine. Search, Find And Buy The Perfect Condo And Get Matched With The Best Agents. Finding A Condo Has Never Been So Easy.

HelloCondo is a division of HelloCasa, LLC

FacebookIconInstagramIconXIconRedditIcon

HelloCondo

Find A RealtorTerms of UsePrivacy PolicyCalifornia Privacy NoticeAccessibility PolicyCCPA Notice on CollectionDMCABrowseBlogsNYS Standard Operating ProcedureNYS Fair Housing Notice

Contact

LocationIcon
300 Galleria Pkwy SE, Suite 1500,
Atlanta, GA 30339
PhoneICon
(855) 625-0319
EmailIConhello@hellocondo.com
Contact Us

For Sale

Condos for saleTownhomes for sale
AgentIcon
LocationIcon

Real Broker, LLC

Cheryl Benjamin

17505 N 79th Ave Suite 214

Glendale, AZ 85308

PhoneICon623-206-9936
EmailIConCheryl@lovingphoenix.com
© HelloCondo 2026. All Rights Reserved.
