HeaderIcon
  1. Agent Logo

Explore by Metro

  • Atlanta
  • Baltimore
  • Boston
  • Bronx
  • Brooklyn
  • Chicago
  • Los Angeles
  • Manhattan
  • Miami
  • Nashville
  • North Port
  • Orlando
  • Philadelphia
  • Phoenix
  • Queens
  • San Diego
  • San Jose
  • Tampa
  • Washington
HeaderIcon

Explore by Metro

  • Atlanta
  • Baltimore
  • Boston
  • Bronx
  • Brooklyn
  • Chicago
  • Los Angeles
  • Manhattan
  • Miami
  • Nashville
  • North Port
  • Orlando
  • Philadelphia
  • Phoenix
  • Queens
  • San Diego
  • San Jose
  • Tampa
  • Washington
leftArrowBack to Search
  1. Home
  2. /
  3. Gilbert, AZ
  4. /
  5. 2626 S Sulley Dr
Add to favoritesAdd to favorites (hover)
Save
leftArrow
Add to favoritesAdd to favorites (hover)

2626 S Sulley Dr

2626 S Sulley Dr, Gilbert, AZ, 85295
Val Vista Classic

YEAR BUILT

2023

# STORIES

2

# TOTAL UNITS

6

UNIT SIZE RANGE

1,194-1,921 sqft

Description

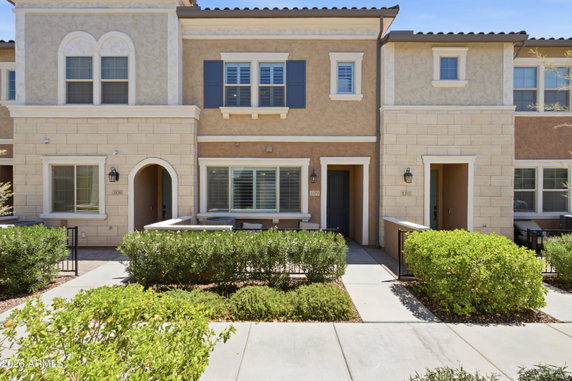
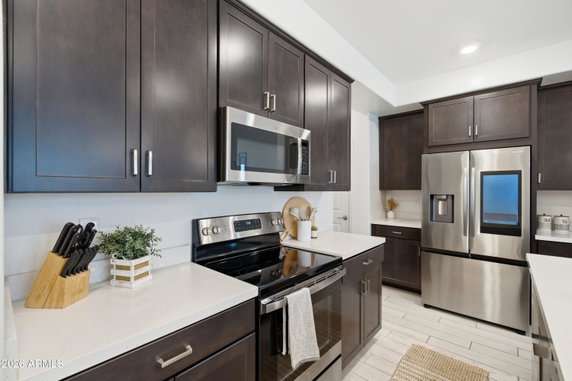
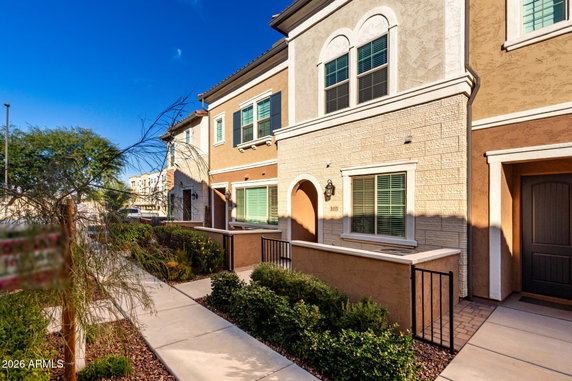
2626 S Sulley Dr stands in Gilbert, Arizona, nestled within the Towns at Annecy community. This low-rise building has 2 stories and contains 6 well-designed condominium units. The location is near the intersection of East Chandler Heights Road and South Higley Road. Residents can enjoy city views from their homes. Built in 2023, this building features Italian-style architecture that adds charm to the neighborhood. The unit sizes range from 1,194 to 1,921 square feet, offering options with either 2 or 3 bedrooms. Prices for these units fall between $457,190 and $477,400. The amenities in this community enhance everyday living. There are walking and biking trails, a community pool, and a playground available for recreational activities. A gated entry provides added security and peace of mind. The nearest major water body is the Chandler Heights Reservoir, contributing to the area's scenic beauty. Inside, units showcase modern kitchens equipped with stainless steel appliances and Quartz countertops. Shaker style cabinets provide ample storage, while tile flooring adds a practical touch. Living spaces boast high ceilings and open layouts that promote natural light and airiness, creating a welcoming atmosphere. Nearby, residents have access to dining options like Sandbar and Logan's Roadhouse. Local public school services are also available, such as Designer Cakes by April LLC. The area is well-connected, making it easier to reach shopping spots like San Tan Mall and other neighborhood conveniences. Consider this building for its modern living arrangements and community-oriented atmosphere. With its new construction and thoughtful design, it presents a comfortable lifestyle in the heart of Gilbert, Arizona. Whether lounging by the pool or exploring local trails, this location provides plenty to enjoy each day.

Building ImageMLS ID #6970482
Building Image
Building ImageView Listing

2626 S Sulley Dr

2626 S Sulley Dr, Gilbert, AZ, 85295


Val Vista Classic

YEAR BUILT

2023

# STORIES

2

# TOTAL UNITS

6

UNIT SIZE RANGE

1,194-1,921 sqft

Description

2626 S Sulley Dr stands in Gilbert, Arizona, nestled within the Towns at Annecy community. This low-rise building has 2 stories and contains 6 well-designed condominium units. The location is near the intersection of East Chandler Heights Road and South Higley Road. Residents can enjoy city views from their homes. Built in 2023, this building features Italian-style architecture that adds charm to the neighborhood. The unit sizes range from 1,194 to 1,921 square feet, offering options with either 2 or 3 bedrooms. Prices for these units fall between $457,190 and $477,400. The amenities in this community enhance everyday living. There are walking and biking trails, a community pool, and a playground available for recreational activities. A gated entry provides added security and peace of mind. The nearest major water body is the Chandler Heights Reservoir, contributing to the area's scenic beauty. Inside, units showcase modern kitchens equipped with stainless steel appliances and Quartz countertops. Shaker style cabinets provide ample storage, while tile flooring adds a practical touch. Living spaces boast high ceilings and open layouts that promote natural light and airiness, creating a welcoming atmosphere. Nearby, residents have access to dining options like Sandbar and Logan's Roadhouse. Local public school services are also available, such as Designer Cakes by April LLC. The area is well-connected, making it easier to reach shopping spots like San Tan Mall and other neighborhood conveniences. Consider this building for its modern living arrangements and community-oriented atmosphere. With its new construction and thoughtful design, it presents a comfortable lifestyle in the heart of Gilbert, Arizona. Whether lounging by the pool or exploring local trails, this location provides plenty to enjoy each day.

Next

Description

2626 S Sulley Dr stands in Gilbert, Arizona, nestled within the Towns at Annecy community. This low-rise building has 2 stories and contains 6 well-designed condominium units. The location is near the intersection of East Chandler Heights Road and South Higley Road. Residents can enjoy city views from their homes. Built in 2023, this building features Italian-style architecture that adds charm to the neighborhood. The unit sizes range from 1,194 to 1,921 square feet, offering options with either 2 or 3 bedrooms. Prices for these units fall between $457,190 and $477,400. The amenities in this community enhance everyday living. There are walking and biking trails, a community pool, and a playground available for recreational activities. A gated entry provides added security and peace of mind. The nearest major water body is the Chandler Heights Reservoir, contributing to the area's scenic beauty. Inside, units showcase modern kitchens equipped with stainless steel appliances and Quartz countertops. Shaker style cabinets provide ample storage, while tile flooring adds a practical touch. Living spaces boast high ceilings and open layouts that promote natural light and airiness, creating a welcoming atmosphere. Nearby, residents have access to dining options like Sandbar and Logan's Roadhouse. Local public school services are also available, such as Designer Cakes by April LLC. The area is well-connected, making it easier to reach shopping spots like San Tan Mall and other neighborhood conveniences. Consider this building for its modern living arrangements and community-oriented atmosphere. With its new construction and thoughtful design, it presents a comfortable lifestyle in the heart of Gilbert, Arizona. Whether lounging by the pool or exploring local trails, this location provides plenty to enjoy each day.

2626 S Sulley Dr Key Stats Last 12 months

Avg. Listed Price$375,000($315/Sqft.)

Avg. Sale Price-
Year over year list price0.00%

Year over year sale price 0.00%
Total Listings1 Listed

Total sold0 Sold
Average Days on Market0 days

Average HOA fees per sqft-
Next

Key Stats

Year over year list price0.00%

Year over year sale price0.00%
Total Listings1 Listed

Total sold0 Sold
Average Days on Market0 days

Average HOA fees per sqft-

Glen Gardens Estate Availability & Demand

Unit Availability

High
High availability buildings list units frequently.

Unit Availability helps to understand how often units in a particular building are listed for sale as compared with the neighborhood average. Units are rarely listed in buildings with low availability.

Unit Demand

Medium
Units in high-demand buildings sell quicker.

Unit Demand is a measure of quickly units in a particular building sell as compared with other buildings in the neighborhood. Units in high-demand buildings sell more quickly.

For Sale 0 For Sale

2626 S Sulley Dr Sold Listings

UnitSize (sqft)BedsBathsDays On MarketDateStatusPrice
Unit 1041041812321622024-04-24
MLS#: 6630378
Closed$457,190
Unit 1051051194222242024-04-02
MLS#: 6595612
Closed$398,430
Unit 1071071639331962024-03-05
MLS#: 6595628
Closed$448,060
Unit 1021021812331852024-02-23
MLS#: 6595588
Closed$448,700
Unit 102
102

3 Beds

3 Baths

1812 sqft


DateStatusPrice
2024-02-23Closed$448,700
MLS#: 6595588
Days On Market185
Unit 104
104

3 Beds

2 Baths

1812 sqft


DateStatusPrice
2024-04-24Closed$457,190
MLS#: 6630378
Days On Market162
Unit 105
105

2 Beds

2 Baths

1194 sqft


DateStatusPrice
2024-04-02Closed$398,430
MLS#: 6595612
Days On Market224
Unit 107
107

3 Beds

3 Baths

1639 sqft


DateStatusPrice
2024-03-05Closed$448,060
MLS#: 6595628
Days On Market196
View Complete Unit Listing HistorySource By: ARMLS

Amenities

This condo building offers delightful amenities that truly enhance your lifestyle. Imagine living by a serene lake, perfect for morning walks and relaxing afternoons. The scenic views will soothe your spirit. If you enjoy outdoor play or have little ones, the playground is a fantastic spot. It's ideal for children to laugh, run, and explore. Whether you are looking to unwind, exercise, or connect with neighbors, these amenities provide the perfect setting for it all.

Next

Amenities Description

This condo building offers delightful amenities that truly enhance your lifestyle. Imagine living by a serene lake, perfect for morning walks and relaxing afternoons. The scenic views will soothe your spirit. If you enjoy outdoor play or have little ones, the playground is a fantastic spot. It's ideal for children to laugh, run, and explore. Whether you are looking to unwind, exercise, or connect with neighbors, these amenities provide the perfect setting for it all.

Parking
Parking
Locker
Locker
Concierge
Concierge
Elevator(s)
Elevator(s)
Central AC
Central AC
Pool
Pool
Fitness Center
Fitness Center
-
Visitors Parking
Visitors Parking

Policies

The policies at this condo building create a friendly and organized environment. Residents help keep the community serene and welcoming. You will need to be mindful of occupancy limits, ensuring everyone can enjoy their space comfortably. If you have pets, you will find that cats and dogs are welcome. However, keep in mind that there might be size restrictions in place. A deposit is also required to secure your new home, making the transition smooth. In this building, you can enjoy a peaceful living experience while being surrounded by nature. It’s a place where quality living meets community spirit. Consider making this condo your new home and embrace the life it offers.

Next

Amenities Description

The policies at this condo building create a friendly and organized environment. Residents help keep the community serene and welcoming. You will need to be mindful of occupancy limits, ensuring everyone can enjoy their space comfortably. If you have pets, you will find that cats and dogs are welcome. However, keep in mind that there might be size restrictions in place. A deposit is also required to secure your new home, making the transition smooth. In this building, you can enjoy a peaceful living experience while being surrounded by nature. It’s a place where quality living meets community spirit. Consider making this condo your new home and embrace the life it offers.

Pet Allowed
Pet Allowed
BBQ Permitted
BBQ Permitted
Sublet Allowed
Sublet Allowed
Short-term Rental Allowed

Compare with Buildings in the Neighbourhood (Last 12 Months)

Compare building's average price/sq. ft. and HOA fees/sq. ft. to buildings nearby

Building NameAvg price per square footAVG HOA FEE per square foot (Monthly)
2626 S Sulley Dr--
2658 S Sulley Dr$291/sqft.$8 /sqft.
1917 E Hampton Ln$284/sqft.$10 /sqft.
2600 E Springfield Pl$290/sqft.$5 /sqft.
25 N Cottonwood St$311/sqft.$6 /sqft.
97 N Cooper Rd$287/sqft.$5 /sqft.

Nearby Schools

Spondeo Preschool

--
Private|Grades PK–KG
2680 S Val Vista D...|0.45 miles away

Spectrum Elementary School

B
Public|Grades PK–6
2846 S Spectrum Wa...|0.78 miles away

American Leadership Academy Gilbert K-6

--
Public|Grades KG–6
3155 S San Tan Vil...|0.89 miles away

Ashland Ranch Elementary School

B
Public|Grades PK–6
1945 S Ashland Ran...|1.23 miles away

Quartz Hill Elementary School

B+
Public|Grades PK–6
3680 S Quartz St|1.47 miles away

Desert Hills High School

D
Public|Grades 9–12
1515 S Val Vista D...|1.47 miles away
Next

Schools

arrow rightWhat to know about schoolsarrow right
Next

Description

Spondeo Preschool

--
Private|Grades PK–KG
2680 S Val Vista D...|Less than 1 Mile Away

Spectrum Elementary School

B
Public|Grades PK–6
2846 S Spectrum Wa...|Less than 1 Mile Away

American Leadership Academy Gilbert K-6

--
Public|Grades KG–6
3155 S San Tan Vil...|Less than 1 Mile Away

Ashland Ranch Elementary School

B
Public|Grades PK–6
1945 S Ashland Ran...|1.23 Miles Away

Quartz Hill Elementary School

B+
Public|Grades PK–6
3680 S Quartz St|1.47 Miles Away

Desert Hills High School

D
Public|Grades 9–12
1515 S Val Vista D...|1.47 Miles Away

Benjamin Franklin Charter School - Gilbert

B+
Public|Grades KG–6
320 E Warner Rd|1.50 Miles Away

Evit - Williams Field High School

--
Public|Grades 9–12
2076 S Higley Rd|1.64 Miles Away

South Valley Junior High School

B+
Public|Grades 7–8
2034 S Lindsay Rd|1.69 Miles Away

Williams Field High School

A-
Public|Grades 9–12
2076 S Higley Rd|1.71 Miles Away

Evit - Campo Verde High School

--
Public|Grades 9–12
3870 S Quartz St|1.74 Miles Away

Campo Verde High School

B-
Public|Grades 9–12
3870 S Quartz St|1.76 Miles Away

Chaparral Elementary School

B+
Public|Grades KG–6
3380 E Frye Rd|1.79 Miles Away

Higley Traditional Academy

A-
Public|Grades KG–6
3391 E Vest Ave|1.86 Miles Away

Gilbert Christian Schools

--
Private|Grades PK–12
1424 S Promenade L...|1.91 Miles Away

Ball Charter Schools (Val Vista)

--
Public|Grades KG–8
4120 S Val Vista D...|1.92 Miles Away

Transit

Mercy Rd & Bonanza Rd

0.91 miles away|18 min walk

Mercy Rd & Rome St

1.18 miles away|23 min walk

Pecos Rd & Market St

0.46 miles away|9 min walk

Val Vista Dr & Frye Rd

0.45 miles away|9 min walk

Val Vista Dr & Market St

0.77 miles away|15 min walk

Val Vista Dr & Pecos Rd

0.6 miles away|12 min walk
Next

Transit

arrow rightWhat to know about transitarrow right
Next

Description

Mercy Rd & Bonanza Rd

0.91 miles away|18 min walk

Mercy Rd & Rome St

1.18 miles away|23 min walk

Pecos Rd & Market St

0.46 miles away|9 min walk

Val Vista Dr & Frye Rd

0.45 miles away|9 min walk

Val Vista Dr & Market St

0.77 miles away|15 min walk

Val Vista Dr & Pecos Rd

0.6 miles away|12 min walk

Val Vista Dr & Williams Field Rd

0.48 miles away|10 min walk

Williams Field Rd & Ashland Ranch Rd

1.08 miles away|21 min walk

Williams Field Rd & Colt Dr

1.79 miles away|35 min walk

Williams Field Rd & Granite St

0.74 miles away|15 min walk

Williams Field Rd & Higley Rd

1.56 miles away|30 min walk

Williams Field Rd & Lindsay Rd

1.43 miles away|28 min walk

Williams Field Rd & Market St

0.4 miles away|8 min walk

Williams Field Rd & Mustang Dr

1.96 miles away|38 min walk

Williams Field Rd & Palomino Creek Dr

0.74 miles away|15 min walk

Williams Field Rd & Parkcrest St

0.87 miles away|17 min walk

Williams Field Rd & Rittenhouse Rd

1.79 miles away|35 min walk

Williams Field Rd & Rochester St

1.28 miles away|25 min walk

Williams Field Rd & Rockwell St

1.28 miles away|25 min walk

Williams Field Rd & Santan Fwy

0.46 miles away|9 min walk

Williams Field Rd & Santan Village Pkwy

0.31 miles away|7 min walk

Williams Field Rd & Val Vista Dr

0.48 miles away|10 min walk

The Neighbourhood: 2626 S Sulley Dr

Similar Buildings Nearby

Add to favoritesAdd to favorites (hover)
860 N Mcqueen Rd
860 N Mcqueen Rd, Chandler, AZ
Click to see listings
Add to favoritesAdd to favorites (hover)
860 N Mcqueen Rd
860 N Mcqueen Rd, Chandler, AZ
Click to see listings
Add to favoritesAdd to favorites (hover)
240 W Juniper Ave
240 W Juniper Ave Unit 1096, Gilbert, AZ
Click to see listings
Add to favoritesAdd to favorites (hover)
240 W Juniper Ave
240 W Juniper Ave, Gilbert, AZ
Click to see listings
Add to favoritesAdd to favorites (hover)
860 N Mcqueen Rd
860 N Mcqueen Rd, Chandler, AZ
Click to see listings
Add to favoritesAdd to favorites (hover)
860 N Mcqueen Rd
860 N Mcqueen Rd, Chandler, AZ
Click to see listings
Add to favoritesAdd to favorites (hover)
240 W Juniper Ave
240 W Juniper Ave Unit 1096, Gilbert, AZ
Click to see listings

2626 S Sulley Dr Demographics

This neighborhood indicates a good mix of people which makes it a good place for families. About 21.02% are children aged 0–14, 27.68% are young adults between 15–29, 23.18% are adults aged 30–44, 18.91% are in the 45–59 range and 9.21% are seniors aged 60 and above. Commuting options are also varying where 76.95% of residents relying on driving, while others prefer public transit around 0%, walking around 1.75%, biking around 0.52%, allowing residents to choose travel modes that best fit their daily routines. Most homes in the area are with 55.37% of units are rented and 44.63% are owner occupied. The neighborhood offers different household types. About 29.19% are single family homes and 12.87% are multi family units. Around 34.07% are single-person households, while 65.93% are multi person households. This mix works well for families, roommates, and individuals. Education levels in the neighborhood vary widely where 35.08% of residents have bachelor’s degrees. Around 11.8% have high school or college education. Another 12.61% hold diplomas while 13.25% have completed postgraduate studies. The remaining are 27.27% with other types of qualifications.

Next

Demographics Description

This neighborhood indicates a good mix of people which makes it a good place for families. About 21.02% are children aged 0–14, 27.68% are young adults between 15–29, 23.18% are adults aged 30–44, 18.91% are in the 45–59 range and 9.21% are seniors aged 60 and above. Commuting options are also varying where 76.95% of residents relying on driving, while others prefer public transit around 0%, walking around 1.75%, biking around 0.52%, allowing residents to choose travel modes that best fit their daily routines. Most homes in the area are with 55.37% of units are rented and 44.63% are owner occupied. The neighborhood offers different household types. About 29.19% are single family homes and 12.87% are multi family units. Around 34.07% are single-person households, while 65.93% are multi person households. This mix works well for families, roommates, and individuals. Education levels in the neighborhood vary widely where 35.08% of residents have bachelor’s degrees. Around 11.8% have high school or college education. Another 12.61% hold diplomas while 13.25% have completed postgraduate studies. The remaining are 27.27% with other types of qualifications.

Age Demographics

21.02% (0 - 14 years old)

27.68% (15 - 29 years old)

23.18% (30 - 44 years old)

18.91% (45 - 59 years old)

9.21% (60+ years old)

Commute

0%

Transit

1.75%

Walk

76.95%

Drive

0.52%

Bike

Housing Ownership

44.63%

Owner Occupied

55.37%

Rental Units

Household Types

29.19%

Single Family

12.87%

Multi Family

34.07%

Single Person

65.93%

Multi Person

Education

Bachelors Degree35.08%
High School College11.8%
Diploma12.61%
Post Graduate13.25%
Others27.27%
Next

Education

Diploma12.61%
Post Graduate13.25%
Others27.27%
Get the HelloCondo Newsletter
Real-estate tips, insights, and market reports in your inbox.
Newsletter
  1. Home
  2. /Gilbert, AZ
  3. /
    2626 S Sulley Dr
Nearby Cities
Dateland
Buildings
150 N Lakeview Blvd
155 N Lakeview Blvd
1917 E Hampton Ln
195 N Cottonwood St
1959 E Hampton Ln
25 N Cottonwood St
2600 E Springfield Pl
2625 S Peppertree Dr
2626 S Sulley Dr
2658 S Sulley Dr
2660 S Equestrian Dr
2670 S Voyager Dr
3330 S Gilbert Rd
4601 S Renaissance Dr
4703 E Waterman St
900 S Canal Dr
93 N Cooper Rd
95 N Cooper Rd
97 N Cooper Rd
99 N Cooper Rd
Neighborhoods
Anthem Country ClubArizona State UniversityCholla
Desert MountainDynamite FoothillsFountain HillsGainey RanchGilillandHistoric AvondaleMarilyn AnnMaryvale TerraceMesquiteParadise Valley VillageSahuaroScottsdale RanchSun City GrandThe BouldersTroon VillageVistanciaYucca
ZIP Codes
850048501285014
8501685017850318503585147851738520785208852578526385284853518536185381853888561885631
Community
Arbor WalkAvier WestBarclay Village
Butterfield Park CondominiumsColonia Coronita IColonia Coronita IIConcord VillageCooley Station NorthCoral PointeCoral ReefCoveEvergreen CondoFincher Fields TownhomesGardensGeminiGolden Hills FairwayHaciendasHavenHeatherbrook SquareHeritage Park
HelloCondo Logo
HelloCondo Logo
HelloCondo Is The #1 Condo Search Platform And Real Estate Recommendation Engine. Search, Find And Buy The Perfect Condo And Get Matched With The Best Agents. Finding A Condo Has Never Been So Easy.

HelloCondo is a division of HelloCasa, LLC

FacebookIconInstagramIconXIconRedditIcon

HelloCondo

Find A RealtorTerms of UsePrivacy PolicyCalifornia Privacy NoticeAccessibility PolicyCCPA Notice on CollectionDMCABrowseBlogsNYS Standard Operating ProcedureNYS Fair Housing Notice

Contact

LocationIcon
300 Galleria Pkwy SE, Suite 1500,
Atlanta, GA 30339
PhoneICon
(855) 625-0319
EmailIConhello@hellocondo.com
Contact Us

For Sale

Condos for saleTownhomes for sale
AgentIcon
LocationIcon

Real Broker, LLC

Cheryl Benjamin

17505 N 79th Ave Suite 214

Glendale, AZ 85308

PhoneICon623-206-9936
EmailIConCheryl@lovingphoenix.com
© HelloCondo 2026. All Rights Reserved.