HelloCondo
Find A RealtorTerms of UsePrivacy PolicyCalifornia Privacy NoticeAccessibility PolicyCCPA Notice on CollectionDMCABrowseBlogsContact
Atlanta, GA 30339
Real Broker, LLC
Cheryl Benjamin
17505 N 79th Ave Suite 214
Glendale, AZ 85308
2625 S Peppertree Dr, Gilbert, AZ, 85295
Val Vista Classic
UNIT SIZE RANGE
1,193-1,921 sqft
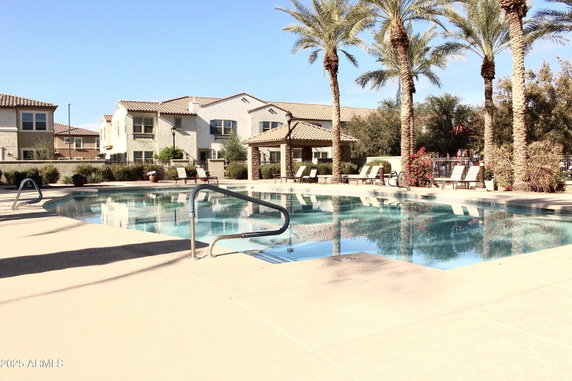
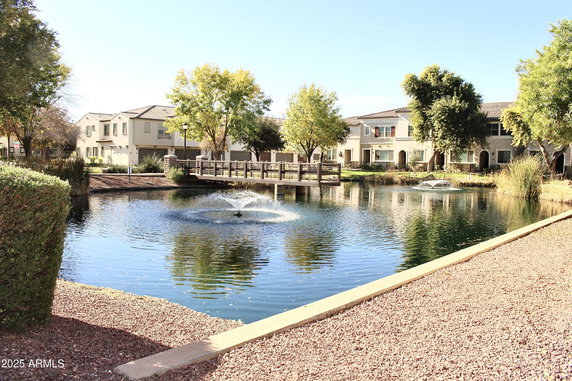
2625 S Peppertree Dr sits in Gilbert, Arizona. This low-rise building features 2 stories and includes 7 units. The neighborhood enjoys a pleasant view of the nearby lake. The area aligns well with East Baseline Road and North Higley Road, providing access to local streets. Constructed in 2021, the building houses both 2 and 3-bedroom units, with sizes ranging from 1,193 to 1,921 square feet. Prices for the units vary from $431,066 to $475,000, with an average closed price of about $415,000. The price per square foot is around $254, which reflects recent sales in the past year. Residents enjoy amenities such as a community pool and heated spa, along with playground access. The gated community offers lush greenery, enhancing the overall atmosphere. Each unit comes with an attached two-car garage for parking needs. Open-concept floor plans provide flexibility, and high ceilings deliver an airy feel. Modern designs feature upgraded kitchens and bathrooms, giving the living spaces a contemporary touch. Natural light streams into the units, brightening the interiors. Local points of interest include Designer Cakes by April LLC for sweet treats and popular dining options like Logan's Roadhouse and Carrabba's Italian Grill. The building lies within walking distance to parks and lakes, enhancing outdoor enjoyment. Proximity to shopping and entertainment makes this neighborhood appealing for daily life. Overall, this building combines modern living with a friendly community vibe. The mix of style and amenities creates a well-rounded environment. Each unit’s features align with the needs of many buyers looking for comfort and convenience in Gilbert.
Unit Availability helps to understand how often units in a particular building are listed for sale as compared with the neighborhood average. Units are rarely listed in buildings with low availability.
Unit Demand is a measure of quickly units in a particular building sell as compared with other buildings in the neighborhood. Units in high-demand buildings sell more quickly.
| Unit | Size (sqft) | Beds | Baths | Days On Market | Date | Status | Price | |
|---|---|---|---|---|---|---|---|---|
| 104 | 1811 | 3 | 3 | 127 | 2026-04-29 MLS#: 6960578 | Closed | $419,900 | |
| 101 | 1921 | 3 | 3 | 259 | 2026-03-12 MLS#: 6885095 | Closed | $440,000 | |
| 108 | 1637 | 3 | 3 | 139 | 2025-01-23 MLS#: 6753446 | Closed | $415,000 | |
| 103 | 1193 | 2 | 2 | 70 | 2024-03-28 MLS#: 6652156 | Closed | $402,000 |

3 Beds
3 Baths
1921 sqft
| Date | Status | Price |
|---|---|---|
| 2026-03-12 | Closed | $440,000 |

2 Beds
2 Baths
1193 sqft
| Date | Status | Price |
|---|---|---|
| 2024-03-28 | Closed | $402,000 |

3 Beds
3 Baths
1811 sqft
| Date | Status | Price |
|---|---|---|
| 2026-04-29 | Closed | $419,900 |

3 Beds
3 Baths
1637 sqft
| Date | Status | Price |
|---|---|---|
| 2025-01-23 | Closed | $415,000 |
Residents at 2625 S Peppertree Dr enjoy access to lovely amenities that enhance the overall living experience. Imagine relaxing by the serene lake or taking the little ones to the playground. Such features are perfect for those not just looking for a place to live, but for a community where they can grow and thrive.
This gem of a building promotes a harmonious living environment, which is ideal for first-time buyers looking for a sense of community. While specific policies weren’t provided, it's safe to assume that the guidelines in place ensure residents share a comfortable and respectful environment.
Compare building's average price/sq. ft. and HOA fees/sq. ft. to buildings nearby
| Building Name | Avg price per square foot | AVG HOA FEE per square foot (Monthly) |
|---|---|---|
| 2625 S Peppertree Dr | $230/sqft. | $12 /sqft. |
| 2658 S Sulley Dr | $306/sqft. | $7 /sqft. |
| 2626 S Sulley Dr | $302/sqft. | $6 /sqft. |
| 1917 E Hampton Ln | $284/sqft. | $10 /sqft. |
| 1821 E Bernie Ln | $298/sqft. | $6 /sqft. |
| 2600 E Springfield Pl | $286/sqft. | $5 /sqft. |
This neighborhood indicates a good mix of people which makes it a good place for families. About 21.1% are children aged 0–14, 27.86% are young adults between 15–29, 23.25% are adults aged 30–44, 18.67% are in the 45–59 range and 9.12% are seniors aged 60 and above. Commuting options are also varying where 76.89% of residents relying on driving, while others prefer public transit around 0%, walking around 1.74%, biking around 0.5%, allowing residents to choose travel modes that best fit their daily routines. Most homes in the area are with 55.8% of units are rented and 44.2% are owner occupied. The neighborhood offers different household types. About 28.98% are single family homes and 12.93% are multi family units. Around 34.46% are single-person households, while 65.54% are multi person households. This mix works well for families, roommates, and individuals. Education levels in the neighborhood vary widely where 35.2% of residents have bachelor’s degrees. Around 11.85% have high school or college education. Another 12.69% hold diplomas while 13.24% have completed postgraduate studies. The remaining are 27.03% with other types of qualifications.
21.1% (0 - 14 years old)
27.86% (15 - 29 years old)
23.25% (30 - 44 years old)
18.67% (45 - 59 years old)
9.12% (60+ years old)
0%
Transit
1.74%
Walk
76.89%
Drive
0.5%
Bike
44.2%
Owner Occupied
55.8%
Rental Units
28.98%
Single Family
12.93%
Multi Family
34.46%
Single Person
65.54%
Multi Person