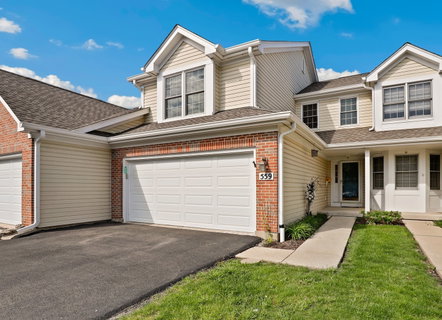
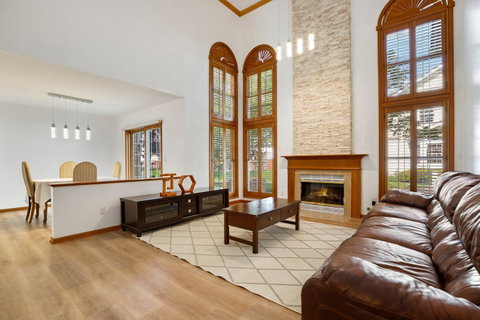
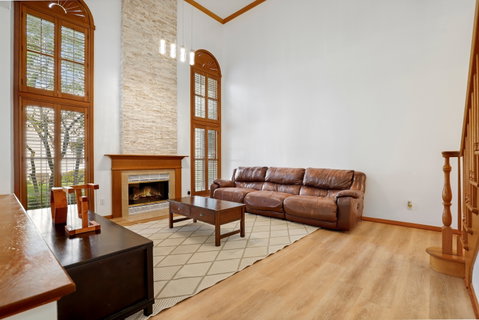
Beautifully updated & freshly painted 3 bed, 2.5 bath townhouse in a prime location with a 2 car attached garage! The living room welcomes you with soaring cathedral ceilings, stunning windows and a floor-to-ceiling stone fireplace, creating a warm and inviting space filled with natural light. The living area flows seamlessly into the updated kitchen with freshly painted cabinets (2026), new appliances (2026), pantry closet, breakfast bar and dining area. Convenient first-floor half bath. Upstairs you'll find all three bedrooms, including a spacious primary suite with walk-in closet and private en suite bath featuring a soaking tub and separate walk-in shower. Two additional bedrooms share the hall bath. The full basement is partially finished and offers even more living space with a family room, laundry area, and workshop/storage space. Outside enjoy a private patio with tranquil nature views. Updated in 2026 with brand new LVP flooring on the first and second floors, new light fixtures, faucets, outlets, switches. Exterior updates include a new roof (2024), new gutters (2025), tuckpointing (2025), concrete pressure washing and driveway sealcoating (2025). Amazing location close to shopping, dining, multiple parks and Kane County Fairgrounds. Easy access to Downtown Geneva, Geneva Metra station & Pace buses. This is the perfect place to start your next chapter.
Description
Beautifully updated & freshly painted 3 bed, 2.5 bath townhouse in a prime location with a 2 car attached garage! The living room welcomes you with soaring cathedral ceilings, stunning windows and a floor-to-ceiling stone fireplace, creating a warm and inviting space filled with natural light. The living area flows seamlessly into the updated kitchen with freshly painted cabinets (2026), new appliances (2026), pantry closet, breakfast bar and dining area. Convenient first-floor half bath. Upstairs you'll find all three bedrooms, including a spacious primary suite with walk-in closet and private en suite bath featuring a soaking tub and separate walk-in shower. Two additional bedrooms share the hall bath. The full basement is partially finished and offers even more living space with a family room, laundry area, and workshop/storage space. Outside enjoy a private patio with tranquil nature views. Updated in 2026 with brand new LVP flooring on the first and second floors, new light fixtures, faucets, outlets, switches. Exterior updates include a new roof (2024), new gutters (2025), tuckpointing (2025), concrete pressure washing and driveway sealcoating (2025). Amazing location close to shopping, dining, multiple parks and Kane County Fairgrounds. Easy access to Downtown Geneva, Geneva Metra station & Pace buses. This is the perfect place to start your next chapter.
Beautifully updated & freshly painted 3 bed, 2.5 bath townhouse in a prime location with a 2 car attached garage! The living room welcomes you with soaring cathedral ceilings, stunning windows and a floor-to-ceiling stone fireplace, creating a warm and inviting space filled with natural light. The living area flows seamlessly into the updated kitchen with freshly painted cabinets (2026), new appliances (2026), pantry closet, breakfast bar and dining area. Convenient first-floor half bath. Upstairs you'll find all three bedrooms, including a spacious primary suite with walk-in closet and private en suite bath featuring a soaking tub and separate walk-in shower. Two additional bedrooms share the hall bath. The full basement is partially finished and offers even more living space with a family room, laundry area, and workshop/storage space. Outside enjoy a private patio with tranquil nature views. Updated in 2026 with brand new LVP flooring on the first and second floors, new light fixtures, faucets, outlets, switches. Exterior updates include a new roof (2024), new gutters (2025), tuckpointing (2025), concrete pressure washing and driveway sealcoating (2025). Amazing location close to shopping, dining, multiple parks and Kane County Fairgrounds. Easy access to Downtown Geneva, Geneva Metra station & Pace buses. This is the perfect place to start your next chapter.
Description
Beautifully updated & freshly painted 3 bed, 2.5 bath townhouse in a prime location with a 2 car attached garage! The living room welcomes you with soaring cathedral ceilings, stunning windows and a floor-to-ceiling stone fireplace, creating a warm and inviting space filled with natural light. The living area flows seamlessly into the updated kitchen with freshly painted cabinets (2026), new appliances (2026), pantry closet, breakfast bar and dining area. Convenient first-floor half bath. Upstairs you'll find all three bedrooms, including a spacious primary suite with walk-in closet and private en suite bath featuring a soaking tub and separate walk-in shower. Two additional bedrooms share the hall bath. The full basement is partially finished and offers even more living space with a family room, laundry area, and workshop/storage space. Outside enjoy a private patio with tranquil nature views. Updated in 2026 with brand new LVP flooring on the first and second floors, new light fixtures, faucets, outlets, switches. Exterior updates include a new roof (2024), new gutters (2025), tuckpointing (2025), concrete pressure washing and driveway sealcoating (2025). Amazing location close to shopping, dining, multiple parks and Kane County Fairgrounds. Easy access to Downtown Geneva, Geneva Metra station & Pace buses. This is the perfect place to start your next chapter.
HelloCondo Is The #1 Condo Search Platform And Real Estate Recommendation Engine. Search, Find And Buy The Perfect Condo And Get Matched With The Best Agents. Finding A Condo Has Never Been So Easy.