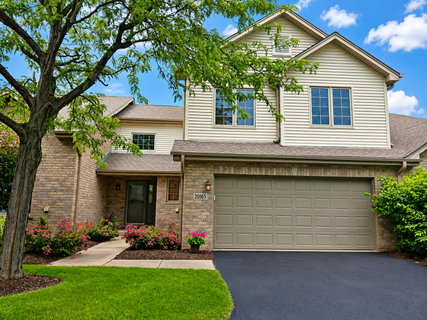
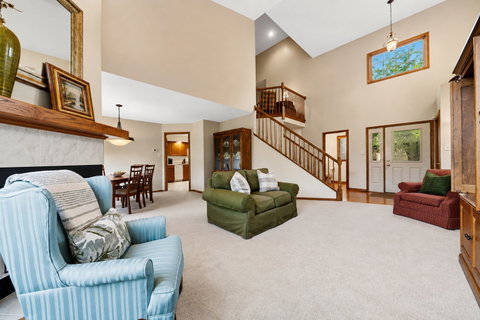
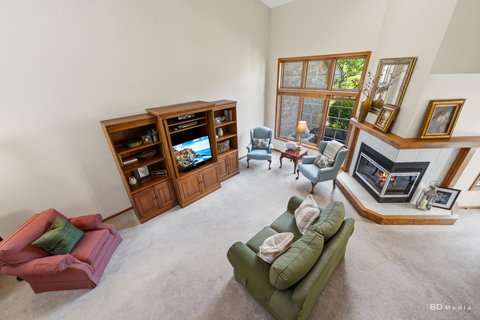
Welcome to this one owner, beautifully maintained *Celtic model* townhouse offering approximately 2,000 square feet of thoughtfully designed living space. This spacious two-story home features 3 bedrooms, 3 bathrooms, and a 2-car attached garage. The open-concept living room impresses with soaring cathedral ceilings and a stunning double-sided fireplace, creating a warm and inviting atmosphere. The kitchen was tastefully updated in 2020 with granite countertops, custom tile backsplash, ample cabinet space, and walk in pantry, making it ideal for both everyday living and entertaining. Upstairs, you'll appreciate the convenience of a second-floor laundry room. The spacious primary suite features cathedral ceilings, a large walk-in closet, and an en-suite bath complete with a whirlpool tub, separate walk-in shower, marble vanity top, and ceramic tile flooring. The additional bathrooms also feature marble vanity tops and ceramic tile floors. The full 34' x 27' unfinished basement provides exceptional storage and endless possibilities for future living space. It includes a waterproofed foundation, drain tile system throughout, and a sump pump for added peace of mind. Outside, enjoy maintenance-free landscaping with an in-ground sprinkler system, allowing you to spend more time relaxing and less time on yard work. Additional updates include a new roof and gutters installed in 2024. This neutrally decorated semi-furnished home combines generous living space, quality updates, and low-maintenance living in one exceptional package. Schedule your private showing today!
Description
Welcome to this one owner, beautifully maintained *Celtic model* townhouse offering approximately 2,000 square feet of thoughtfully designed living space. This spacious two-story home features 3 bedrooms, 3 bathrooms, and a 2-car attached garage. The open-concept living room impresses with soaring cathedral ceilings and a stunning double-sided fireplace, creating a warm and inviting atmosphere. The kitchen was tastefully updated in 2020 with granite countertops, custom tile backsplash, ample cabinet space, and walk in pantry, making it ideal for both everyday living and entertaining. Upstairs, you'll appreciate the convenience of a second-floor laundry room. The spacious primary suite features cathedral ceilings, a large walk-in closet, and an en-suite bath complete with a whirlpool tub, separate walk-in shower, marble vanity top, and ceramic tile flooring. The additional bathrooms also feature marble vanity tops and ceramic tile floors. The full 34' x 27' unfinished basement provides exceptional storage and endless possibilities for future living space. It includes a waterproofed foundation, drain tile system throughout, and a sump pump for added peace of mind. Outside, enjoy maintenance-free landscaping with an in-ground sprinkler system, allowing you to spend more time relaxing and less time on yard work. Additional updates include a new roof and gutters installed in 2024. This neutrally decorated semi-furnished home combines generous living space, quality updates, and low-maintenance living in one exceptional package. Schedule your private showing today!
Welcome to this one owner, beautifully maintained *Celtic model* townhouse offering approximately 2,000 square feet of thoughtfully designed living space. This spacious two-story home features 3 bedrooms, 3 bathrooms, and a 2-car attached garage. The open-concept living room impresses with soaring cathedral ceilings and a stunning double-sided fireplace, creating a warm and inviting atmosphere. The kitchen was tastefully updated in 2020 with granite countertops, custom tile backsplash, ample cabinet space, and walk in pantry, making it ideal for both everyday living and entertaining. Upstairs, you'll appreciate the convenience of a second-floor laundry room. The spacious primary suite features cathedral ceilings, a large walk-in closet, and an en-suite bath complete with a whirlpool tub, separate walk-in shower, marble vanity top, and ceramic tile flooring. The additional bathrooms also feature marble vanity tops and ceramic tile floors. The full 34' x 27' unfinished basement provides exceptional storage and endless possibilities for future living space. It includes a waterproofed foundation, drain tile system throughout, and a sump pump for added peace of mind. Outside, enjoy maintenance-free landscaping with an in-ground sprinkler system, allowing you to spend more time relaxing and less time on yard work. Additional updates include a new roof and gutters installed in 2024. This neutrally decorated semi-furnished home combines generous living space, quality updates, and low-maintenance living in one exceptional package. Schedule your private showing today!
Description
Welcome to this one owner, beautifully maintained *Celtic model* townhouse offering approximately 2,000 square feet of thoughtfully designed living space. This spacious two-story home features 3 bedrooms, 3 bathrooms, and a 2-car attached garage. The open-concept living room impresses with soaring cathedral ceilings and a stunning double-sided fireplace, creating a warm and inviting atmosphere. The kitchen was tastefully updated in 2020 with granite countertops, custom tile backsplash, ample cabinet space, and walk in pantry, making it ideal for both everyday living and entertaining. Upstairs, you'll appreciate the convenience of a second-floor laundry room. The spacious primary suite features cathedral ceilings, a large walk-in closet, and an en-suite bath complete with a whirlpool tub, separate walk-in shower, marble vanity top, and ceramic tile flooring. The additional bathrooms also feature marble vanity tops and ceramic tile floors. The full 34' x 27' unfinished basement provides exceptional storage and endless possibilities for future living space. It includes a waterproofed foundation, drain tile system throughout, and a sump pump for added peace of mind. Outside, enjoy maintenance-free landscaping with an in-ground sprinkler system, allowing you to spend more time relaxing and less time on yard work. Additional updates include a new roof and gutters installed in 2024. This neutrally decorated semi-furnished home combines generous living space, quality updates, and low-maintenance living in one exceptional package. Schedule your private showing today!
HelloCondo Is The #1 Condo Search Platform And Real Estate Recommendation Engine. Search, Find And Buy The Perfect Condo And Get Matched With The Best Agents. Finding A Condo Has Never Been So Easy.