HeaderIcon
  1. Agent Logo

Explore by Metro

  • Atlanta
  • Baltimore
  • Boston
  • Bronx
  • Brooklyn
  • Chicago
  • Los Angeles
  • Manhattan
  • Miami
  • Nashville
  • North Port
  • Orlando
  • Philadelphia
  • Phoenix
  • Queens
  • San Diego
  • San Jose
  • Tampa
  • Washington
HeaderIcon

Explore by Metro

  • Atlanta
  • Baltimore
  • Boston
  • Bronx
  • Brooklyn
  • Chicago
  • Los Angeles
  • Manhattan
  • Miami
  • Nashville
  • North Port
  • Orlando
  • Philadelphia
  • Phoenix
  • Queens
  • San Diego
  • San Jose
  • Tampa
  • Washington
leftArrowBack to Search
  1. Home
  2. /
  3. Fort Lauderdale, FL
  4. /
  5. 650 Tennis Club Dr
Add to favoritesAdd to favorites (hover)
Save
leftArrow
Add to favoritesAdd to favorites (hover)

650 Tennis Club Dr

650 Tennis Club Dr, Fort Lauderdale, FL, 33311

YEAR BUILT

1972

# STORIES

2

# TOTAL UNITS

10

UNIT SIZE RANGE

1,056-1,496 sqft

Description

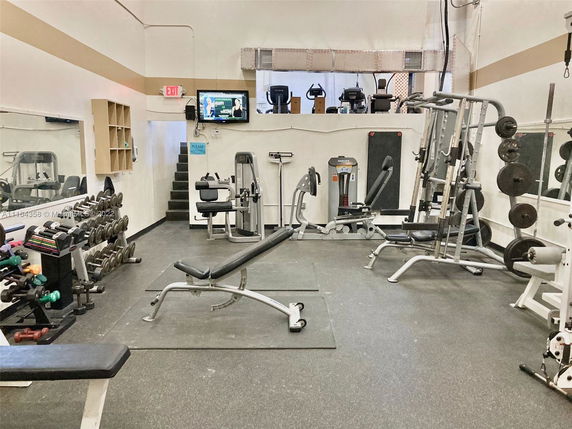
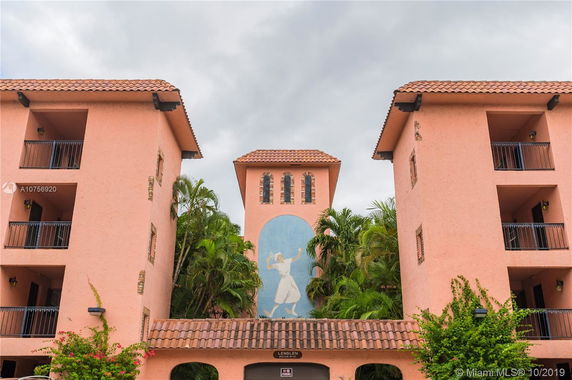
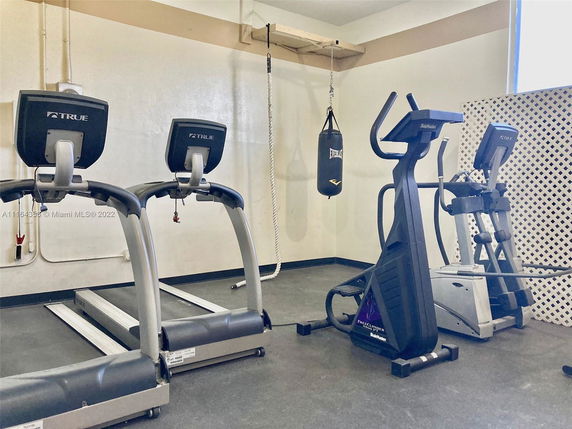
650 Tennis Club Dr sits in Fort Lauderdale, at the intersection of NE 26th Street and N Federal Highway. The building stands as a low-rise structure with 2 stories and offers 6 condominium units. Built in 1972, the homes range from 1,056 to 1,496 square feet. Prices for the units fall between $178,000 and $250,000. The bedrooms include both 2 and 3 options. Views offer a pleasant garden experience, enhancing the charm of the living spaces. The building provides a variety of amenities. Residents enjoy access to a clubhouse, a heated pool, and a well-equipped exercise room. Other features include a spa/hot tub, tennis courts, and laundry facilities. Common social areas like the community room and barbecue spots add to everyday enjoyment. This property is located about 10 minutes from Wilton Drive and Downtown, with the beach around 12 minutes away. Nearby, locals find restaurants like Sub 27 and grocery needs at Price Choice. Schools like J C Communications lie within reach. Reliable features enhance daily life. The pool and jacuzzi invite relaxation, while the gated community offers privacy. Tennis courts provide recreational opportunities, catering to active lifestyles.

Building ImageMLS ID #A11164358
Building ImageMLS ID #A10756920
Building Image
Building ImageView Listing

650 Tennis Club Dr

650 Tennis Club Dr, Fort Lauderdale, FL, 33311

YEAR BUILT

1972

# STORIES

2

# TOTAL UNITS

10

UNIT SIZE RANGE

1,056-1,496 sqft

Description

650 Tennis Club Dr sits in Fort Lauderdale, at the intersection of NE 26th Street and N Federal Highway. The building stands as a low-rise structure with 2 stories and offers 6 condominium units. Built in 1972, the homes range from 1,056 to 1,496 square feet. Prices for the units fall between $178,000 and $250,000. The bedrooms include both 2 and 3 options. Views offer a pleasant garden experience, enhancing the charm of the living spaces. The building provides a variety of amenities. Residents enjoy access to a clubhouse, a heated pool, and a well-equipped exercise room. Other features include a spa/hot tub, tennis courts, and laundry facilities. Common social areas like the community room and barbecue spots add to everyday enjoyment. This property is located about 10 minutes from Wilton Drive and Downtown, with the beach around 12 minutes away. Nearby, locals find restaurants like Sub 27 and grocery needs at Price Choice. Schools like J C Communications lie within reach. Reliable features enhance daily life. The pool and jacuzzi invite relaxation, while the gated community offers privacy. Tennis courts provide recreational opportunities, catering to active lifestyles.

Next

Description

650 Tennis Club Dr sits in Fort Lauderdale, at the intersection of NE 26th Street and N Federal Highway. The building stands as a low-rise structure with 2 stories and offers 6 condominium units. Built in 1972, the homes range from 1,056 to 1,496 square feet. Prices for the units fall between $178,000 and $250,000. The bedrooms include both 2 and 3 options. Views offer a pleasant garden experience, enhancing the charm of the living spaces. The building provides a variety of amenities. Residents enjoy access to a clubhouse, a heated pool, and a well-equipped exercise room. Other features include a spa/hot tub, tennis courts, and laundry facilities. Common social areas like the community room and barbecue spots add to everyday enjoyment. This property is located about 10 minutes from Wilton Drive and Downtown, with the beach around 12 minutes away. Nearby, locals find restaurants like Sub 27 and grocery needs at Price Choice. Schools like J C Communications lie within reach. Reliable features enhance daily life. The pool and jacuzzi invite relaxation, while the gated community offers privacy. Tennis courts provide recreational opportunities, catering to active lifestyles.

650 Tennis Club Dr Key Stats Last 12 months

Avg. Listed Price$244,450($228/Sqft.)

Avg. Sale Price$208,750
Year over year list priceUp Arrow11.37%

Year over year sale price 0.00%
Total Listings2 Listed

Total sold2 Sold
Average Days on Market267 days

Average HOA fees per sqft$3 /monthly
Next

Key Stats

Year over year list priceUp Arrow11.37%

Year over year sale price0.00%
Total Listings2 Listed

Total sold2 Sold
Average Days on Market267 days

Average HOA fees per sqft$3 /monthly

Glen Gardens Estate Availability & Demand

Unit Availability

Medium
High availability buildings list units frequently.

Unit Availability helps to understand how often units in a particular building are listed for sale as compared with the neighborhood average. Units are rarely listed in buildings with low availability.

Unit Demand

Low
Units in high-demand buildings sell quicker.

Unit Demand is a measure of quickly units in a particular building sell as compared with other buildings in the neighborhood. Units in high-demand buildings sell more quickly.

For Sale 0 For Sale

650 Tennis Club Dr Sold Listings

UnitSize (sqft)BedsBathsDays On MarketDateStatusPrice
Unit 30330314963-1712026-05-08
MLS#: F10537380
Closed$220,000
Unit 3053051056223562025-11-04
MLS#: F10470691
Closed$197,500
Unit 31031014963-892022-05-11
MLS#: R10776178
Closed$329,999
Unit 30730798822372020-03-20
MLS#: F10216450
Closed$160,000
Unit 303
303

3 Beds

Baths

1496 sqft


DateStatusPrice
2026-05-08Closed$220,000
MLS#: F10537380
Days On Market171
Unit 305
305

2 Beds

2 Baths

1056 sqft


DateStatusPrice
2025-11-04Closed$197,500
MLS#: F10470691
Days On Market356
Unit 307
307

2 Beds

2 Baths

988 sqft


DateStatusPrice
2020-03-20Closed$160,000
MLS#: F10216450
Days On Market37
Unit 310
310

3 Beds

Baths

1496 sqft


DateStatusPrice
2022-05-11Closed$329,999
MLS#: R10776178
Days On Market89
View Complete Unit Listing HistorySource By: MIAMI REALTORS

Amenities

Amenities are where this condo truly shines! Picture yourself relaxing in the heated pool on a balmy Florida day, or hosting grill parties at the barbecue area with neighbors and friends. If fitness is important to you, there’s an exercise room to help you stay on track. Plus, a community room provides a space for gatherings, and library for those cozy reading afternoons. Feeling sportsy? Challenge a friend at the tennis courts or unwind in the spa/hot tub. It’s a lifestyle that balances relaxation and recreation perfectly!

Next

Amenities Description

Amenities are where this condo truly shines! Picture yourself relaxing in the heated pool on a balmy Florida day, or hosting grill parties at the barbecue area with neighbors and friends. If fitness is important to you, there’s an exercise room to help you stay on track. Plus, a community room provides a space for gatherings, and library for those cozy reading afternoons. Feeling sportsy? Challenge a friend at the tennis courts or unwind in the spa/hot tub. It’s a lifestyle that balances relaxation and recreation perfectly!

Parking
Parking
Locker
Locker
Concierge
Concierge
Elevator(s)
Elevator(s)
Check Icon
Central AC
Central AC
Pool
Pool
Check Icon
Fitness Center
Fitness Center
Check Icon
Visitors Parking
Visitors Parking
Next

Amenities

Elevator(s)

Elevator(s)

Barbeque

Barbeque

Barbecue

Barbecue

Exercise Room

Exercise Room

Bike Storage

Bike Storage

Pool

Pool

Community Room

Community Room

Laundry

Laundry

Tennis Court(s)

Tennis Court(s)

Spa/Hot Tub

Spa/Hot Tub

Storage

Storage

Bar

Bar

Smoke Detector(s)

Smoke Detector(s)

Library

Library

Policies

If you’re a cat lover, you’ll be pleased to know that Tennis Club Lenglen Condo is pet-friendly for cats. However, strict policies apply, making it important to familiarize yourself with all guidelines to ensure a smooth transition into your new home.

Pet Allowed
Pet Allowed
BBQ Permitted
BBQ Permitted
Sublet Allowed
Sublet Allowed
Short-term Rental Allowed

Compare with Buildings in the Neighbourhood (Last 12 Months)

Compare building's average price/sq. ft. and HOA fees/sq. ft. to buildings nearby

Building NameAvg price per square footAVG HOA FEE per square foot (Monthly)
650 Tennis Club Dr-$3 /sqft.
630 Tennis Club Dr$274/sqft.$2 /sqft.
1750 Nw 3rd Ter$246/sqft.$2 /sqft.
670 Tennis Club Dr$211/sqft.$2 /sqft.
620 Tennis Club Dr$201/sqft.$2 /sqft.
610 Tennis Club Dr$201/sqft.$2 /sqft.

Nearby Schools

Pace Center for Girls Inc.

--
Public|Grades 6–12
2225 N Andrews Ave|0.37 miles away

Fidelis Academy

--
Private|Grades PK–6
1999 NW 9th Ave|0.42 miles away

Wilton Manors Elementary School

B+
Public|Grades PK–5
2401 NE 3rd Ave|0.59 miles away

Fort Lauderdale High School

B
Public|Grades 9–12
1600 NE 4th Ave|0.63 miles away

Thurgood Marshall Elementary School

B-
Public|Grades PK–5
800 NW 13th St|0.77 miles away

Somerset Village Academy

B
Public|Grades KG–5
225 NW 29th St|0.81 miles away
Next

Schools

arrow rightWhat to know about schoolsarrow right
Next

Description

Pace Center for Girls Inc.

--
Public|Grades 6–12
2225 N Andrews Ave|Less than 1 Mile Away

Fidelis Academy

--
Private|Grades PK–6
1999 NW 9th Ave|Less than 1 Mile Away

Wilton Manors Elementary School

B+
Public|Grades PK–5
2401 NE 3rd Ave|Less than 1 Mile Away

Fort Lauderdale High School

B
Public|Grades 9–12
1600 NE 4th Ave|Less than 1 Mile Away

Thurgood Marshall Elementary School

B-
Public|Grades PK–5
800 NW 13th St|Less than 1 Mile Away

Somerset Village Academy

B
Public|Grades KG–5
225 NW 29th St|Less than 1 Mile Away

Somerset Academy Village Charter Middle School

B
Public|Grades 6–8
225 NW 29th St|Less than 1 Mile Away

Little Flower Montessori School

--
Private|Grades PK–6
519 NE 26th St|Less than 1 Mile Away

North Side Elementary School

C-
Public|Grades PK–5
120 NE 11th St|Less than 1 Mile Away

Sunrise High School

--
Public|Grades 9–12
424 W Sunrise Blvd|1.05 Miles Away

Care and Share Uxbridge Christian Academy

--
Private|Grades PK–2
3260 N Andrews Ave|1.18 Miles Away

Mount Bethel Christian Academy

--
Private|Grades PK–8
901 NW 11th Ave|1.23 Miles Away

Sunland Park Academy

A-
Public|Grades PK–3
919 NW 13th Ter|1.27 Miles Away

Oakland Park Elementary School

C+
Public|Grades PK–5
936 NE 33rd St|1.42 Miles Away

Hospital Homebound Services

--
Public|Grades PK–12
1701 NW 23rd Ave|1.49 Miles Away

Gateway Christian Academy

--
Private|Grades PK–5
2130 NW 26th St|1.52 Miles Away

Rock Island Elementary School

C+
Public|Grades PK–5
2350 NW 19th St|1.55 Miles Away

Lighthouse Christian Academy

--
Private|Grades 2–12
801 NE 34th Ct|1.55 Miles Away

Bennett Elementary School

C
Public|Grades KG–5
1755 NE 14th St|1.62 Miles Away

Sunrise Middle School

C-
Public|Grades 6–8
1750 NE 14th St|1.66 Miles Away

S.O.U.L. Academy

--
Private|Grades KG–11
615 NW 14th Way|1.67 Miles Away

Dillard Elementary School

D+
Public|Grades PK–5
2330 NW 12th Ct|1.70 Miles Away

William Dandy Middle School

D-
Public|Grades 6–8
2400 NW 26th St|1.72 Miles Away

Lloyd Estates Elementary School

C-
Public|Grades KG–5
750 NW 41st St|1.77 Miles Away

Walker Elementary School

F
Public|Grades PK–5
1001 NW 4th St|1.77 Miles Away

Sunfire High School

--
Public|Grades 9–12
2360 W Oakland Par...|1.85 Miles Away

Dillard 6-12 School

D
Public|Grades 6–12
2501 NW 11th St|1.87 Miles Away

St Mark's Episcopal School

--
Private|Grades PK–8
1750 E Oakland Par...|1.88 Miles Away

Delmar Arts Academy

--
Private|Grades PK–2
1400 N Federal Hwy|1.94 Miles Away

The Embassy Academy

--
Private|Grades KG–12
2516 W Oakland Par...|1.95 Miles Away

St Anthony Catholic School

--
Private|Grades PK–8
820 NE 3rd St|2.00 Miles Away

Transit

Andrews Avenue/Flagler Drive

1.45 miles away|28 min walk

Andrews Avenue/Northeast 11th Street

0.9 miles away|18 min walk

Andrews Avenue/Northeast 13th Street

0.72 miles away|14 min walk

Andrews Avenue/Northeast 14th Street

0.57 miles away|11 min walk

Andrews Avenue/Northeast 16th Street

0.35 miles away|7 min walk

Andrews Avenue/Northeast 19th Court

0.18 miles away|4 min walk
Next

Transit

arrow rightWhat to know about transitarrow right
Next

Description

Andrews Avenue/Flagler Drive

1.45 miles away|28 min walk

Andrews Avenue/Northeast 11th Street

0.9 miles away|18 min walk

Andrews Avenue/Northeast 13th Street

0.72 miles away|14 min walk

Andrews Avenue/Northeast 14th Street

0.57 miles away|11 min walk

Andrews Avenue/Northeast 16th Street

0.35 miles away|7 min walk

Andrews Avenue/Northeast 19th Court

0.18 miles away|4 min walk

Andrews Avenue/Northeast 1st Street - City Hall

1.96 miles away|38 min walk

Andrews Avenue/Northeast 24th Street

0.44 miles away|9 min walk

Andrews Avenue/Northeast 26th Street

0.57 miles away|11 min walk

Andrews Avenue/Northeast 27th Drive

0.69 miles away|14 min walk

Andrews Avenue/Northeast 29th Street

0.79 miles away|16 min walk

Andrews Avenue/Northeast 36th Street

1.42 miles away|28 min walk

Andrews Avenue/Northeast 38th Street

1.58 miles away|31 min walk

Andrews Avenue/Northeast 41st Street

1.8 miles away|35 min walk

Andrews Avenue/Northeast 4th Street

1.76 miles away|34 min walk

Andrews Avenue/Northeast 5th Street

1.63 miles away|32 min walk

Andrews Avenue/Northeast 6th Street

1.54 miles away|30 min walk

Andrews Avenue/Northeast 8th Street

1.25 miles away|24 min walk

Andrews Avenue/Northeast 9th Street

1.15 miles away|23 min walk

Andrews Avenue/Northwest 11th Street

0.91 miles away|18 min walk

Andrews Avenue/Northwest 13th Street

0.72 miles away|14 min walk

Andrews Avenue/Northwest 14th Street

0.6 miles away|12 min walk

Andrews Avenue/Northwest 15th Street

0.49 miles away|10 min walk

Andrews Avenue/Northwest 16th Street

0.4 miles away|8 min walk

Andrews Avenue/Northwest 17th Court

0.24 miles away|5 min walk

Andrews Avenue/Northwest 19th Court

0.16 miles away|4 min walk

Andrews Avenue/Northwest 1st Street - City Hall

1.96 miles away|38 min walk

Andrews Avenue/Northwest 21st Court

0.27 miles away|6 min walk

Andrews Avenue/Northwest 21st Street

0.31 miles away|6 min walk

Andrews Avenue/Northwest 24th Street

0.44 miles away|9 min walk

Andrews Avenue/Northwest 29th Street

0.84 miles away|16 min walk

Andrews Avenue/Northwest 35th Street

1.27 miles away|25 min walk

Andrews Avenue/Northwest 38th Street

1.52 miles away|30 min walk

Andrews Avenue/Northwest 40th Street

1.65 miles away|32 min walk

Andrews Avenue/Northwest 41st Street

1.82 miles away|35 min walk

Andrews Avenue/Northwest 43rd Street

1.96 miles away|38 min walk

Andrews Avenue/Northwest 4th Street

1.75 miles away|34 min walk

Andrews Avenue/Northwest 5th Street

1.64 miles away|32 min walk

Andrews Avenue/Northwest 8th Street

1.31 miles away|26 min walk

Andrews Avenue/Northwest 9th Street

1.18 miles away|23 min walk

Andrews Avenue/Oakland Park Boulevard

1.02 miles away|20 min walk

Andrews Avenue/Oakland Park Boulevard (North)

1.09 miles away|21 min walk

Andrews Avenue/Oakland Park Boulevard (South)

0.99 miles away|20 min walk

Andrews Avenue/Progresso Drive

1.35 miles away|26 min walk

Andrews Avenue/Sistrunk Boulevard

1.54 miles away|30 min walk

Andrews Avenue/Sunrise Boulevard

1.01 miles away|20 min walk

Broward Boulevard/Northwest 4th Avenue

2 miles away|39 min walk

Broward Central Terminal

1.93 miles away|37 min walk

Broward Central Terminal B6 - Route 6

1.91 miles away|37 min walk

Broward Central Terminal - (Bay A2 - Route 9)

1.97 miles away|38 min walk

The Neighbourhood: South Middle River

South Middle River sits near downtown Fort Lauderdale and the Middle River. Hugh Taylor Birch State Park offers shaded trails and beach access for local residents. Fort Lauderdale Beach Park draws people for sun and water play. Jungle Queen Riverboat runs river tours and sightseeing cruises along the waterways. Flamingo Gardens hosts native wildlife and garden paths within a short drive. Coconuts serves seafood in a casual setting near the water. Louie Bossi attracts diners with Italian fare and a lively patio. Elbo Room operates as a long standing beachfront bar and tourist spot. Shooters Waterfront provides dockside dining and a view of the river. NSU Art Museum Fort Lauderdale runs exhibits and cultural events downtown. Brightline links the city to Miami and West Palm Beach by intercity rail. Tri-Rail connects to regional commuter routes across Broward County. Broward County Transit buses serve many local stops and routes. This district contains parks and small marinas for walking, fishing, and boat launch. Local data shows that people aged 55 to 59 form the largest age group and that one-person households make up the largest household type.

Next

Neighbourhood Description

South Middle River sits near downtown Fort Lauderdale and the Middle River. Hugh Taylor Birch State Park offers shaded trails and beach access for local residents. Fort Lauderdale Beach Park draws people for sun and water play. Jungle Queen Riverboat runs river tours and sightseeing cruises along the waterways. Flamingo Gardens hosts native wildlife and garden paths within a short drive. Coconuts serves seafood in a casual setting near the water. Louie Bossi attracts diners with Italian fare and a lively patio. Elbo Room operates as a long standing beachfront bar and tourist spot. Shooters Waterfront provides dockside dining and a view of the river. NSU Art Museum Fort Lauderdale runs exhibits and cultural events downtown. Brightline links the city to Miami and West Palm Beach by intercity rail. Tri-Rail connects to regional commuter routes across Broward County. Broward County Transit buses serve many local stops and routes. This district contains parks and small marinas for walking, fishing, and boat launch. Local data shows that people aged 55 to 59 form the largest age group and that one-person households make up the largest household type.

Similar Buildings Nearby

Add to favoritesAdd to favorites (hover)
620 Tennis Club Dr
620 Tennis Club Dr, Fort Lauderdale, FL
Click to see listings
Add to favoritesAdd to favorites (hover)
620 Tennis Club Dr
620 Tennis Club Dr, Fort Lauderdale, FL
Click to see listings
Add to favoritesAdd to favorites (hover)
2811 Somerset Dr
2811 Somerset Dr, Lauderdale Lakes, FL
Click to see listings
Add to favoritesAdd to favorites (hover)
2801 Somerset Dr
2801 Somerset Dr, Lauderdale Lakes, FL
Click to see listings
Add to favoritesAdd to favorites (hover)
620 Tennis Club Dr
620 Tennis Club Dr, Fort Lauderdale, FL
Click to see listings
Add to favoritesAdd to favorites (hover)
620 Tennis Club Dr
620 Tennis Club Dr, Fort Lauderdale, FL
Click to see listings
Add to favoritesAdd to favorites (hover)
2811 Somerset Dr
2811 Somerset Dr, Lauderdale Lakes, FL
Click to see listings

650 Tennis Club Dr Demographics

This neighborhood indicates a good mix of people which makes it a good place for families. About 16.75% are children aged 0–14, 15.57% are young adults between 15–29, 23.89% are adults aged 30–44, 23.2% are in the 45–59 range and 20.59% are seniors aged 60 and above. Commuting options are also varying where 82.79% of residents relying on driving, while others prefer public transit around 4.4%, walking around 1.12%, biking around 1.13%, allowing residents to choose travel modes that best fit their daily routines. Most homes in the area are with 52.98% of units owner occupied and 47.02% are rented. The neighborhood offers different household types. About 18.76% are single family homes and 5.96% are multi family units. Around 39.97% are single-person households, while 60.03% are multi person households. This mix works well for families, roommates, and individuals. Education levels in the neighborhood vary widely where 21.33% of residents have bachelor’s degrees. Around 26.79% have high school or college education. Another 9.98% hold diplomas while 11.48% have completed postgraduate studies. The remaining are 30.41% with other types of qualifications.

Next

Demographics Description

This neighborhood indicates a good mix of people which makes it a good place for families. About 16.75% are children aged 0–14, 15.57% are young adults between 15–29, 23.89% are adults aged 30–44, 23.2% are in the 45–59 range and 20.59% are seniors aged 60 and above. Commuting options are also varying where 82.79% of residents relying on driving, while others prefer public transit around 4.4%, walking around 1.12%, biking around 1.13%, allowing residents to choose travel modes that best fit their daily routines. Most homes in the area are with 52.98% of units owner occupied and 47.02% are rented. The neighborhood offers different household types. About 18.76% are single family homes and 5.96% are multi family units. Around 39.97% are single-person households, while 60.03% are multi person households. This mix works well for families, roommates, and individuals. Education levels in the neighborhood vary widely where 21.33% of residents have bachelor’s degrees. Around 26.79% have high school or college education. Another 9.98% hold diplomas while 11.48% have completed postgraduate studies. The remaining are 30.41% with other types of qualifications.

Age Demographics

16.75% (0 - 14 years old)

15.57% (15 - 29 years old)

23.89% (30 - 44 years old)

23.2% (45 - 59 years old)

20.59% (60+ years old)

Commute

4.4%

Transit

1.12%

Walk

82.79%

Drive

1.13%

Bike

Housing Ownership

52.98%

Owner Occupied

47.02%

Rental Units

Household Types

18.76%

Single Family

5.96%

Multi Family

39.97%

Single Person

60.03%

Multi Person

Education

Bachelors Degree21.33%
High School College26.79%
Diploma9.98%
Post Graduate11.48%
Others30.41%
Next

Education

Diploma9.98%
Post Graduate11.48%
Others30.41%
Get the HelloCondo Newsletter
Real-estate tips, insights, and market reports in your inbox.
Newsletter
  1. Home
  2. /Fort Lauderdale, FL
  3. /
    650 Tennis Club Dr
Nearby Cities
Opa Locka
Buildings
12 Ne 19th Ct
124 Ne 19th Ct
1750 Nw 3rd Ter
1800 N Andrews Ave
1901 N Andrews Ave
1940 Ne 2nd Ave
1950 N Andrews Ave
2301 Wilton Dr
333 Nw 17th Ct
351 Ne 19th Pl
610 Tennis Club Dr
620 Tennis Club Dr
630 Tennis Club Dr
650 Tennis Club Dr
660 Tennis Club Dr
670 Tennis Club Dr
701 Nw 19th St
9 Ne 19th Ct
Drake Tower
Manor Grove Village
Neighborhoods
441 CorridorAltonAndover
AventuraAvondaleBermuda RivieraBiscayne SouthEdgewoodEvergreenGolden Glades WestHigh PointKapok EstatesKings PointLakeview Park at RivieraLantana PinesLauderdale HarborsLincoln CourtLyons ParkMango GrovesSouth Creek
ZIP Codes
330153302033023
3302633033330543313833149331613316733187334363344133444334493345833461334703347233483
Community
Alhambra CircleAllamanda GardensAlpine Woods Condominiums
Alpine Woods of JacarandaApple CreekApplegreenApplewood Village IApplewood Village IIApplewood Village IIIApplewood Village IVArbor CourtsArbor KeysArrowheadArrowhead CondominiumsAtlantic EastAtlantic TowersAzul at Kimberly Lake CondominiumsBanyan LakesBapartBarcelona North
HelloCondo Logo
HelloCondo Logo
HelloCondo Is The #1 Condo Search Platform And Real Estate Recommendation Engine. Search, Find And Buy The Perfect Condo And Get Matched With The Best Agents. Finding A Condo Has Never Been So Easy.

HelloCondo is a division of HelloCasa, LLC

FacebookIconInstagramIconXIconRedditIcon

HelloCondo

Find A RealtorTerms of UsePrivacy PolicyCalifornia Privacy NoticeAccessibility PolicyCCPA Notice on CollectionDMCABrowseBlogsNYS Standard Operating ProcedureNYS Fair Housing Notice

Contact

LocationIcon
300 Galleria Pkwy SE, Suite 1500,
Atlanta, GA 30339
PhoneICon
(855) 625-0319
EmailIConhello@hellocondo.com
Contact Us

For Sale

Condos for saleTownhomes for sale
AgentIcon
LocationIcon

Julie's Realty, LLC

Yuliya "Julie" Sidorevskaya

1700 79th Street CSWY STE#160,

North Bay VIllage, FL, 33141

PhoneICon305-340-1857
EmailIConJulie@JuliesRealty.net
© HelloCondo 2026. All Rights Reserved.