HeaderIcon
  1. Agent Logo

Explore by Metro

  • Atlanta
  • Baltimore
  • Boston
  • Bronx
  • Brooklyn
  • Chicago
  • Los Angeles
  • Manhattan
  • Miami
  • Nashville
  • North Port
  • Orlando
  • Philadelphia
  • Phoenix
  • Queens
  • San Diego
  • San Jose
  • Tampa
  • Washington
HeaderIcon

Explore by Metro

  • Atlanta
  • Baltimore
  • Boston
  • Bronx
  • Brooklyn
  • Chicago
  • Los Angeles
  • Manhattan
  • Miami
  • Nashville
  • North Port
  • Orlando
  • Philadelphia
  • Phoenix
  • Queens
  • San Diego
  • San Jose
  • Tampa
  • Washington
leftArrowBack to Search
  1. Home
  2. /
  3. Evanston, IL
  4. /
  5. 1856 Sherman Ave
Add to favoritesAdd to favorites (hover)
Save
leftArrow
Add to favoritesAdd to favorites (hover)

1856 Sherman Ave

1856 Sherman Ave, Evanston, IL, 60201

YEAR BUILT

1946

# STORIES

7

# TOTAL UNITS

14

UNIT SIZE RANGE

976-1,200 sqft

Description

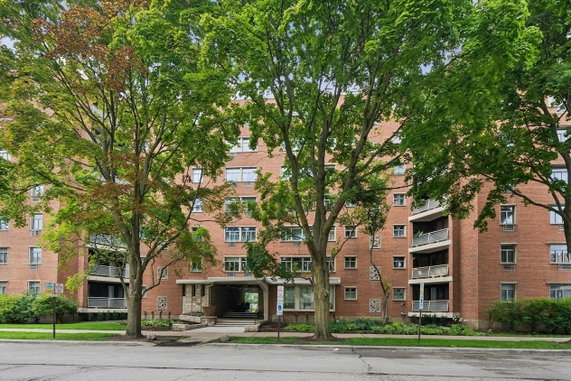
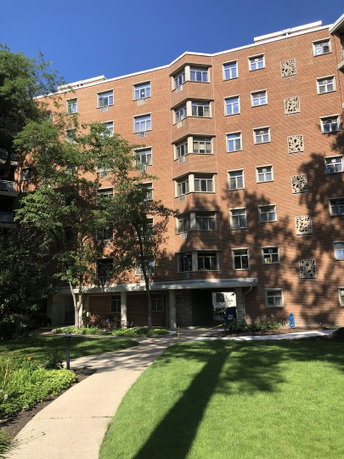
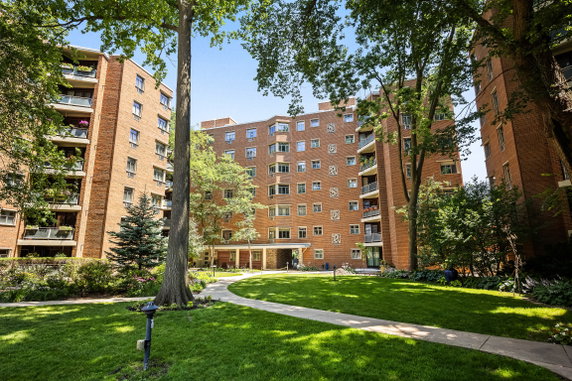
1856 Sherman Ave is located in Evanston, near the intersection of Green Bay Road and Central Street. This high-rise building finished construction in 1946 and offers a friendly neighborhood vibe. It sits half a mile from Lake Michigan and is steps from downtown Evanston. Access to public transportation is nearby, with Davis St. CTA station within walking distance. The building features 7 stories and contains 14 condominium units. Sizes of the units range from 976 to 1,200 square feet. Choices include 2 and 3-bedroom layouts, appealing to families and individuals alike. Prices vary between $120,000 and $127,000, providing options for different budgets. Residents enjoy a range of amenities, including an elevator, bike room, and a party room. Additional conveniences like service elevators enhance daily life. Open concept living/dining areas connect seamlessly, offering space for relaxation and entertaining. Large balconies provide outdoor enjoyment and tree-top views. Unit interiors present modern kitchen designs, with natural light flooding in through generous windows. High ceilings and beamed details create a welcoming atmosphere in every room. Many units have undergone renovations, reflecting current design trends while retaining charm. Nearby, popular dining spots like Lou Malnati's offer delicious meals. Educational opportunities exist through proximity to Northwestern University. This location strikes a balance between vibrant urban living and restful retreat near the lake. The building’s thoughtful layout and amenities provide a comfortable living experience in a lively community.

Building ImageMLS ID #11952698
Building Image
Building ImageView Listing

1856 Sherman Ave

1856 Sherman Ave, Evanston, IL, 60201

YEAR BUILT

1946

# STORIES

7

# TOTAL UNITS

14

UNIT SIZE RANGE

976-1,200 sqft

Description

1856 Sherman Ave is located in Evanston, near the intersection of Green Bay Road and Central Street. This high-rise building finished construction in 1946 and offers a friendly neighborhood vibe. It sits half a mile from Lake Michigan and is steps from downtown Evanston. Access to public transportation is nearby, with Davis St. CTA station within walking distance. The building features 7 stories and contains 14 condominium units. Sizes of the units range from 976 to 1,200 square feet. Choices include 2 and 3-bedroom layouts, appealing to families and individuals alike. Prices vary between $120,000 and $127,000, providing options for different budgets. Residents enjoy a range of amenities, including an elevator, bike room, and a party room. Additional conveniences like service elevators enhance daily life. Open concept living/dining areas connect seamlessly, offering space for relaxation and entertaining. Large balconies provide outdoor enjoyment and tree-top views. Unit interiors present modern kitchen designs, with natural light flooding in through generous windows. High ceilings and beamed details create a welcoming atmosphere in every room. Many units have undergone renovations, reflecting current design trends while retaining charm. Nearby, popular dining spots like Lou Malnati's offer delicious meals. Educational opportunities exist through proximity to Northwestern University. This location strikes a balance between vibrant urban living and restful retreat near the lake. The building’s thoughtful layout and amenities provide a comfortable living experience in a lively community.

Next

Description

1856 Sherman Ave is located in Evanston, near the intersection of Green Bay Road and Central Street. This high-rise building finished construction in 1946 and offers a friendly neighborhood vibe. It sits half a mile from Lake Michigan and is steps from downtown Evanston. Access to public transportation is nearby, with Davis St. CTA station within walking distance. The building features 7 stories and contains 14 condominium units. Sizes of the units range from 976 to 1,200 square feet. Choices include 2 and 3-bedroom layouts, appealing to families and individuals alike. Prices vary between $120,000 and $127,000, providing options for different budgets. Residents enjoy a range of amenities, including an elevator, bike room, and a party room. Additional conveniences like service elevators enhance daily life. Open concept living/dining areas connect seamlessly, offering space for relaxation and entertaining. Large balconies provide outdoor enjoyment and tree-top views. Unit interiors present modern kitchen designs, with natural light flooding in through generous windows. High ceilings and beamed details create a welcoming atmosphere in every room. Many units have undergone renovations, reflecting current design trends while retaining charm. Nearby, popular dining spots like Lou Malnati's offer delicious meals. Educational opportunities exist through proximity to Northwestern University. This location strikes a balance between vibrant urban living and restful retreat near the lake. The building’s thoughtful layout and amenities provide a comfortable living experience in a lively community.

1856 Sherman Ave Key Stats Last 12 months

Avg. Listed Price$150,000

Avg. Sale Price-
Year over year list price0.00%

Year over year sale price 0.00%
Total Listings1 Listed

Total sold0 Sold
Average Days on Market0 days

Average HOA fees per sqft-
Next

Key Stats

Year over year list price0.00%

Year over year sale price0.00%
Total Listings1 Listed

Total sold0 Sold
Average Days on Market0 days

Average HOA fees per sqft-

Glen Gardens Estate Availability & Demand

Unit Availability

High
High availability buildings list units frequently.

Unit Availability helps to understand how often units in a particular building are listed for sale as compared with the neighborhood average. Units are rarely listed in buildings with low availability.

Unit Demand

High
Units in high-demand buildings sell quicker.

Unit Demand is a measure of quickly units in a particular building sell as compared with other buildings in the neighborhood. Units in high-demand buildings sell more quickly.

For Sale 0 For Sale

1856 Sherman Ave Sold Listings

UnitSize (sqft)BedsBathsDays On MarketDateStatusPrice
Unit 4SE4SE1200211862024-07-09
MLS#: 11951894
Closed$75,000
Unit 7SW7SW100021812024-03-29
MLS#: 11952698
Closed$100,000
Unit 6SW6SW1000211282023-10-18
MLS#: 11806406
Closed$92,500
Unit 3SE3SE-21482023-05-09
MLS#: 11739843
Closed$115,000
Unit 3SE
3SE

2 Beds

1 Baths

0 sqft


DateStatusPrice
2023-05-09Closed$115,000
MLS#: 11739843
Days On Market48
Unit 4SE
4SE

2 Beds

1 Baths

1200 sqft


DateStatusPrice
2024-07-09Closed$75,000
MLS#: 11951894
Days On Market186
Unit 6SW
6SW

2 Beds

1 Baths

1000 sqft


DateStatusPrice
2023-10-18Closed$92,500
MLS#: 11806406
Days On Market128
Unit 7SW
7SW

2 Beds

1 Baths

1000 sqft


DateStatusPrice
2024-03-29Closed$100,000
MLS#: 11952698
Days On Market81
View Complete Unit Listing HistorySource By: MRED

Amenities

This condo building offers a variety of amenities to enhance your living experience. The elevator in residence makes moving in and out easy. For those who love to ride, there is a bike room and plenty of bike trails nearby. You can also enjoy social gatherings in the party room. If you need to move larger items, the service elevators are convenient for that purpose. With these amenities, your lifestyle can be both comfortable and active.

Next

Amenities Description

This condo building offers a variety of amenities to enhance your living experience. The elevator in residence makes moving in and out easy. For those who love to ride, there is a bike room and plenty of bike trails nearby. You can also enjoy social gatherings in the party room. If you need to move larger items, the service elevators are convenient for that purpose. With these amenities, your lifestyle can be both comfortable and active.

Parking
Parking
Locker
Locker
Concierge
Concierge
Elevator(s)
Elevator(s)
Check Icon
Central AC
Central AC
Pool
Pool
Fitness Center
Fitness Center
-
Visitors Parking
Visitors Parking
Next

Amenities

Elevator(s)

Elevator(s)

Security Door Lock(s)

Security Door Lock(s)

Coin Laundry

Coin Laundry

Bike Room/Bike Trails

Bike Room/Bike Trails

Party Room

Party Room

Storage

Storage

Service Elevator(s)

Service Elevator(s)

Balcony

Balcony

Policies

This building maintains a friendly yet structured atmosphere. There is a number limit for residents, ensuring a cozy environment. If you're a cat lover, you'll be pleased to know that cats are welcome here. This is a great option for those looking to share their home with a furry friend. Overall, the policies aim to balance community living while still welcoming pets and creating a safe space for all residents. Whether you want to meet your neighbors or simply enjoy your space, this building accommodates both lifestyles effectively.

Next

Amenities Description

This building maintains a friendly yet structured atmosphere. There is a number limit for residents, ensuring a cozy environment. If you're a cat lover, you'll be pleased to know that cats are welcome here. This is a great option for those looking to share their home with a furry friend. Overall, the policies aim to balance community living while still welcoming pets and creating a safe space for all residents. Whether you want to meet your neighbors or simply enjoy your space, this building accommodates both lifestyles effectively.

Pet Allowed
Pet Allowed
BBQ Permitted
BBQ Permitted
Sublet Allowed
Sublet Allowed
Short-term Rental Allowed

Compare with Buildings in the Neighbourhood (Last 12 Months)

Compare building's average price/sq. ft. and HOA fees/sq. ft. to buildings nearby

Building NameAvg price per square footAVG HOA FEE per square foot (Monthly)
1856 Sherman Ave--
1856 Sherman$82/sqft.$2 /sqft.
1862 Sherman Ave$138/sqft.$1 /sqft.
800 Elgin Rd$379/sqft.$2 /sqft.
800 Elgin Rd$391/sqft.$2 /sqft.
1889 Maple Ave$261/sqft.$4 /sqft.

Nearby Schools

Beacon Academy

--
Private|Grades 9–12
1574 Sherman Ave|0.36 miles away

Midwest Montessori School

--
Private|Grades PK–KG
926 Noyes St|0.49 miles away

Roycemore School

--
Private|Grades PK–12
1200 Davis St|0.5 miles away

Dewey Elementary School

A
Public|Grades KG–5
1551 Wesley Ave|0.61 miles away

Chiaravalle Montessori School

--
Private|Grades PK–8
425 Dempster St|0.72 miles away

Kingsway Preparatory School

--
Private|Grades PK–4
2010 Dewey Ave|0.75 miles away
Next

Schools

arrow rightWhat to know about schoolsarrow right
Next

Description

Beacon Academy

--
Private|Grades 9–12
1574 Sherman Ave|Less than 1 Mile Away

Midwest Montessori School

--
Private|Grades PK–KG
926 Noyes St|Less than 1 Mile Away

Roycemore School

--
Private|Grades PK–12
1200 Davis St|Less than 1 Mile Away

Dewey Elementary School

A
Public|Grades KG–5
1551 Wesley Ave|Less than 1 Mile Away

Chiaravalle Montessori School

--
Private|Grades PK–8
425 Dempster St|Less than 1 Mile Away

Kingsway Preparatory School

--
Private|Grades PK–4
2010 Dewey Ave|Less than 1 Mile Away

Kingsley Elementary School

B
Public|Grades KG–5
2300 Green Bay Rd|Less than 1 Mile Away

Nichols Middle School

B+
Public|Grades 6–8
800 Greenleaf St|Less than 1 Mile Away

Orrington Elementary School

A+
Public|Grades KG–5
2636 Orrington Ave|Less than 1 Mile Away

Evanston Township High School

A-
Public|Grades 9–12
1600 Dodge Ave|1.01 Miles Away

Haven Middle School

C-
Public|Grades 6–8
2417 Prairie Ave|1.07 Miles Away

Lincoln Elementary School

A-
Public|Grades KG–5
910 Forest Ave|1.21 Miles Away

Park School

--
Public|Grades –
828 Main St|1.22 Miles Away

Washington Elementary School

B-
Public|Grades KG–5
914 Ashland Ave|1.29 Miles Away

Rice Childrens Center

--
Public|Grades 1–8
1101 Washington St|1.29 Miles Away

Baker Demonstration School

--
Private|Grades PK–8
201 Sheridan Rd|1.32 Miles Away

Pope John XXIII School

--
Private|Grades PK–8
1120 Washington St|1.36 Miles Away

Eths Day School

--
Public|Grades 9–12
1233 Hartrey Ave|1.38 Miles Away

Joseph E Hill Education Center

--
Public|Grades PK–PK
1500 McDaniel Ave|1.45 Miles Away

Dr Ml King Jr Literary & Fine Arts School

B-
Public|Grades KG–8
2424 Lake St|1.46 Miles Away

Lincolnwood Elementary School

B-
Public|Grades KG–5
2600 Colfax St|1.54 Miles Away

Oakton Elementary School

C
Public|Grades KG–5
436 Ridge Ave|1.76 Miles Away

Chute Middle School

C
Public|Grades 6–8
1400 Oakton St|1.81 Miles Away

St Francis Xavier School

--
Private|Grades PK–8
808 Linden Ave|1.83 Miles Away

Walker Elementary School

B+
Public|Grades KG–5
3601 Church St|1.89 Miles Away

Transit

3rd / Central

1.77 miles away|34 min walk

3rd St & Central Ave

1.75 miles away|34 min walk

3rd St & Greenleaf Ave

1.66 miles away|32 min walk

4th St & Greenleaf Ave

1.72 miles away|33 min walk

4th St & Linden Ave

1.63 miles away|32 min walk

Asbury & Hull Terrace

1.91 miles away|37 min walk
Next

Transit

arrow rightWhat to know about transitarrow right
Next

Description

3rd / Central

1.77 miles away|34 min walk

3rd St & Central Ave

1.75 miles away|34 min walk

3rd St & Greenleaf Ave

1.66 miles away|32 min walk

4th St & Greenleaf Ave

1.72 miles away|33 min walk

4th St & Linden Ave

1.63 miles away|32 min walk

Asbury & Hull Terrace

1.91 miles away|37 min walk

Asbury & Kirk

1.88 miles away|36 min walk

Asbury & Mulford

1.98 miles away|38 min walk

Ashland Ave & Simpson St

0.7 miles away|14 min walk

Ashland & Payne Street

0.74 miles away|15 min walk

Ashland & Simpson

0.7 miles away|14 min walk

Central Ave & 4th St

1.8 miles away|35 min walk

Central Ave & 5th St

1.83 miles away|36 min walk

Central Ave & 6th St

1.86 miles away|36 min walk

Central Ave & 7th St

1.9 miles away|37 min walk

Central Ave & 8th St

1.94 miles away|38 min walk

Central Ave & 9th St

1.99 miles away|39 min walk

Central & Orrington

0.87 miles away|17 min walk

Central (Purple)

0.88 miles away|17 min walk

Central-Purple

0.88 miles away|17 min walk

Central & Sheridan

0.9 miles away|18 min walk

Central St.

1.2 miles away|24 min walk

Central Street & Asbury

0.95 miles away|19 min walk

Central Street & Ashland

1.07 miles away|21 min walk

Central Street & Bennett

1.72 miles away|33 min walk

Central Street & Broadway/Poplar

1.21 miles away|24 min walk

Central Street & Eastwood

1.13 miles away|22 min walk

Central Street & Ewing

1.81 miles away|35 min walk

Central Street & Girard (Purple Line)

0.9 miles away|18 min walk

Central Street & Green Bay Rd

1.23 miles away|24 min walk

Central Street & Hartrey

1.41 miles away|28 min walk

Central Street & Jackson

1.02 miles away|20 min walk

Central Street & Lincolnwood

1.92 miles away|37 min walk

Central Street & McDaniel

1.59 miles away|31 min walk

Central Street & Reese

1.87 miles away|36 min walk

Central Street & Ridge

0.88 miles away|17 min walk

Central Street & Sherman

0.87 miles away|17 min walk

Central Street & Walnut

1.46 miles away|29 min walk

Chicago Ave & Dempster St

0.7 miles away|14 min walk

Chicago Ave & Greenleaf St

0.95 miles away|19 min walk

Chicago Ave & Grove St

0.46 miles away|9 min walk

Chicago Ave & Hamilton St

0.86 miles away|17 min walk

Chicago Ave & Juneway Ter/ Mulford St

1.97 miles away|38 min walk

Chicago Ave & Kedzie St

1.36 miles away|26 min walk

Chicago Ave & Lake St

0.5 miles away|10 min walk

Chicago Ave & Madison St

1.36 miles away|27 min walk

Chicago Ave & Main St

1.2 miles away|24 min walk

Chicago Avenue & Church

0.3 miles away|6 min walk

Chicago Avenue & Davis

0.38 miles away|8 min walk

Chicago Avenue & Dempster (Purple Line)

0.7 miles away|14 min walk

The Neighbourhood: 1856 Sherman Ave

Similar Buildings Nearby

Add to favoritesAdd to favorites (hover)
1585 Ridge Ave
1585 Ridge Avenue, Evanston, IL
Click to see listings
Add to favoritesAdd to favorites (hover)
1585 Ridge Ave
1585 Ridge Avenue, Evanston, IL
Click to see listings
Add to favoritesAdd to favorites (hover)
1585 Ridge Ave
1585 Ridge Avenue, Evanston, IL
Click to see listings
Add to favoritesAdd to favorites (hover)
1585 Ridge Ave
1585 Ridge Avenue, Evanston, IL
Click to see listings

1856 Sherman Ave Demographics

This neighborhood indicates a good mix of people which makes it a good place for families. About 11.22% are children aged 0–14, 45.03% are young adults between 15–29, 13.34% are adults aged 30–44, 11.62% are in the 45–59 range and 18.78% are seniors aged 60 and above. Commuting options are also varying where 39.92% of residents relying on driving, while others prefer public transit around 15.54%, walking around 19.32%, biking around 4.89%, allowing residents to choose travel modes that best fit their daily routines. Most homes in the area are with 59.82% of units are rented and 40.18% are owner occupied. The neighborhood offers different household types. About 21.88% are single family homes and 3.62% are multi family units. Around 39.81% are single-person households, while 60.19% are multi person households. This mix works well for families, roommates, and individuals. Education levels in the neighborhood vary widely where 33.85% of residents have bachelor’s degrees. Around 10.12% have high school or college education. Another 4.48% hold diplomas while 38.78% have completed postgraduate studies. The remaining are 12.77% with other types of qualifications.

Next

Demographics Description

This neighborhood indicates a good mix of people which makes it a good place for families. About 11.22% are children aged 0–14, 45.03% are young adults between 15–29, 13.34% are adults aged 30–44, 11.62% are in the 45–59 range and 18.78% are seniors aged 60 and above. Commuting options are also varying where 39.92% of residents relying on driving, while others prefer public transit around 15.54%, walking around 19.32%, biking around 4.89%, allowing residents to choose travel modes that best fit their daily routines. Most homes in the area are with 59.82% of units are rented and 40.18% are owner occupied. The neighborhood offers different household types. About 21.88% are single family homes and 3.62% are multi family units. Around 39.81% are single-person households, while 60.19% are multi person households. This mix works well for families, roommates, and individuals. Education levels in the neighborhood vary widely where 33.85% of residents have bachelor’s degrees. Around 10.12% have high school or college education. Another 4.48% hold diplomas while 38.78% have completed postgraduate studies. The remaining are 12.77% with other types of qualifications.

Age Demographics

11.22% (0 - 14 years old)

45.03% (15 - 29 years old)

13.34% (30 - 44 years old)

11.62% (45 - 59 years old)

18.78% (60+ years old)

Commute

15.54%

Transit

19.32%

Walk

39.92%

Drive

4.89%

Bike

Housing Ownership

40.18%

Owner Occupied

59.82%

Rental Units

Household Types

21.88%

Single Family

3.62%

Multi Family

39.81%

Single Person

60.19%

Multi Person

Education

Bachelors Degree33.85%
High School College10.12%
Diploma4.48%
Post Graduate38.78%
Others12.77%
Next

Education

Diploma4.48%
Post Graduate38.78%
Others12.77%
Get the HelloCondo Newsletter
Real-estate tips, insights, and market reports in your inbox.
Newsletter
  1. Home
  2. /Evanston, IL
  3. /
    1856 Sherman Ave
Nearby Cities
Wonder Lake
Buildings
1856 Sherman
1860 N Sherman Avenue
1860 Sherman Ave
1862 Sherman Ave
1864 Sherman Ave
1864 Sherman Avenue
1866 Sherman Ave
1866 Sherman Avenue
1889 Maple Ave
1929 Sherman Ave
1929a Sherman Ave
1935 Sherman Ave
1935 Sherman Avenue
2001 Sherman Ave
800 Elgin Rd
821 Foster St
Ivy Court
Kingston Condominiums
Sherman Gardens
Neighborhoods
ChathamEdgewaterEnglewood
Eola YardsGarage ParkHegewischHumboldt ParkIndian CreekLincoln ParkLogan SquareLoopMorgan ParkMt. ZionNew LenoxNorth EastNorth LawndalePullmanRondoutWaukegan National AirportWest Ridge
ZIP Codes
600476007060071
6015660169601856019960208604336043660480605036051760521605586061260613606536065560706
Community
1015 - 1017 West Dakin Condominiums1021 - 1023 West Dakin Condominiums1022 West Dakin Condominiums
1056 - 1054 West Lawrence Condominiums1059 - 1103 West North Shore Condominiums1060 - 1058 West Lawrence Condominiums1107 - 1109 West North Shore Condominiums1123 - 1125 West Grace Condominiums1138 - 1142 West North Shore Condominiums1138 West Catalpa Condominiums1150 - 1156 West Cornelia Condominiums1217 - 1219 West North Shore Condominiums1218 - 1220 West Carmen Avenue Condominiums1220 - 1224 West Chase Condominiums1226 - 1228 West Norwood Condominiums1227 - 1229 West Foster Condominiums1247 - 1253 West Leland Condominiums1248 - 1254 West Thorndale Condominiums1251 West Granville Condominiums1252 West Eddy Condominiums
HelloCondo Logo
HelloCondo Logo
HelloCondo Is The #1 Condo Search Platform And Real Estate Recommendation Engine. Search, Find And Buy The Perfect Condo And Get Matched With The Best Agents. Finding A Condo Has Never Been So Easy.

HelloCondo is a division of HelloCasa, LLC

FacebookIconInstagramIconXIconRedditIcon

HelloCondo

Find A RealtorTerms of UsePrivacy PolicyCalifornia Privacy NoticeAccessibility PolicyCCPA Notice on CollectionDMCABrowseBlogsNYS Standard Operating ProcedureNYS Fair Housing Notice

Contact

LocationIcon
300 Galleria Pkwy SE, Suite 1500,
Atlanta, GA 30339
PhoneICon
(855) 625-0319
EmailIConhello@hellocondo.com
Contact Us

For Sale

Condos for saleTownhomes for sale
AgentIcon
LocationIcon

Berkshire Hathaway Starck Real Estate

Paul Ambrogio

Serving Chicago and all of Northern IL

13300 IL RT 47

Huntley, Illinois 60142

PhoneICon(224) 268-9139
EmailIConpaul@illinoispropertysearch.com
© HelloCondo 2026. All Rights Reserved.