Listed: $ 550,000 (Sold on: Aug 10, 2026) Days on Market:7
1- 1143 Hinman Avenue, Evanston, IL 60202
BEDS
3
BATHS
2
PARKING
-
SQFT
1592
Description
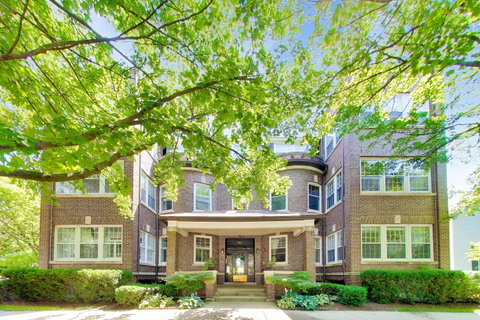
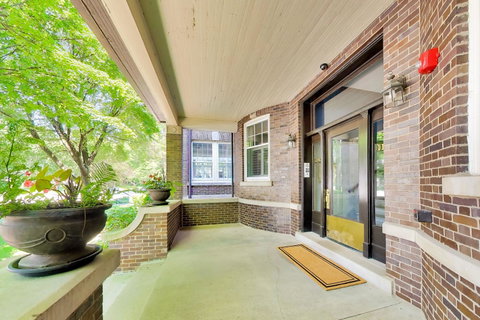
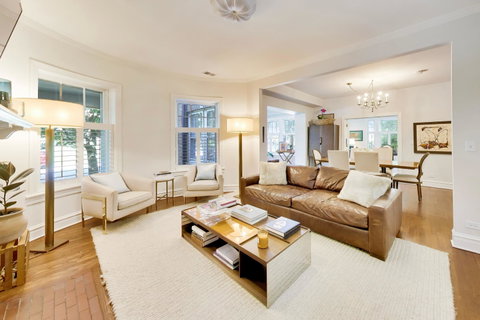
Enjoy easy, convenient living at The Hamilton Club in this beautifully updated, sun-filled first-floor corner condo! With 3 bedrooms, 2 full baths, a charming sunroom, and generously sized rooms throughout, this spacious home offers a fantastic floor plan that lives more like a single-family home. Freshly painted with beautifully refinished hardwood floors, this move-in-ready condo is filled with character, natural light, and thoughtful updates. The inviting living room features a cozy gas fireplace, while the spacious dining room opens to a wonderful sunroom surrounded by windows offering the perfect spot to relax, read, or enjoy your morning coffee. The roomy eat-in kitchen offers white cabinetry with soft-close hinges, newer stainless steel appliances, and plenty of space for a breakfast table. A convenient rear door leads directly to your private deck and the common patio, making outdoor dining and entertaining easy. The spacious primary suite is a true retreat with a full bath, walk-in closet, and a second gas fireplace. The second bedroom offers generous closet space, while the versatile third bedroom is ideal as a guest room, home office, or den. Additional conveniences include in-unit laundry, central air, storage space, and easy street parking. Enjoy the beautifully maintained common courtyard and outdoor spaces, and pets are welcome! Extensive recent improvements make this home truly move-in ready. 2026 updates include fresh paint; new bathroom shower and sink plumbing fixtures; new remote-controlled ceiling fans; new window locks; a new storm door; updated cabinet hardware with soft-close hinges; and a new laundry door. Plantation shutters were added to all windows in 2025. The kitchen received a new refrigerator, microwave, dishwasher, and oven in 2024. Additional 2023 improvements include a new furnace, new central air conditioner, Honeywell smart thermostat, updated electrical panel, refinished hardwood floors, and fresh paint throughout. Bright, spacious, beautifully updated, and exceptionally located, this special Hamilton Club condo offers the space and comfort of a home with the ease of condo living!
Listed: $ 550,000 (Sold on: Aug 10, 2026) Days on Market:7
1 -
1143 Hinman Avenue #1, Evanston, IL 60202
BEDS
3
BATHS
2
PARKING
-
SQFT
1,592
Description
Enjoy easy, convenient living at The Hamilton Club in this beautifully updated, sun-filled first-floor corner condo! With 3 bedrooms, 2 full baths, a charming sunroom, and generously sized rooms throughout, this spacious home offers a fantastic floor plan that lives more like a single-family home. Freshly painted with beautifully refinished hardwood floors, this move-in-ready condo is filled with character, natural light, and thoughtful updates. The inviting living room features a cozy gas fireplace, while the spacious dining room opens to a wonderful sunroom surrounded by windows offering the perfect spot to relax, read, or enjoy your morning coffee. The roomy eat-in kitchen offers white cabinetry with soft-close hinges, newer stainless steel appliances, and plenty of space for a breakfast table. A convenient rear door leads directly to your private deck and the common patio, making outdoor dining and entertaining easy. The spacious primary suite is a true retreat with a full bath, walk-in closet, and a second gas fireplace. The second bedroom offers generous closet space, while the versatile third bedroom is ideal as a guest room, home office, or den. Additional conveniences include in-unit laundry, central air, storage space, and easy street parking. Enjoy the beautifully maintained common courtyard and outdoor spaces, and pets are welcome! Extensive recent improvements make this home truly move-in ready. 2026 updates include fresh paint; new bathroom shower and sink plumbing fixtures; new remote-controlled ceiling fans; new window locks; a new storm door; updated cabinet hardware with soft-close hinges; and a new laundry door. Plantation shutters were added to all windows in 2025. The kitchen received a new refrigerator, microwave, dishwasher, and oven in 2024. Additional 2023 improvements include a new furnace, new central air conditioner, Honeywell smart thermostat, updated electrical panel, refinished hardwood floors, and fresh paint throughout. Bright, spacious, beautifully updated, and exceptionally located, this special Hamilton Club condo offers the space and comfort of a home with the ease of condo living!
HelloCondo Is The #1 Condo Search Platform And Real Estate Recommendation Engine. Search, Find And Buy The Perfect Condo And Get Matched With The Best Agents. Finding A Condo Has Never Been So Easy.