
HeaderIcon
  1. Agent Logo

Explore by Metro

  • Atlanta
  • Baltimore
  • Boston
  • Bronx
  • Brooklyn
  • Chicago
  • Los Angeles
  • Manhattan
  • Miami
  • Nashville
  • North Port
  • Orlando
  • Philadelphia
  • Phoenix
  • Queens
  • San Diego
  • San Jose
  • Tampa
  • Washington
HeaderIcon

Explore By Metro

  • Atlanta
  • Baltimore
  • Boston
  • Bronx
  • Brooklyn
  • Chicago
  • Los Angeles
  • Manhattan
  • Miami
  • Nashville
  • North Port
  • Orlando
  • Philadelphia
  • Phoenix
  • Queens
  • San Diego
  • San Jose
  • Tampa
  • Washington
leftArrowBack to Search
OverviewAmenities & PoliciesFinancialsNeighborhood
Add to favoritesAdd to favorites (hover)
Save
  1. Home
  2. /Elwood, IL
  3. /213 Fox Run Drive
leftArrow
Add to favoritesAdd to favorites (hover)
$310,000est. $1,568 MortgageInfo icon
Listed: $ 310,000 (Sold on: Jun 25, 2026) Days on Market:36

213 Fox Run Drive, Elwood, IL 60421

BEDS

beds

2

BATHS

baths

3

PARKING

parking

2

SQFT

sqft
1500

Description

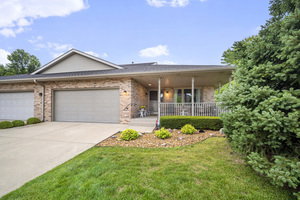
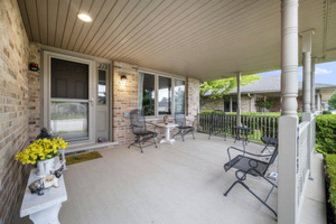
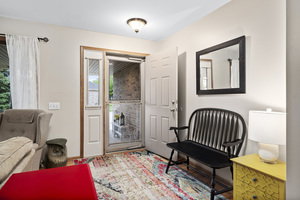
Welcome home to this beautifully, upgraded, Wyndstone Village townhome! Awesome covered front porch! Home features 2 bedrooms, 2 full bathrooms on the main floor, Huge living room with ceiling fan could also be shared with a dining room area. Hardwood floors refinished in 2024. Updated kitchen with granite counter tops, ceramic back splash, 42" upgraded cabinetry, new refrigerator and dishwasher new in 2024, a newer stove, microwave, and garbage disposal, under cabinet lighting, can lighting. Primary bedroom features carpeted floors, ceiling fan, attached primary bathroom with stand up shower, extra large closet, bedroom 2 with carpet, & TV mount will stay. Main level laundry room with newer washer & dryer. Finished basement with a huge family room, 3rd bedroom and full bathroom! Roof new in 2019! 2 car attached garage with new epoxy floors & 240 Volt 60 amp EV charger. This home is tucked in a quaint, quiet, and highly desired neighborhood close to all shopping and easily accessible to major highways. Come on by and take a look at this highly, desired, townhome.
listing image
listing image 2
listing image 3
$310,000
est. $1,567.53 MortgageInfo icon
Listed: $ 310,000 (Sold on: Jun 25, 2026)
Days on Market:36

213 Fox Run Drive, Elwood, IL 60421

BEDS

2

BATHS

3

PARKING

2

SQFT

1,500

Description

Welcome home to this beautifully, upgraded, Wyndstone Village townhome! Awesome covered front porch! Home features 2 bedrooms, 2 full bathrooms on the main floor, Huge living room with ceiling fan could also be shared with a dining room area. Hardwood floors refinished in 2024. Updated kitchen with granite counter tops, ceramic back splash, 42" upgraded cabinetry, new refrigerator and dishwasher new in 2024, a newer stove, microwave, and garbage disposal, under cabinet lighting, can lighting. Primary bedroom features carpeted floors, ceiling fan, attached primary bathroom with stand up shower, extra large closet, bedroom 2 with carpet, & TV mount will stay. Main level laundry room with newer washer & dryer. Finished basement with a huge family room, 3rd bedroom and full bathroom! Roof new in 2019! 2 car attached garage with new epoxy floors & 240 Volt 60 amp EV charger. This home is tucked in a quaint, quiet, and highly desired neighborhood close to all shopping and easily accessible to major highways. Come on by and take a look at this highly, desired, townhome.

Glen Gardens Estate Market Stats Last 12 months

LOCKER
Contact Us for Info

POSSESSION
Closing
HOA FEESinfo
$240 /Quarterly

OUTDOOR SPACE
Contact Us for Info
TAXES
$5,138 (2024)

BUILDING AGE
24 Years
BASEMENT FEATURE
Finished, Fu

PRICE PER SQFTinfo
$207

Market Stats

HOA FEESinfo
$240 /Quarterly

OUTDOOR SPACE
Contact Us for Info
TAXES
$5,138 (2024)

BUILDING AGE
24 Years
BASEMENT FEATURE
Finished, Fu

PRICE PER SQFTinfo
$207

Amenities

Parking
Parking
Check Icon
Locker
Locker
Concierge
Concierge
-
Elevator(s)
Elevator(s)
-
Central AC
Central AC
Check Icon
Pool
Pool
-
Fitness Center
Fitness Center
-
Visitors Parking
Visitors Parking
-

Amenities

Unit
ParkingParking
Parking GarageParking Garage
Building

Policies

Pet Allowed
Check
Pet Allowed Info icon
Check Icon
BBQ Permitted
BBQ Permitted
Sublet Allowed
Sublet Allowed
Short-term Rental Allowed

Unit Price History

DateMLSStatusPrice
Jun 2026MLS#: 12644777Closed$304,900
Sep 2023MLS#: 11847201Closed$269,500

Unit Price History

$304,900

Closed

Jun 2026MLS#: 12644777

$269,500

Closed

Sep 2023MLS#: 11847201

Monthly Payment Calculator

$2,302 / Monthly

All calculations are estimates and provided by HelloCondo.com
for informational purposes only. Actual amounts may vary.

DropDown
$2,302
Est.
Listing Price
Down Payment
Interest Rate
Terms
Listing Price
Down Payment
Interest Rate
Terms

Monthly Payment Calculator

$2,302
Est.
Listing Price
Down Payment
Interest Rate
Terms
Listing Price
Down Payment
Interest Rate
Terms
$2,302 / Monthly

All calculations are estimates and provided by HelloCondo.com for informational purposes only. Actual amounts may vary.

view source
DropDown

Monthly Payment Calculator

Mortgage calculator

Monthly Mortgage: $1,568
DropDown

The Neighborhood: Elwood, IL

Get the HelloCondo Newsletter
Real-estate tips, insights, and market reports in your inbox.
Newsletter
  1. Home
  2. /Elwood, IL
  3. /213 Fox Run Drive
Nearby Cities
Palos Park

Neighborhoods

Blackberry CountrysideEola YardsFar East
Garage ParkHegewischHumboldt ParkJackson ParkLakewood FallsLight of the CommunityLincoln SquareMidland Avenue WestMontclarePigeon HillRoselandSchorsch Forest ViewSouth ChicagoSouth East VillagesSoutheastUnited CenterWest Lawn

ZIP Codes

600106007760102
6010760108601306013360146601906030260305604196043160455604616049060607606086063060637

Community

Brookstone SpringsFairviewFairview Condos
Fairway EstatesFoxfordLeighlinbridgeMcKinley OaksMidland ManorRavine WoodsRegency Ridge CondosRivers Edge LandingSilver LeafSpringwoodStonegateVillas at Cedar CreekWater's Edge EstatesWyndstone Village Townhomes
Hellocondo Logo
HelloCondo Is The #1 Condo Search Platform And Real Estate Recommendation Engine. Search, Find And Buy The Perfect Condo And Get Matched With The Best Agents. Finding A Condo Has Never Been So Easy.

HelloCondo is a division of HelloCasa, LLC

FacebookIconInstagramIconXIconRedditIcon

HelloCondo

Find A RealtorTerms of UsePrivacy PolicyCalifornia Privacy NoticeAccessibility PolicyCCPA Notice on CollectionDMCABrowseBlogsNYS Standard Operating ProcedureNYS Fair Housing Notice

Contact

LocationIcon
300 Galleria Pkwy SE, Suite 1500,
Atlanta, GA 30339
PhoneICon
(855) 625-0319
EmailIConhello@hellocondo.com
Contact Us

For Sale

Condos for saleTownhomes for sale
AgentIcon
LocationIcon

Berkshire Hathaway Starck Real EstatePaul AmbrogioServing Chicago and all of Northern IL13300 IL RT 47Huntley, Illinois 60142

PhoneICon(224) 268-9139
EmailIConpaul@illinoispropertysearch.com
© HelloCondo 2026. All Rights Reserved.
