HeaderIcon
  1. Agent Logo

Explore by Metro

  • Atlanta
  • Baltimore
  • Boston
  • Bronx
  • Brooklyn
  • Chicago
  • Los Angeles
  • Manhattan
  • Miami
  • Nashville
  • North Port
  • Orlando
  • Philadelphia
  • Phoenix
  • Queens
  • San Diego
  • San Jose
  • Tampa
  • Washington
HeaderIcon

Explore by Metro

  • Atlanta
  • Baltimore
  • Boston
  • Bronx
  • Brooklyn
  • Chicago
  • Los Angeles
  • Manhattan
  • Miami
  • Nashville
  • North Port
  • Orlando
  • Philadelphia
  • Phoenix
  • Queens
  • San Diego
  • San Jose
  • Tampa
  • Washington
leftArrowBack to Search
  1. Home
  2. /
  3. Elmhurst, IL
  4. /
  5. 110 W Butterfield Rd
Add to favoritesAdd to favorites (hover)
Save
leftArrow
Add to favoritesAdd to favorites (hover)

110 W Butterfield Rd

110 W Butterfield Rd, Elmhurst, IL, 60126

YEAR BUILT

1970

# STORIES

6

# TOTAL UNITS

46

UNIT SIZE RANGE

500-1,350 sqft

Description

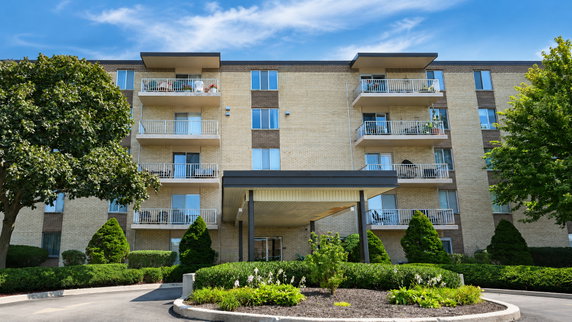
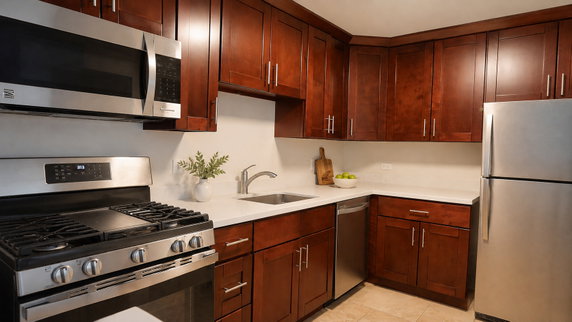
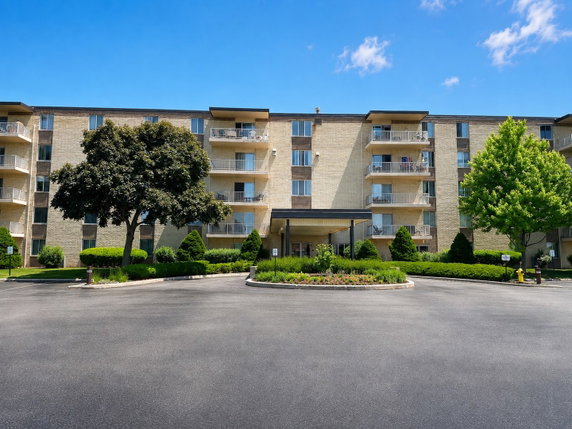
110 W Butterfield Rd sits in Elmhurst, a short distance from the intersection of La Grange Road and Roosevelt Road. The building, known as Royal York, features a mix of city and neighborhood views. The Des Plaines River lies nearby, enhancing the area's appeal. This six-story high-rise contains 46 units. It was built in 1970 and offers a variety of unit sizes from 500 to 1,350 square feet. Styles include 1, 2, and 3-bedroom options to suit different needs. Prices for units range from $245,000 to $261,000, providing potential buyers with choices. Many amenities promote a lively community atmosphere. The building has a large heated indoor pool, a fitness room, and a clubhouse for gatherings. There are also outdoor spaces like a sundeck and covered porch. Additional features include laundry facilities, an elevator, and a party room for events. Nearby conveniences support daily life. Restaurants such as Domino's Pizza and Emperor's Kitchen are within reach. Bryan Middle School adds educational value, making the location suitable for families. Additional shopping can be enjoyed at places like the Oak Brook Mall. Units typically showcase spacious living areas and large balconies. Open floor plans flow throughout, creating a bright and welcoming environment. Many units include updated kitchens, allowing for comfortable cooking and entertaining. With these elements combined, the Royal York building presents a vibrant residential option in Elmhurst. The location balances accessibility to main roads with a variety of local amenities, appealing to a range of lifestyles and preferences.

Building ImageMLS ID #12797198
Building Image
Building ImageView Listing

110 W Butterfield Rd

110 W Butterfield Rd, Elmhurst, IL, 60126

YEAR BUILT

1970

# STORIES

6

# TOTAL UNITS

46

UNIT SIZE RANGE

500-1,350 sqft

Description

110 W Butterfield Rd sits in Elmhurst, a short distance from the intersection of La Grange Road and Roosevelt Road. The building, known as Royal York, features a mix of city and neighborhood views. The Des Plaines River lies nearby, enhancing the area's appeal. This six-story high-rise contains 46 units. It was built in 1970 and offers a variety of unit sizes from 500 to 1,350 square feet. Styles include 1, 2, and 3-bedroom options to suit different needs. Prices for units range from $245,000 to $261,000, providing potential buyers with choices. Many amenities promote a lively community atmosphere. The building has a large heated indoor pool, a fitness room, and a clubhouse for gatherings. There are also outdoor spaces like a sundeck and covered porch. Additional features include laundry facilities, an elevator, and a party room for events. Nearby conveniences support daily life. Restaurants such as Domino's Pizza and Emperor's Kitchen are within reach. Bryan Middle School adds educational value, making the location suitable for families. Additional shopping can be enjoyed at places like the Oak Brook Mall. Units typically showcase spacious living areas and large balconies. Open floor plans flow throughout, creating a bright and welcoming environment. Many units include updated kitchens, allowing for comfortable cooking and entertaining. With these elements combined, the Royal York building presents a vibrant residential option in Elmhurst. The location balances accessibility to main roads with a variety of local amenities, appealing to a range of lifestyles and preferences.

Next

Description

110 W Butterfield Rd sits in Elmhurst, a short distance from the intersection of La Grange Road and Roosevelt Road. The building, known as Royal York, features a mix of city and neighborhood views. The Des Plaines River lies nearby, enhancing the area's appeal. This six-story high-rise contains 46 units. It was built in 1970 and offers a variety of unit sizes from 500 to 1,350 square feet. Styles include 1, 2, and 3-bedroom options to suit different needs. Prices for units range from $245,000 to $261,000, providing potential buyers with choices. Many amenities promote a lively community atmosphere. The building has a large heated indoor pool, a fitness room, and a clubhouse for gatherings. There are also outdoor spaces like a sundeck and covered porch. Additional features include laundry facilities, an elevator, and a party room for events. Nearby conveniences support daily life. Restaurants such as Domino's Pizza and Emperor's Kitchen are within reach. Bryan Middle School adds educational value, making the location suitable for families. Additional shopping can be enjoyed at places like the Oak Brook Mall. Units typically showcase spacious living areas and large balconies. Open floor plans flow throughout, creating a bright and welcoming environment. Many units include updated kitchens, allowing for comfortable cooking and entertaining. With these elements combined, the Royal York building presents a vibrant residential option in Elmhurst. The location balances accessibility to main roads with a variety of local amenities, appealing to a range of lifestyles and preferences.

110 W Butterfield Rd Key Stats Last 12 months

Avg. Listed Price$219,250($208/Sqft.)

Avg. Sale Price$217,500($191/Sqft.)
Year over year list priceDown Arrow1.55%

Year over year sale priceUp Arrow 0.50%
Total Listings4 Listed

Total sold2 Sold
Average Days on Market97 days

Average HOA fees per sqft$2 /monthly
Next

Key Stats

Year over year list priceDown Arrow1.55%

Year over year sale priceUp Arrow0.50%
Total Listings4 Listed

Total sold2 Sold
Average Days on Market97 days

Average HOA fees per sqft$2 /monthly

Glen Gardens Estate Availability & Demand

Unit Availability

Medium
High availability buildings list units frequently.

Unit Availability helps to understand how often units in a particular building are listed for sale as compared with the neighborhood average. Units are rarely listed in buildings with low availability.

Unit Demand

Medium
Units in high-demand buildings sell quicker.

Unit Demand is a measure of quickly units in a particular building sell as compared with other buildings in the neighborhood. Units in high-demand buildings sell more quickly.

For Sale 0 For Sale

110 W Butterfield Rd Sold Listings

UnitSize (sqft)BedsBathsDays On MarketDateStatusPrice
Unit 309S309S100722442026-11-04
MLS#: 12762525
Closed$195,000
Unit 510S510S100712412026-07-15
MLS#: 12668271
Closed$205,000
Unit 502S502S1302321522026-03-31
MLS#: 12504906
Closed$230,000
Unit 206S206S100722492025-10-14
MLS#: 12455187
Closed$195,000
Unit 206S
206S

2 Beds

2 Baths

1007 sqft


DateStatusPrice
2025-10-14Closed$195,000
MLS#: 12455187
Days On Market49
Unit 309S
309S

2 Beds

2 Baths

1007 sqft


DateStatusPrice
2026-11-04Closed$195,000
MLS#: 12762525
Days On Market44
Unit 502S
502S

3 Beds

2 Baths

1302 sqft


DateStatusPrice
2026-03-31Closed$230,000
MLS#: 12504906
Days On Market152
Unit 510S
510S

1 Beds

2 Baths

1007 sqft


DateStatusPrice
2026-07-15Closed$205,000
MLS#: 12668271
Days On Market41
View Complete Unit Listing HistorySource By: MRED

Amenities

This condo building offers many wonderful amenities for residents. You can unwind at the private indoor pool or the inviting in-ground pool. For a sunny day, relax on the rooftop sundeck or enjoy the covered porch. If you love to socialize, the clubhouse and party room provide perfect spaces for gatherings. Fitness enthusiasts will appreciate the exercise room, which helps you stay active without leaving home. For convenience, there is a commissary that meets your daily needs. Laundry facilities make chores easier while the elevated living experience is reinforced by multiple elevators. Additionally, the patio invites you to enjoy fresh air and sunshine.

Next

Amenities Description

This condo building offers many wonderful amenities for residents. You can unwind at the private indoor pool or the inviting in-ground pool. For a sunny day, relax on the rooftop sundeck or enjoy the covered porch. If you love to socialize, the clubhouse and party room provide perfect spaces for gatherings. Fitness enthusiasts will appreciate the exercise room, which helps you stay active without leaving home. For convenience, there is a commissary that meets your daily needs. Laundry facilities make chores easier while the elevated living experience is reinforced by multiple elevators. Additionally, the patio invites you to enjoy fresh air and sunshine.

Parking
Parking
Locker
Locker
Concierge
Concierge
Elevator(s)
Elevator(s)
Check Icon
Central AC
Central AC
Pool
Pool
Fitness Center
Fitness Center
Check Icon
Visitors Parking
Visitors Parking
Next

Amenities

Elevator(s)

Elevator(s)

Exercise Room

Exercise Room

In Ground Pool

In Ground Pool

Private Indoor Pool

Private Indoor Pool

Indoor Pool

Indoor Pool

Security Door Lock(s)

Security Door Lock(s)

Laundry

Laundry

Coin Laundry

Coin Laundry

Sundeck

Sundeck

Patio

Patio

Receiving Room

Receiving Room

Clubhouse

Clubhouse

Party Room

Party Room

Storage

Storage

Covered Porch

Covered Porch

Balcony

Balcony

Policies

Living in this community offers a relaxed and welcoming atmosphere. There are no restrictions on residents, allowing for peace of mind. The building maintains a carefree vibe, so residents can fully enjoy their lifestyle. This freedom enhances daily living. Whether you want to host a party or seek quiet moments, the environment here will support your needs. The community setting strives to create connections among neighbors while respecting personal space. You can create the home you desire with ease and comfort throughout the building. This condo offers a blend of fun, leisure, and community that makes it a great place to call home.

Next

Amenities Description

Living in this community offers a relaxed and welcoming atmosphere. There are no restrictions on residents, allowing for peace of mind. The building maintains a carefree vibe, so residents can fully enjoy their lifestyle. This freedom enhances daily living. Whether you want to host a party or seek quiet moments, the environment here will support your needs. The community setting strives to create connections among neighbors while respecting personal space. You can create the home you desire with ease and comfort throughout the building. This condo offers a blend of fun, leisure, and community that makes it a great place to call home.

Pet Allowed
Pet Allowed
BBQ Permitted
BBQ Permitted
Sublet Allowed
Sublet Allowed
Short-term Rental Allowed

Compare with Buildings in the Neighbourhood (Last 12 Months)

Compare building's average price/sq. ft. and HOA fees/sq. ft. to buildings nearby

Building NameAvg price per square footAVG HOA FEE per square foot (Monthly)
110 W Butterfield Rd$191/sqft.$2 /sqft.
110 W Butterfield Rd$197/sqft.$2 /sqft.
Royal York$212/sqft.$2 /sqft.
Royal York$231/sqft.$2 /sqft.
100 W Butterfield Rd$231/sqft.$2 /sqft.

Nearby Schools

Bryan Middle School

A
Public|Grades 6–8
111 W Butterfield ...|0.1 miles away

Timothy Christian P-8

--
Private|Grades PK–8
188 W Butterfield ...|0.18 miles away

Timothy Christian Schools

--
Private|Grades PK–12
1061 S Prospect Av...|0.28 miles away

Jackson Elementary School

A-
Public|Grades KG–5
925 S Swain Ave|0.39 miles away

Early Childhood

--
Public|Grades PK–PK
130 W Madison St|0.52 miles away

Jefferson Elementary School

A-
Public|Grades KG–5
360 E Crescent Ave|0.97 miles away
Next

Schools

arrow rightWhat to know about schoolsarrow right
Next

Description

Bryan Middle School

A
Public|Grades 6–8
111 W Butterfield ...|Less than 1 Mile Away

Timothy Christian P-8

--
Private|Grades PK–8
188 W Butterfield ...|Less than 1 Mile Away

Timothy Christian Schools

--
Private|Grades PK–12
1061 S Prospect Av...|Less than 1 Mile Away

Jackson Elementary School

A-
Public|Grades KG–5
925 S Swain Ave|Less than 1 Mile Away

Early Childhood

--
Public|Grades PK–PK
130 W Madison St|Less than 1 Mile Away

Jefferson Elementary School

A-
Public|Grades KG–5
360 E Crescent Ave|Less than 1 Mile Away

Wilson Montessori Academy

--
Private|Grades PK–KG
136 W Vallette St ...|1.03 Miles Away

Salt Creek Elementary School

--
Public|Grades PK–1
980 S Riverside Dr|1.05 Miles Away

Lincoln Elementary School

A
Public|Grades KG–5
565 S Fairfield Av...|1.21 Miles Away

Stella May Swartz Elementary School

B+
Public|Grades 2–4
17W160 16th St|1.51 Miles Away

John E Albright Middle School

B+
Public|Grades 5–8
1110 S Villa Ave|1.52 Miles Away

Sandburg Middle School

A-
Public|Grades 6–8
345 E Saint Charle...|1.67 Miles Away

Edison Elementary School

A-
Public|Grades KG–5
246 S Fair Ave|1.85 Miles Away

York Community High School

B+
Public|Grades 9–12
355 W Saint Charle...|1.86 Miles Away

Hillside Elementary School

A-
Public|Grades PK–8
4804 Harrison St|1.88 Miles Away

Ic Catholic Preparatory

--
Private|Grades 9–12
217 S Cottage Hill...|1.88 Miles Away

Immaculate Conception Grade School

--
Private|Grades PK–8
132 W Arthur St|1.91 Miles Away

Bright Horizons

--
Private|Grades PK–TKG
1520 Kensington Rd...|1.95 Miles Away

Hawthorne Elementary School

A
Public|Grades KG–5
145 W Arthur St|1.95 Miles Away

Transit

1200 York St / Elmhurst Memorial Healthcare

0.41 miles away|8 min walk

1315 22nd St

1.6 miles away|31 min walk

1316 22nd St

1.59 miles away|31 min walk

1401 22nd St

1.63 miles away|32 min walk

2000 York St / Oak Brook Business Center

1.26 miles away|25 min walk

22nd St & Clearwater Dr

1.46 miles away|29 min walk
Next

Transit

arrow rightWhat to know about transitarrow right
Next

Description

1200 York St / Elmhurst Memorial Healthcare

0.41 miles away|8 min walk

1315 22nd St

1.6 miles away|31 min walk

1316 22nd St

1.59 miles away|31 min walk

1401 22nd St

1.63 miles away|32 min walk

2000 York St / Oak Brook Business Center

1.26 miles away|25 min walk

22nd St & Clearwater Dr

1.46 miles away|29 min walk

22nd St & Enterprise Dr / Jorie Blvd

1.44 miles away|28 min walk

22nd St & Jorie Blvd / Enterprise Dr

1.46 miles away|28 min walk

22nd St & MacArthur Dr

1.93 miles away|38 min walk

22nd St & McDonald Dr

1.48 miles away|29 min walk

22nd St & Parkview Dr

1.86 miles away|36 min walk

22nd St & Rte 83 (Kingery Hwy)

1.79 miles away|35 min walk

22nd St & Spring Rd

1.52 miles away|30 min walk

22nd St & Windsor Dr

1.58 miles away|31 min walk

22nd St & York Rd

1.5 miles away|29 min walk

5101 Darmstadt Rd

1.48 miles away|29 min walk

5979 Darmstadt Rd

1.31 miles away|26 min walk

Butterfield Rd & Cedar Ave

0.78 miles away|16 min walk

Butterfield Rd & Chatham Ave

0.44 miles away|9 min walk

Butterfield Rd & Darmstadt Rd

1.21 miles away|24 min walk

Butterfield Rd & Darmstadt Rd / Atwood Ave

1.24 miles away|24 min walk

Butterfield Rd & Poplar Ave

0.56 miles away|11 min walk

Butterfield Rd & Stratford Ave

0.94 miles away|19 min walk

Cermak Rd & Windsor Dr

1.56 miles away|30 min walk

Commerce Dr & McDonald Dr

1.36 miles away|27 min walk

Darmstadt Rd & Elm St

1.83 miles away|36 min walk

Darmstadt Rd & Elm St / Hillside Park-n-Ride

1.84 miles away|36 min walk

Darmstadt Rd & Hillside Ave

1.68 miles away|33 min walk

Jackson Blvd & Wolf Rd

1.98 miles away|38 min walk

McDonald Dr & Commerce Dr

1.37 miles away|27 min walk

Oak Brook Center / Macy's

1.56 miles away|30 min walk

Roosevelt Rd & Summit Ave

1.81 miles away|35 min walk

Rte 83 (Kingery Hwy) & 22nd St

1.71 miles away|33 min walk

St. Charles/Argyle

1.59 miles away|31 min walk

St. Charles/Arlington

1.53 miles away|30 min walk

St. Charles/Berkley

1.71 miles away|33 min walk

St. Charles/Chandler

1.54 miles away|30 min walk

St. Charles/Cottage Hill

1.54 miles away|30 min walk

St. Charles/Fair

1.67 miles away|33 min walk

St. Charles/Fairview

1.74 miles away|34 min walk

St. Charles/Fellows

1.75 miles away|34 min walk

St. Charles/Hagans/Spring

1.61 miles away|31 min walk

St. Charles/Hill

1.54 miles away|30 min walk

St. Charles/Holly

1.6 miles away|31 min walk

St. Charles/Kenilworth

1.52 miles away|30 min walk

St. Charles/Kenmore

1.53 miles away|30 min walk

St. Charles/Lawndale/Prairie

1.56 miles away|30 min walk

St. Charles/Mitchell

1.57 miles away|31 min walk

St. Charles/Monterey

1.99 miles away|39 min walk

St. Charles/Poplar

1.58 miles away|31 min walk

The Neighbourhood: 110 W Butterfield Rd

Similar Buildings Nearby

Add to favoritesAdd to favorites (hover)
110 W Butterfield Rd
110 W Butterfield Rd, Elmhurst, IL
Click to see listings
Add to favoritesAdd to favorites (hover)
Royal York
110 W Butterfield Road, Elmhurst, IL
Click to see listings
Add to favoritesAdd to favorites (hover)
110 W Butterfield Rd
110 W Butterfield Rd, Elmhurst, IL
Click to see listings
Add to favoritesAdd to favorites (hover)
Royal York
110 W Butterfield Road, Elmhurst, IL
Click to see listings

110 W Butterfield Rd Demographics

This neighborhood indicates a good mix of people which makes it a good place for families. About 20.91% are children aged 0–14, 14.98% are young adults between 15–29, 19.23% are adults aged 30–44, 21.29% are in the 45–59 range and 23.6% are seniors aged 60 and above. Commuting options are also varying where 74.39% of residents relying on driving, while others prefer public transit around 7.22%, walking around 1.59%, biking around 0.37%, allowing residents to choose travel modes that best fit their daily routines. Most homes in the area are with 83.05% of units owner occupied and 16.95% are rented. The neighborhood offers different household types. About 37.08% are single family homes and 7.56% are multi family units. Around 24.58% are single-person households, while 75.42% are multi person households. This mix works well for families, roommates, and individuals. Education levels in the neighborhood vary widely where 36.93% of residents have bachelor’s degrees. Around 11.12% have high school or college education. Another 4.66% hold diplomas while 28.73% have completed postgraduate studies. The remaining are 18.56% with other types of qualifications.

Next

Demographics Description

This neighborhood indicates a good mix of people which makes it a good place for families. About 20.91% are children aged 0–14, 14.98% are young adults between 15–29, 19.23% are adults aged 30–44, 21.29% are in the 45–59 range and 23.6% are seniors aged 60 and above. Commuting options are also varying where 74.39% of residents relying on driving, while others prefer public transit around 7.22%, walking around 1.59%, biking around 0.37%, allowing residents to choose travel modes that best fit their daily routines. Most homes in the area are with 83.05% of units owner occupied and 16.95% are rented. The neighborhood offers different household types. About 37.08% are single family homes and 7.56% are multi family units. Around 24.58% are single-person households, while 75.42% are multi person households. This mix works well for families, roommates, and individuals. Education levels in the neighborhood vary widely where 36.93% of residents have bachelor’s degrees. Around 11.12% have high school or college education. Another 4.66% hold diplomas while 28.73% have completed postgraduate studies. The remaining are 18.56% with other types of qualifications.

Age Demographics

20.91% (0 - 14 years old)

14.98% (15 - 29 years old)

19.23% (30 - 44 years old)

21.29% (45 - 59 years old)

23.6% (60+ years old)

Commute

7.22%

Transit

1.59%

Walk

74.39%

Drive

0.37%

Bike

Housing Ownership

83.05%

Owner Occupied

16.95%

Rental Units

Household Types

37.08%

Single Family

7.56%

Multi Family

24.58%

Single Person

75.42%

Multi Person

Education

Bachelors Degree36.93%
High School College11.12%
Diploma4.66%
Post Graduate28.73%
Others18.56%
Next

Education

Diploma4.66%
Post Graduate28.73%
Others18.56%
Get the HelloCondo Newsletter
Real-estate tips, insights, and market reports in your inbox.
Newsletter
  1. Home
  2. /Elmhurst, IL
  3. /
    110 W Butterfield Rd
Nearby Cities
Markham
Buildings
0s600 Old York Rd
0s600 Old York Road
100 W Butterfield Rd
110 W Butterfield Rd
1200 S Prospect Dr
175 W Brush Hill Rd
1s045 Spring Rd
1s055 Spring Rd
1s095 Spring Rd
2 S Atrium Way
201 W Brush Hill Rd
Arbor 40
Essex Place
Parkside
Royal York
Spring Club
Neighborhoods
Argonne National LaboratoryAshburnAuburn Gresham
BardwellBlackhawkBridgeportBronzevilleCarillonEdison ParkEnglewoodFar SoutheastFox ValleyHumboldt ParkHyde ParkJefferson ParkLight of the CommunityLittle VillageLoopLower West Side / PilsenRogers Park
ZIP Codes
600316006460083
6009860142601766020460419604296044660482605026052360556605596060760610606396065460660
Community
1528 - 1530 North Harlem Avenue Condominiums19th Avenue Condominiums3022 North Harlem Condominiums
3806-10 Ruby Street Condominiums3818-3822 Ruby Street CondominiumsAcaciaAdams Manor CondominiumsAragon CondosArbor Park CondosArboretum EstatesArboretum Park CondosAscot Glen at WillowbrookAshbrookAshbury Woods CondosAshley WoodsAshton Grove CondosAstoria Place TownhomesAtriumAuburn HillsBaker Hill Condos
HelloCondo Logo
HelloCondo Logo
HelloCondo Is The #1 Condo Search Platform And Real Estate Recommendation Engine. Search, Find And Buy The Perfect Condo And Get Matched With The Best Agents. Finding A Condo Has Never Been So Easy.

HelloCondo is a division of HelloCasa, LLC

FacebookIconInstagramIconXIconRedditIcon

HelloCondo

Find A RealtorTerms of UsePrivacy PolicyCalifornia Privacy NoticeAccessibility PolicyCCPA Notice on CollectionDMCABrowseBlogs

Contact

LocationIcon
300 Galleria Pkwy SE, Suite 1500,
Atlanta, GA 30339
PhoneICon
(855) 625-0319
EmailIConhello@hellocondo.com
Contact Us

For Sale

Condos for saleTownhomes for sale
AgentIcon
LocationIcon

Berkshire Hathaway Starck Real Estate

Paul Ambrogio

Serving Chicago and all of Northern IL

13300 IL RT 47

Huntley, Illinois 60142

PhoneICon(224) 268-9139
EmailIConpaul@illinoispropertysearch.com
© HelloCondo 2026. All Rights Reserved.