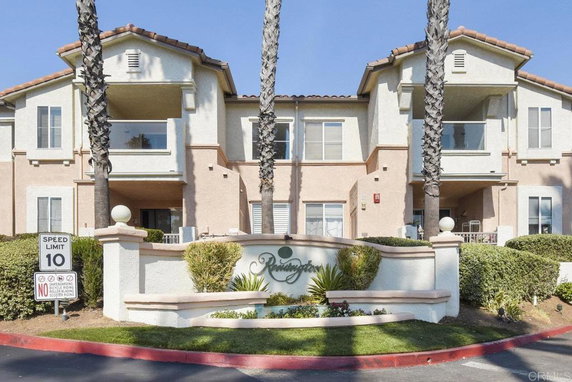
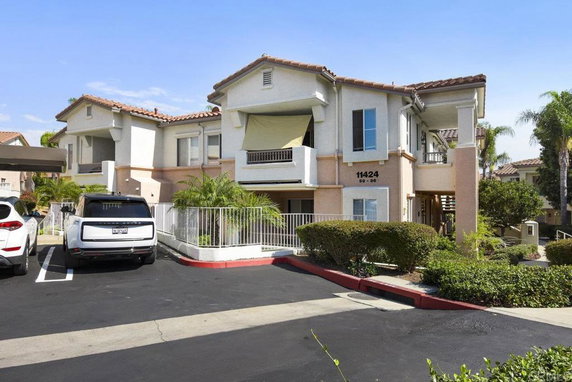
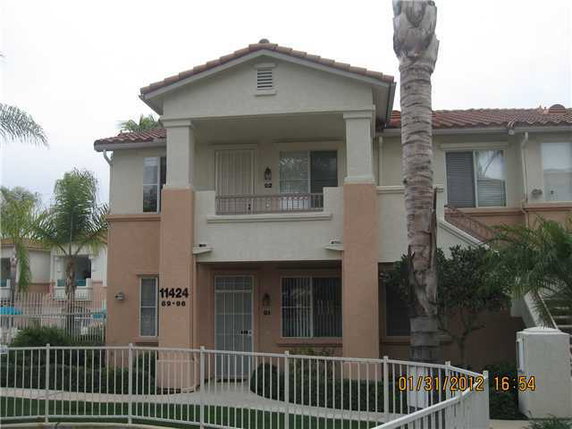
11424 Via Rancho sits in El Cajon, a short distance from the intersection of Jamacha Road and Washington Avenue. This low-rise building features a neighborhood view with lovely mountain sights. Sweetwater River lies nearby, adding to the scenic backdrop. With a constructed year of 1998, the building offers modern touches within a family-friendly area.
The building holds 6 condominium units, each with 2 bedrooms and spacious layouts. Unit sizes range from 866 to 932 square feet. Prices vary, falling between $295,000 and $555,000. This price range offers options for different budgets. High ceilings and large windows give the living spaces an airy feel while large balconies extend the outdoor living area.
Residents enjoy several community amenities. The building includes a pool for leisure and a fitness center for workouts. A playground offers recreational opportunities for children. Sidewalks and streetlights contribute to the neighborhood's charm, allowing for safe walking and evening strolls.
Nearby, families can access Hillsdale Middle School, making it a good choice for parents. Dining options include Round Table Pizza and Mandarin Chef, both of which provide tasty meals close to home. The area combines shopping, dining, and outdoor activities within reach.
Overall, this building brings together a practical living experience in a warm community. Easy access to local amenities makes it a suitable option for those seeking a vibrant neighborhood. The blend of indoor comfort and outdoor options supports an active lifestyle for all residents.
11424 Via Rancho sits in El Cajon, a short distance from the intersection of Jamacha Road and Washington Avenue. This low-rise building features a neighborhood view with lovely mountain sights. Sweetwater River lies nearby, adding to the scenic backdrop. With a constructed year of 1998, the building offers modern touches within a family-friendly area.
The building holds 6 condominium units, each with 2 bedrooms and spacious layouts. Unit sizes range from 866 to 932 square feet. Prices vary, falling between $295,000 and $555,000. This price range offers options for different budgets. High ceilings and large windows give the living spaces an airy feel while large balconies extend the outdoor living area.
Residents enjoy several community amenities. The building includes a pool for leisure and a fitness center for workouts. A playground offers recreational opportunities for children. Sidewalks and streetlights contribute to the neighborhood's charm, allowing for safe walking and evening strolls.
Nearby, families can access Hillsdale Middle School, making it a good choice for parents. Dining options include Round Table Pizza and Mandarin Chef, both of which provide tasty meals close to home. The area combines shopping, dining, and outdoor activities within reach.
Overall, this building brings together a practical living experience in a warm community. Easy access to local amenities makes it a suitable option for those seeking a vibrant neighborhood. The blend of indoor comfort and outdoor options supports an active lifestyle for all residents.
Description
11424 Via Rancho sits in El Cajon, a short distance from the intersection of Jamacha Road and Washington Avenue. This low-rise building features a neighborhood view with lovely mountain sights. Sweetwater River lies nearby, adding to the scenic backdrop. With a constructed year of 1998, the building offers modern touches within a family-friendly area.
The building holds 6 condominium units, each with 2 bedrooms and spacious layouts. Unit sizes range from 866 to 932 square feet. Prices vary, falling between $295,000 and $555,000. This price range offers options for different budgets. High ceilings and large windows give the living spaces an airy feel while large balconies extend the outdoor living area.
Residents enjoy several community amenities. The building includes a pool for leisure and a fitness center for workouts. A playground offers recreational opportunities for children. Sidewalks and streetlights contribute to the neighborhood's charm, allowing for safe walking and evening strolls.
Nearby, families can access Hillsdale Middle School, making it a good choice for parents. Dining options include Round Table Pizza and Mandarin Chef, both of which provide tasty meals close to home. The area combines shopping, dining, and outdoor activities within reach.
Overall, this building brings together a practical living experience in a warm community. Easy access to local amenities makes it a suitable option for those seeking a vibrant neighborhood. The blend of indoor comfort and outdoor options supports an active lifestyle for all residents.
11424 Via Rancho Key Stats Last 12 months
Avg. Listed Price$499,000($536/Sqft.)
Avg. Sale Price-
Year over year list price10.89%
Year over year sale price0.00%
Total Listings1 Listed
Total sold0 Sold
Average Days on Market0 days
Average HOA fees per sqft-
Key Stats
Year over year list price10.89%
Year over year sale price0.00%
Total Listings1 Listed
Total sold0 Sold
Average Days on Market0 days
Average HOA fees per sqft-
Glen Gardens Estate Availability & Demand
Unit Availability
High
High availability buildings list units frequently.
Unit Availability helps to understand how often units in a particular building are listed for sale as compared with the neighborhood average. Units are rarely listed in buildings with low availability.
Unit Demand
Medium
Units in high-demand buildings sell quicker.
Unit Demand is a measure of quickly units in a particular building sell as compared with other buildings in the neighborhood. Units in high-demand buildings sell more quickly.
This condo building offers plenty of great amenities. You can enjoy relaxing walks on the sidewalks. The playground is perfect for kids to have fun and explore. If you love to stay active, the fitness center will help you reach your goals. You can cool off in the pool on warm days. With street lights throughout the property, you'll always feel safe while walking after dark. The combination of features truly enhances the living experience in this lovely community.
Amenities Description
This condo building offers plenty of great amenities. You can enjoy relaxing walks on the sidewalks. The playground is perfect for kids to have fun and explore. If you love to stay active, the fitness center will help you reach your goals. You can cool off in the pool on warm days. With street lights throughout the property, you'll always feel safe while walking after dark. The combination of features truly enhances the living experience in this lovely community.
Parking
Locker
Concierge
Elevator(s)
Central AC
Pool
Fitness Center
-
Visitors Parking
Amenities
Pool
Security Guard
Fire Pit
Policies
Living in this building allows you to enjoy a friendly atmosphere. You will find it easy to settle in and make it your own. Policies are designed to keep everything running smoothly. Whether you plan to have guests or want to bring your furry friend, you will appreciate the welcoming environment. It truly supports a relaxed lifestyle, making it easy for you to feel right at home from day one. If you seek a comfortable place, this condo building may be the perfect fit. With its amazing amenities and friendly policies, it's a fantastic opportunity for home buyers. You can enjoy both leisure and active pursuits right where you live. Don't miss out on this inviting community that has so much to offer.
Amenities Description
Living in this building allows you to enjoy a friendly atmosphere. You will find it easy to settle in and make it your own. Policies are designed to keep everything running smoothly. Whether you plan to have guests or want to bring your furry friend, you will appreciate the welcoming environment. It truly supports a relaxed lifestyle, making it easy for you to feel right at home from day one. If you seek a comfortable place, this condo building may be the perfect fit. With its amazing amenities and friendly policies, it's a fantastic opportunity for home buyers. You can enjoy both leisure and active pursuits right where you live. Don't miss out on this inviting community that has so much to offer.
Pet Allowed
BBQ Permitted
Sublet Allowed
Short-term Rental Allowed
Compare with Buildings in the Neighbourhood (Last 12 Months)
Compare building's average price/sq. ft. and HOA fees/sq. ft. to buildings nearby
Building Name
Avg price per square foot
AVG HOA FEE per square foot (Monthly)
11424 Via Rancho
-
-
Remington
$483/sqft.
$4 /sqft.
11438 Via Rancho
$535/sqft.
$3 /sqft.
Remington
$599/sqft.
$3 /sqft.
11450 Via Rancho
$599/sqft.
$3 /sqft.
Remington
$678/sqft.
$2 /sqft.
Nearby Schools
Hillsdale Middle School
B+
Public|Grades 6–8
1301 Brabham St|0.11 miles away
Rancho San Diego Elementary School
B+
Public|Grades KG–5
12151 Calle Albara|0.48 miles away
Valhalla High School
B
Public|Grades 9–12
1725 Hillsdale Rd|1.14 miles away
Steele Canyon High School
--
Public|Grades 9–12
12440 Campo Rd|1.23 miles away
Jamacha Elementary School
C+
Public|Grades PK–5
2962 Jamul Dr|1.3 miles away
Fuerte Elementary School
B+
Public|Grades KG–5
11625 Fuerte Dr|1.3 miles away
Schools
What to know about schools
Description
Hillsdale Middle School
B+
Public|Grades 6–8
1301 Brabham St|Less than 1 Mile Away
Rancho San Diego Elementary School
B+
Public|Grades KG–5
12151 Calle Albara|Less than 1 Mile Away
Valhalla High School
B
Public|Grades 9–12
1725 Hillsdale Rd|1.14 Miles Away
Steele Canyon High School
--
Public|Grades 9–12
12440 Campo Rd|1.23 Miles Away
Jamacha Elementary School
C+
Public|Grades PK–5
2962 Jamul Dr|1.30 Miles Away
Fuerte Elementary School
B+
Public|Grades KG–5
11625 Fuerte Dr|1.30 Miles Away
Vista Grande Elementary School
B-
Public|Grades KG–5
1908 Vista Grande ...|1.57 Miles Away
Avocado Elementary School
B-
Public|Grades KG–5
3845 Avocado Schoo...|1.62 Miles Away
Transit
Calavo Dr & Jamacha Bl
1.99 miles away|39 min walk
Calavo Dr & Ranchwood Dr
1.99 miles away|39 min walk
Calle Verde & Avocado Bl
1.69 miles away|33 min walk
Calle Verde & Avocado Bl (Rancho Sd Vlg)
1.65 miles away|32 min walk
Calle Verde & Via Mercado
1.52 miles away|30 min walk
Cuyamaca College
0.6 miles away|12 min walk
Transit
What to know about transit
Description
Calavo Dr & Jamacha Bl
1.99 miles away|39 min walk
Calavo Dr & Ranchwood Dr
1.99 miles away|39 min walk
Calle Verde & Avocado Bl
1.69 miles away|33 min walk
Calle Verde & Avocado Bl (Rancho Sd Vlg)
1.65 miles away|32 min walk
Calle Verde & Via Mercado
1.52 miles away|30 min walk
Cuyamaca College
0.6 miles away|12 min walk
Cuyamaca College Dr & Jamacha Rd
0.54 miles away|11 min walk
Hwy 94 & Cougar Canyon Dr
1.33 miles away|26 min walk
Hwy 94 & Steele Canyon Rd
1.87 miles away|36 min walk
Jamacha Bl & Calavo Dr
1.94 miles away|38 min walk
Jamacha Bl & Trace Rd
1.76 miles away|34 min walk
Jamacha Rd & Brabham St
0.33 miles away|7 min walk
Jamacha Rd & Calle Albara
0.48 miles away|10 min walk
Jamacha Rd & Campo Rd
0.7 miles away|14 min walk
Jamacha Rd & Chase Av
1.49 miles away|29 min walk
Jamacha Rd & Fury Ln
0.31 miles away|6 min walk
Jamacha Rd & Hilton Head Rd
0.28 miles away|6 min walk
Jamacha Rd & Plantation Wy
1.89 miles away|37 min walk
Jamacha Rd & Rancho Winchester Ln
1.89 miles away|37 min walk
Jamacha Rd & Scottys Wy
0.78 miles away|15 min walk
Jamacha Rd & Willow Glen Dr
0.2 miles away|4 min walk
Rancho San Diego Towne Center & Transit Center
0.75 miles away|15 min walk
The Neighbourhood: Rancho San Diego
Rancho San Diego is a suburban community in eastern San Diego County. The area has parks, hiking trails, and green spaces for outdoor fun. This district also offers shopping centers, cafes, and a small town center with restaurants. Families find schools and clinics within short drives. The area includes community centers and sports fields for local events. Bus routes connect the district to nearby towns, and drivers can reach major freeways in minutes. The local streets feel calm and services sit close to homes.
Neighbourhood Description
Rancho San Diego is a suburban community in eastern San Diego County. The area has parks, hiking trails, and green spaces for outdoor fun. This district also offers shopping centers, cafes, and a small town center with restaurants. Families find schools and clinics within short drives. The area includes community centers and sports fields for local events. Bus routes connect the district to nearby towns, and drivers can reach major freeways in minutes. The local streets feel calm and services sit close to homes.
This neighborhood indicates a good mix of people which makes it a good place for families. About 20.63% are children aged 0–14, 17.18% are young adults between 15–29, 23.9% are adults aged 30–44, 16.33% are in the 45–59 range and 21.97% are seniors aged 60 and above.
Commuting options are also varying where 92.47% of residents relying on driving, while others prefer public transit around 0.01%, walking around 0.21%, biking around 0.02%, allowing residents to choose travel modes that best fit their daily routines.
Most homes in the area are with 53.11% of units are rented and 46.89% are owner occupied.
The neighborhood offers different household types. About 29.09% are single family homes and 13.33% are multi family units. Around 24.11% are single-person households, while 75.89% are multi person households. This mix works well for families, roommates, and individuals.
Education levels in the neighborhood vary widely where 25.7% of residents have bachelor’s degrees. Around 16.11% have high school or college education. Another 14.4% hold diplomas while 14.92% have completed postgraduate studies. The remaining are 28.86% with other types of qualifications.
Demographics Description
This neighborhood indicates a good mix of people which makes it a good place for families. About 20.63% are children aged 0–14, 17.18% are young adults between 15–29, 23.9% are adults aged 30–44, 16.33% are in the 45–59 range and 21.97% are seniors aged 60 and above.
Commuting options are also varying where 92.47% of residents relying on driving, while others prefer public transit around 0.01%, walking around 0.21%, biking around 0.02%, allowing residents to choose travel modes that best fit their daily routines.
Most homes in the area are with 53.11% of units are rented and 46.89% are owner occupied.
The neighborhood offers different household types. About 29.09% are single family homes and 13.33% are multi family units. Around 24.11% are single-person households, while 75.89% are multi person households. This mix works well for families, roommates, and individuals.
Education levels in the neighborhood vary widely where 25.7% of residents have bachelor’s degrees. Around 16.11% have high school or college education. Another 14.4% hold diplomas while 14.92% have completed postgraduate studies. The remaining are 28.86% with other types of qualifications.
Age Demographics
20.63%(0 - 14 years old)
17.18%(15 - 29 years old)
23.9%(30 - 44 years old)
16.33%(45 - 59 years old)
21.97%(60+ years old)
Commute
0.01%
Transit
0.21%
Walk
92.47%
Drive
0.02%
Bike
Housing Ownership
46.89%
Owner Occupied
53.11%
Rental Units
Household Types
29.09%
Single Family
13.33%
Multi Family
24.11%
Single Person
75.89%
Multi Person
Education
Bachelors Degree25.7%
High School College16.11%
Diploma14.4%
Post Graduate14.92%
Others28.86%
Education
Diploma14.4%
Post Graduate14.92%
Others28.86%
Get the HelloCondo Newsletter
Real-estate tips, insights, and market reports in your inbox.
HelloCondo Is The #1 Condo Search Platform And Real Estate Recommendation Engine. Search, Find And Buy The Perfect Condo And Get Matched With The Best Agents. Finding A Condo Has Never Been So Easy.