11354 Via Rancho sits in El Cajon, near Jamacha Road and Chase Avenue. The building enjoys a neighborhood view, creating a pleasant atmosphere. It was built in 1993 and has a low-rise structure with 3 stories. Six units are in this building, each offering a comfortable living space.
Unit sizes range from 1,136 to 1,258 square feet. Each unit has 2 bedrooms, which makes them suitable for various living arrangements. Prices for these units vary, ranging from $470,000 to $620,000. The average price per square foot is $498, with recent sales reflecting this value. Units spend about 80 days on the market on average.
The area includes a mix of amenities like sidewalks, curbs, and street lights. Residents enjoy access to a community pool and spa, along with a clubhouse and a BBQ area for social gatherings. A playground and manicured grounds enhance the outdoor living experience.
Nearby dining options include Mandarin Chef, Round Table Pizza, and Chipotle Mexican Grill, all of which provide convenient meal choices. Markets and shopping opportunities lie within a short drive. Good schools and Cuyamaca College are also close by, adding to the appeal of the location.
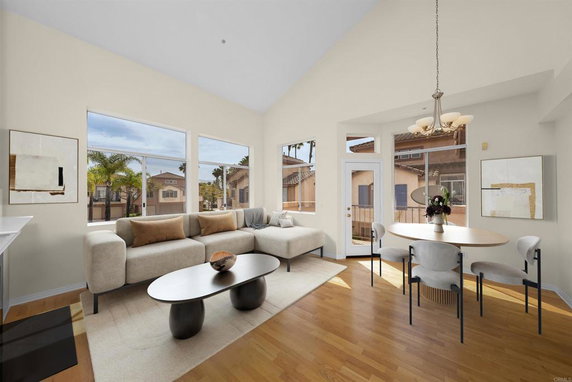
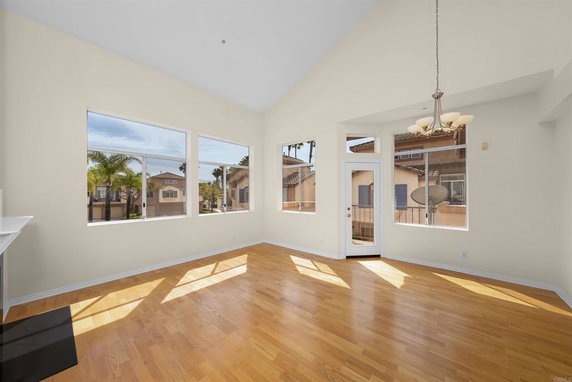
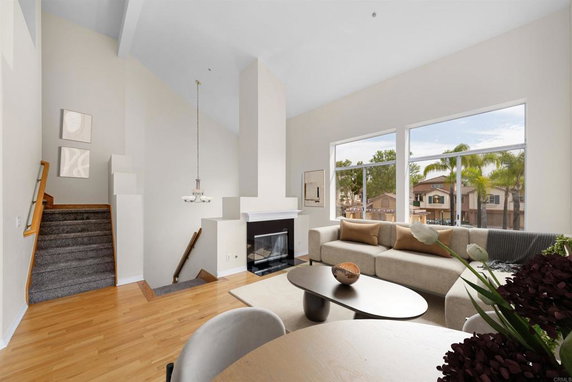
Architecturally, the building features soaring high ceilings and oversized windows, allowing plenty of natural light. Open floor plans and large balconies create a welcoming environment. The design fosters a sense of openness and connection to the surrounding community. The overall setup combines comfort and functionality, ideal for modern living.
11354 Via Rancho sits in El Cajon, near Jamacha Road and Chase Avenue. The building enjoys a neighborhood view, creating a pleasant atmosphere. It was built in 1993 and has a low-rise structure with 3 stories. Six units are in this building, each offering a comfortable living space.
Unit sizes range from 1,136 to 1,258 square feet. Each unit has 2 bedrooms, which makes them suitable for various living arrangements. Prices for these units vary, ranging from $470,000 to $620,000. The average price per square foot is $498, with recent sales reflecting this value. Units spend about 80 days on the market on average.
The area includes a mix of amenities like sidewalks, curbs, and street lights. Residents enjoy access to a community pool and spa, along with a clubhouse and a BBQ area for social gatherings. A playground and manicured grounds enhance the outdoor living experience.
Nearby dining options include Mandarin Chef, Round Table Pizza, and Chipotle Mexican Grill, all of which provide convenient meal choices. Markets and shopping opportunities lie within a short drive. Good schools and Cuyamaca College are also close by, adding to the appeal of the location.
Architecturally, the building features soaring high ceilings and oversized windows, allowing plenty of natural light. Open floor plans and large balconies create a welcoming environment. The design fosters a sense of openness and connection to the surrounding community. The overall setup combines comfort and functionality, ideal for modern living.
Description
11354 Via Rancho sits in El Cajon, near Jamacha Road and Chase Avenue. The building enjoys a neighborhood view, creating a pleasant atmosphere. It was built in 1993 and has a low-rise structure with 3 stories. Six units are in this building, each offering a comfortable living space.
Unit sizes range from 1,136 to 1,258 square feet. Each unit has 2 bedrooms, which makes them suitable for various living arrangements. Prices for these units vary, ranging from $470,000 to $620,000. The average price per square foot is $498, with recent sales reflecting this value. Units spend about 80 days on the market on average.
The area includes a mix of amenities like sidewalks, curbs, and street lights. Residents enjoy access to a community pool and spa, along with a clubhouse and a BBQ area for social gatherings. A playground and manicured grounds enhance the outdoor living experience.
Nearby dining options include Mandarin Chef, Round Table Pizza, and Chipotle Mexican Grill, all of which provide convenient meal choices. Markets and shopping opportunities lie within a short drive. Good schools and Cuyamaca College are also close by, adding to the appeal of the location.
Architecturally, the building features soaring high ceilings and oversized windows, allowing plenty of natural light. Open floor plans and large balconies create a welcoming environment. The design fosters a sense of openness and connection to the surrounding community. The overall setup combines comfort and functionality, ideal for modern living.
11354 Via Rancho Key Stats Last 12 months
Avg. Listed Price$580,000($487/Sqft.)
Avg. Sale Price$625,000($497/Sqft.)
Year over year list price7.20%
Year over year sale price0.81%
Total Listings2 Listed
Total sold1 Sold
Average Days on Market26 days
Average HOA fees per sqft$3 /monthly
Key Stats
Year over year list price7.20%
Year over year sale price0.81%
Total Listings2 Listed
Total sold1 Sold
Average Days on Market26 days
Average HOA fees per sqft$3 /monthly
Glen Gardens Estate Availability & Demand
Unit Availability
High
High availability buildings list units frequently.
Unit Availability helps to understand how often units in a particular building are listed for sale as compared with the neighborhood average. Units are rarely listed in buildings with low availability.
Unit Demand
Medium
Units in high-demand buildings sell quicker.
Unit Demand is a measure of quickly units in a particular building sell as compared with other buildings in the neighborhood. Units in high-demand buildings sell more quickly.
Imagine stepping outside to well-kept sidewalks and curbs that make strolling through the neighborhood a pleasure. As you walk, street lights guide your path, creating a warm and welcoming environment. When it’s time to relax, you can enjoy lazy afternoons by the pool. Whether you take a refreshing swim or lounge on the poolside, you will find that this community offers a true oasis from your busy life.
Amenities Description
Imagine stepping outside to well-kept sidewalks and curbs that make strolling through the neighborhood a pleasure. As you walk, street lights guide your path, creating a warm and welcoming environment. When it’s time to relax, you can enjoy lazy afternoons by the pool. Whether you take a refreshing swim or lounge on the poolside, you will find that this community offers a true oasis from your busy life.
Parking
Locker
Concierge
Elevator(s)
Central AC
Pool
Fitness Center
-
Visitors Parking
Amenities
Pool
Policies
The building fosters a friendly and inviting atmosphere. Whether you are looking to move in solo or with family, you will find supportive guidelines that help maintain harmony among neighbors. You can feel at ease knowing you are entering a community that values a peaceful living environment. So, bringing your pets along is also an option, allowing both cats and dogs to join the fun. Embrace your new condo life with confidence in this welcoming space tailored for comfort.
Amenities Description
The building fosters a friendly and inviting atmosphere. Whether you are looking to move in solo or with family, you will find supportive guidelines that help maintain harmony among neighbors. You can feel at ease knowing you are entering a community that values a peaceful living environment. So, bringing your pets along is also an option, allowing both cats and dogs to join the fun. Embrace your new condo life with confidence in this welcoming space tailored for comfort.
Pet Allowed
BBQ Permitted
Sublet Allowed
Short-term Rental Allowed
Compare with Buildings in the Neighbourhood (Last 12 Months)
Compare building's average price/sq. ft. and HOA fees/sq. ft. to buildings nearby
Building Name
Avg price per square foot
AVG HOA FEE per square foot (Monthly)
11354 Via Rancho
$497/sqft.
$3 /sqft.
Fieldstone Tristan
$490/sqft.
$3 /sqft.
11368 Via Rancho
$485/sqft.
$3 /sqft.
11382 Via Rancho
$497/sqft.
$3 /sqft.
Remington
$678/sqft.
$2 /sqft.
11450 Via Rancho
$599/sqft.
$3 /sqft.
Nearby Schools
Hillsdale Middle School
B+
Public|Grades 6–8
1301 Brabham St|0.23 miles away
Rancho San Diego Elementary School
B+
Public|Grades KG–5
12151 Calle Albara|0.56 miles away
Steele Canyon High School
--
Public|Grades 9–12
12440 Campo Rd|1.2 miles away
Valhalla High School
B
Public|Grades 9–12
1725 Hillsdale Rd|1.28 miles away
Fuerte Elementary School
B+
Public|Grades KG–5
11625 Fuerte Dr|1.3 miles away
Jamacha Elementary School
C+
Public|Grades PK–5
2962 Jamul Dr|1.39 miles away
Schools
What to know about schools
Description
Hillsdale Middle School
B+
Public|Grades 6–8
1301 Brabham St|Less than 1 Mile Away
Rancho San Diego Elementary School
B+
Public|Grades KG–5
12151 Calle Albara|Less than 1 Mile Away
Steele Canyon High School
--
Public|Grades 9–12
12440 Campo Rd|1.20 Miles Away
Valhalla High School
B
Public|Grades 9–12
1725 Hillsdale Rd|1.28 Miles Away
Fuerte Elementary School
B+
Public|Grades KG–5
11625 Fuerte Dr|1.30 Miles Away
Jamacha Elementary School
C+
Public|Grades PK–5
2962 Jamul Dr|1.39 Miles Away
Avocado Elementary School
B-
Public|Grades KG–5
3845 Avocado Schoo...|1.51 Miles Away
Vista Grande Elementary School
B-
Public|Grades KG–5
1908 Vista Grande ...|1.72 Miles Away
Montessori Achievement Centre
--
Private|Grades PK–KG
10435 Campo Rd|1.96 Miles Away
Transit
Austin Dr & Calavo Dr
1.89 miles away|37 min walk
Calavo Dr & Jamacha Bl
1.84 miles away|36 min walk
Calavo Dr & Ranchwood Dr
1.84 miles away|36 min walk
Calle Verde & Avocado Bl
1.57 miles away|31 min walk
Calle Verde & Avocado Bl (Rancho Sd Vlg)
1.53 miles away|30 min walk
Calle Verde & Via Mercado
1.4 miles away|27 min walk
Transit
What to know about transit
Description
Austin Dr & Calavo Dr
1.89 miles away|37 min walk
Calavo Dr & Jamacha Bl
1.84 miles away|36 min walk
Calavo Dr & Ranchwood Dr
1.84 miles away|36 min walk
Calle Verde & Avocado Bl
1.57 miles away|31 min walk
Calle Verde & Avocado Bl (Rancho Sd Vlg)
1.53 miles away|30 min walk
Calle Verde & Via Mercado
1.4 miles away|27 min walk
Cuyamaca College
0.46 miles away|9 min walk
Cuyamaca College Dr & Jamacha Rd
0.39 miles away|8 min walk
Hwy 94 & Cougar Canyon Dr
1.29 miles away|25 min walk
Hwy 94 & Steele Canyon Rd
1.9 miles away|37 min walk
Jamacha Bl & Calavo Dr
1.79 miles away|35 min walk
Jamacha Bl & Lamplighter Village
1.97 miles away|38 min walk
Jamacha Bl & Lamplighter Village Dr
1.92 miles away|37 min walk
Jamacha Bl & Trace Rd
1.61 miles away|31 min walk
Jamacha Rd & Brabham St
0.48 miles away|10 min walk
Jamacha Rd & Calle Albara
0.62 miles away|12 min walk
Jamacha Rd & Campo Rd
0.55 miles away|11 min walk
Jamacha Rd & Chase Av
1.6 miles away|31 min walk
Jamacha Rd & Fury Ln
0.19 miles away|4 min walk
Jamacha Rd & Hilton Head Rd
0.42 miles away|9 min walk
Jamacha Rd & Plantation Wy
2 miles away|39 min walk
Jamacha Rd & Rancho Winchester Ln
2 miles away|39 min walk
Jamacha Rd & Scottys Wy
0.91 miles away|18 min walk
Jamacha Rd & Willow Glen Dr
0.26 miles away|6 min walk
Rancho San Diego Towne Center & Transit Center
0.61 miles away|12 min walk
The Neighbourhood: Rancho San Diego
Rancho San Diego is a suburban community in eastern San Diego County. The area has parks, hiking trails, and green spaces for outdoor fun. This district also offers shopping centers, cafes, and a small town center with restaurants. Families find schools and clinics within short drives. The area includes community centers and sports fields for local events. Bus routes connect the district to nearby towns, and drivers can reach major freeways in minutes. The local streets feel calm and services sit close to homes.
Neighbourhood Description
Rancho San Diego is a suburban community in eastern San Diego County. The area has parks, hiking trails, and green spaces for outdoor fun. This district also offers shopping centers, cafes, and a small town center with restaurants. Families find schools and clinics within short drives. The area includes community centers and sports fields for local events. Bus routes connect the district to nearby towns, and drivers can reach major freeways in minutes. The local streets feel calm and services sit close to homes.
This neighborhood indicates a good mix of people which makes it a good place for families. About 20.78% are children aged 0–14, 17.42% are young adults between 15–29, 23.58% are adults aged 30–44, 16.41% are in the 45–59 range and 21.82% are seniors aged 60 and above.
Commuting options are also varying where 92.38% of residents relying on driving, while others prefer public transit around 0.03%, walking around 0.28%, biking around 0.02%, allowing residents to choose travel modes that best fit their daily routines.
Most homes in the area are with 52.97% of units are rented and 47.03% are owner occupied.
The neighborhood offers different household types. About 28.89% are single family homes and 13.55% are multi family units. Around 24.28% are single-person households, while 75.72% are multi person households. This mix works well for families, roommates, and individuals.
Education levels in the neighborhood vary widely where 25.33% of residents have bachelor’s degrees. Around 16.06% have high school or college education. Another 14.56% hold diplomas while 14.99% have completed postgraduate studies. The remaining are 29.06% with other types of qualifications.
Demographics Description
This neighborhood indicates a good mix of people which makes it a good place for families. About 20.78% are children aged 0–14, 17.42% are young adults between 15–29, 23.58% are adults aged 30–44, 16.41% are in the 45–59 range and 21.82% are seniors aged 60 and above.
Commuting options are also varying where 92.38% of residents relying on driving, while others prefer public transit around 0.03%, walking around 0.28%, biking around 0.02%, allowing residents to choose travel modes that best fit their daily routines.
Most homes in the area are with 52.97% of units are rented and 47.03% are owner occupied.
The neighborhood offers different household types. About 28.89% are single family homes and 13.55% are multi family units. Around 24.28% are single-person households, while 75.72% are multi person households. This mix works well for families, roommates, and individuals.
Education levels in the neighborhood vary widely where 25.33% of residents have bachelor’s degrees. Around 16.06% have high school or college education. Another 14.56% hold diplomas while 14.99% have completed postgraduate studies. The remaining are 29.06% with other types of qualifications.
Age Demographics
20.78%(0 - 14 years old)
17.42%(15 - 29 years old)
23.58%(30 - 44 years old)
16.41%(45 - 59 years old)
21.82%(60+ years old)
Commute
0.03%
Transit
0.28%
Walk
92.38%
Drive
0.02%
Bike
Housing Ownership
47.03%
Owner Occupied
52.97%
Rental Units
Household Types
28.89%
Single Family
13.55%
Multi Family
24.28%
Single Person
75.72%
Multi Person
Education
Bachelors Degree25.33%
High School College16.06%
Diploma14.56%
Post Graduate14.99%
Others29.06%
Education
Diploma14.56%
Post Graduate14.99%
Others29.06%
Get the HelloCondo Newsletter
Real-estate tips, insights, and market reports in your inbox.
HelloCondo Is The #1 Condo Search Platform And Real Estate Recommendation Engine. Search, Find And Buy The Perfect Condo And Get Matched With The Best Agents. Finding A Condo Has Never Been So Easy.