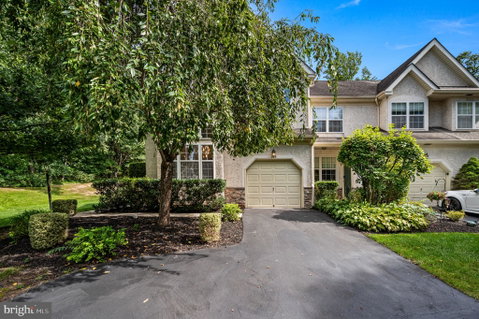
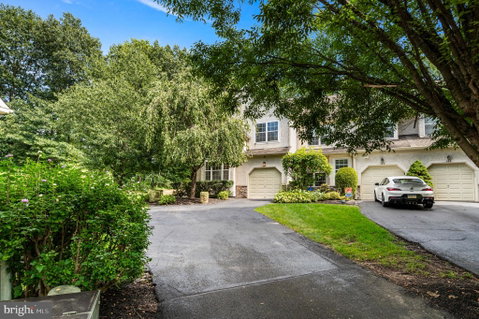
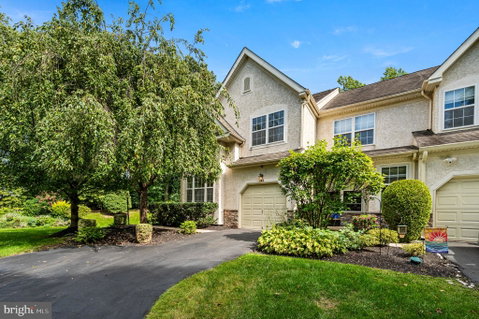
Welcome to 148 Green Valley Circle, a spacious and light-filled home tucked into a beautiful setting in desirable Dresher and the Upper Dublin School District. From the moment you enter, soaring ceilings, expansive windows, and rich hardwood flooring create an impressive sense of openness, while the flowing floor plan offers plenty of space for both everyday living and entertaining. The heart of the home is the generously sized kitchen, featuring abundant cabinetry, granite countertops, stainless steel appliances, a large center island, and an adjoining dining area with a wine bar and additional counter seats, overlook the wooded surroundings. The gas fireplace in the kitchen adds warmth to the open living spaces, while oversized windows throughout bring in an abundance of natural light. The two story family room is just a few steps away from the large dining and entertaining space inside the kitchen, and the layout perfectly flows, creating separate but equally as convenient living spaces. Also on this level you will find a half bathroom, the laundry room, and access to the garage. Upstairs, the spacious primary suite offers vaulted ceilings and a private en-suite bath featuring an oversized tiled walk-in shower that also functions as a steam room, large walk in closet and additional office/nursery space. Also on the second floor you will also find two additional bedrooms and a full hall bath. The finished lower level provides even more versatile living space—ideal for a media room, home gym, playroom, office, or entertaining area. Outside, enjoy a private brick patio, fully fenced in, surrounded by mature trees and greenery, creating a peaceful setting for outdoor dining and relaxing. An attached garage and generous interior storage complete the home. Offering approximately 2,739 square feet of living space (which includes the basement) and a rare combination of size, privacy, and convenience, 148 Green Valley Circle is ready for its next chapter.
Description
Welcome to 148 Green Valley Circle, a spacious and light-filled home tucked into a beautiful setting in desirable Dresher and the Upper Dublin School District. From the moment you enter, soaring ceilings, expansive windows, and rich hardwood flooring create an impressive sense of openness, while the flowing floor plan offers plenty of space for both everyday living and entertaining. The heart of the home is the generously sized kitchen, featuring abundant cabinetry, granite countertops, stainless steel appliances, a large center island, and an adjoining dining area with a wine bar and additional counter seats, overlook the wooded surroundings. The gas fireplace in the kitchen adds warmth to the open living spaces, while oversized windows throughout bring in an abundance of natural light. The two story family room is just a few steps away from the large dining and entertaining space inside the kitchen, and the layout perfectly flows, creating separate but equally as convenient living spaces. Also on this level you will find a half bathroom, the laundry room, and access to the garage. Upstairs, the spacious primary suite offers vaulted ceilings and a private en-suite bath featuring an oversized tiled walk-in shower that also functions as a steam room, large walk in closet and additional office/nursery space. Also on the second floor you will also find two additional bedrooms and a full hall bath. The finished lower level provides even more versatile living space—ideal for a media room, home gym, playroom, office, or entertaining area. Outside, enjoy a private brick patio, fully fenced in, surrounded by mature trees and greenery, creating a peaceful setting for outdoor dining and relaxing. An attached garage and generous interior storage complete the home. Offering approximately 2,739 square feet of living space (which includes the basement) and a rare combination of size, privacy, and convenience, 148 Green Valley Circle is ready for its next chapter.
Welcome to 148 Green Valley Circle, a spacious and light-filled home tucked into a beautiful setting in desirable Dresher and the Upper Dublin School District. From the moment you enter, soaring ceilings, expansive windows, and rich hardwood flooring create an impressive sense of openness, while the flowing floor plan offers plenty of space for both everyday living and entertaining. The heart of the home is the generously sized kitchen, featuring abundant cabinetry, granite countertops, stainless steel appliances, a large center island, and an adjoining dining area with a wine bar and additional counter seats, overlook the wooded surroundings. The gas fireplace in the kitchen adds warmth to the open living spaces, while oversized windows throughout bring in an abundance of natural light. The two story family room is just a few steps away from the large dining and entertaining space inside the kitchen, and the layout perfectly flows, creating separate but equally as convenient living spaces. Also on this level you will find a half bathroom, the laundry room, and access to the garage. Upstairs, the spacious primary suite offers vaulted ceilings and a private en-suite bath featuring an oversized tiled walk-in shower that also functions as a steam room, large walk in closet and additional office/nursery space. Also on the second floor you will also find two additional bedrooms and a full hall bath. The finished lower level provides even more versatile living space—ideal for a media room, home gym, playroom, office, or entertaining area. Outside, enjoy a private brick patio, fully fenced in, surrounded by mature trees and greenery, creating a peaceful setting for outdoor dining and relaxing. An attached garage and generous interior storage complete the home. Offering approximately 2,739 square feet of living space (which includes the basement) and a rare combination of size, privacy, and convenience, 148 Green Valley Circle is ready for its next chapter.
Description
Welcome to 148 Green Valley Circle, a spacious and light-filled home tucked into a beautiful setting in desirable Dresher and the Upper Dublin School District. From the moment you enter, soaring ceilings, expansive windows, and rich hardwood flooring create an impressive sense of openness, while the flowing floor plan offers plenty of space for both everyday living and entertaining. The heart of the home is the generously sized kitchen, featuring abundant cabinetry, granite countertops, stainless steel appliances, a large center island, and an adjoining dining area with a wine bar and additional counter seats, overlook the wooded surroundings. The gas fireplace in the kitchen adds warmth to the open living spaces, while oversized windows throughout bring in an abundance of natural light. The two story family room is just a few steps away from the large dining and entertaining space inside the kitchen, and the layout perfectly flows, creating separate but equally as convenient living spaces. Also on this level you will find a half bathroom, the laundry room, and access to the garage. Upstairs, the spacious primary suite offers vaulted ceilings and a private en-suite bath featuring an oversized tiled walk-in shower that also functions as a steam room, large walk in closet and additional office/nursery space. Also on the second floor you will also find two additional bedrooms and a full hall bath. The finished lower level provides even more versatile living space—ideal for a media room, home gym, playroom, office, or entertaining area. Outside, enjoy a private brick patio, fully fenced in, surrounded by mature trees and greenery, creating a peaceful setting for outdoor dining and relaxing. An attached garage and generous interior storage complete the home. Offering approximately 2,739 square feet of living space (which includes the basement) and a rare combination of size, privacy, and convenience, 148 Green Valley Circle is ready for its next chapter.
HelloCondo Is The #1 Condo Search Platform And Real Estate Recommendation Engine. Search, Find And Buy The Perfect Condo And Get Matched With The Best Agents. Finding A Condo Has Never Been So Easy.