
HeaderIcon
  1. Agent Logo

Explore by Metro

  • Atlanta
  • Baltimore
  • Boston
  • Bronx
  • Brooklyn
  • Chicago
  • Los Angeles
  • Manhattan
  • Miami
  • Nashville
  • Orlando
  • Philadelphia
  • Phoenix
  • Queens
  • San Diego
  • San Jose
  • Tampa
  • Washington
HeaderIcon

Explore By Metro

  • Atlanta
  • Baltimore
  • Boston
  • Bronx
  • Brooklyn
  • Chicago
  • Los Angeles
  • Manhattan
  • Miami
  • Nashville
  • Orlando
  • Philadelphia
  • Phoenix
  • Queens
  • San Diego
  • San Jose
  • Tampa
  • Washington
leftArrowBack to Search
OverviewAmenities & PoliciesFinancialsNeighborhood
Add to favoritesAdd to favorites (hover)
Save
  1. Home
  2. /Doylestown, PA
  3. /703 Eagle Lane
leftArrow
Add to favoritesAdd to favorites (hover)
$475,000est. $2,402 MortgageInfo icon
Listed: $ NaN (Sold on: Mar 27, 2026) Days on Market:

703 Eagle Lane, Doylestown, PA 18901

BEDS

beds

3

BATHS

baths

3

PARKING

parking

-

SQFT

sqft
2188

Description

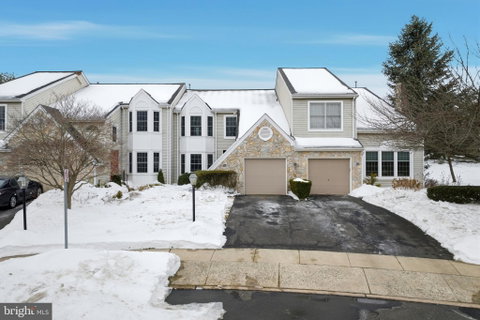
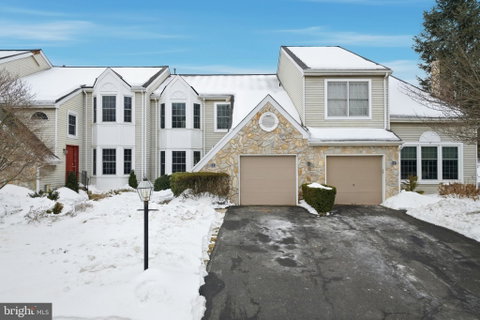
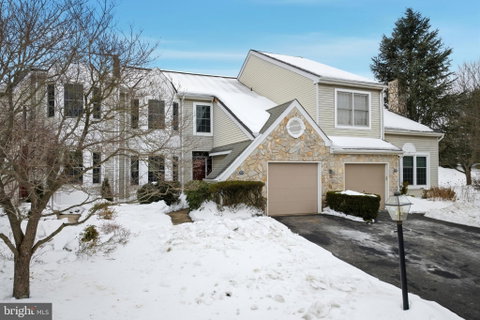
Located in a desirable community setting, this home offers a functional layout and generous living space. The main level features an open feel with hardwood entry, a formal living room, and a spacious family room with a wood-burning fireplace that flows into the dining room with sliding doors to the rear deck. The eat-in kitchen is appointed with granite counters, recessed lighting, and plenty of cabinet space for storage. A convenient half bath completes the first level. Upstairs, you’ll find three bedrooms, including the primary suite with a private bath that includes a a soaking tub and separate stall shower. Two additional bedrooms, each with ample closets, share a full hall bath. A second-floor laundry adds everyday convenience. The full basement offers abundant storage and future finishing potential. An attached garage with interior access enhances functionality. Ideally situated near shopping, dining, and major travel routes, and located within the Central Bucks School District.

Description

Located in a desirable community setting, this home offers a functional layout and generous living space. The main level features an open feel with hardwood entry, a formal living room, and a spacious family room with a wood-burning fireplace that flows into the dining room with sliding doors to the rear deck. The eat-in kitchen is appointed with granite counters, recessed lighting, and plenty of cabinet space for storage. A convenient half bath completes the first level. Upstairs, you’ll find three bedrooms, including the primary suite with a private bath that includes a a soaking tub and separate stall shower. Two additional bedrooms, each with ample closets, share a full hall bath. A second-floor laundry adds everyday convenience. The full basement offers abundant storage and future finishing potential. An attached garage with interior access enhances functionality. Ideally situated near shopping, dining, and major travel routes, and located within the Central Bucks School District.
listing image
listing image 2
listing image 3
$475,000
est. $2,401.86 MortgageInfo icon
Listed: $ NaN (Sold on: Mar 27, 2026)
Days on Market:

703 Eagle Lane, Doylestown, PA 18901

BEDS

3

BATHS

3

PARKING

-

SQFT

2,188

Description

Located in a desirable community setting, this home offers a functional layout and generous living space. The main level features an open feel with hardwood entry, a formal living room, and a spacious family room with a wood-burning fireplace that flows into the dining room with sliding doors to the rear deck. The eat-in kitchen is appointed with granite counters, recessed lighting, and plenty of cabinet space for storage. A convenient half bath completes the first level. Upstairs, you’ll find three bedrooms, including the primary suite with a private bath that includes a a soaking tub and separate stall shower. Two additional bedrooms, each with ample closets, share a full hall bath. A second-floor laundry adds everyday convenience. The full basement offers abundant storage and future finishing potential. An attached garage with interior access enhances functionality. Ideally situated near shopping, dining, and major travel routes, and located within the Central Bucks School District.

Description

Located in a desirable community setting, this home offers a functional layout and generous living space. The main level features an open feel with hardwood entry, a formal living room, and a spacious family room with a wood-burning fireplace that flows into the dining room with sliding doors to the rear deck. The eat-in kitchen is appointed with granite counters, recessed lighting, and plenty of cabinet space for storage. A convenient half bath completes the first level. Upstairs, you’ll find three bedrooms, including the primary suite with a private bath that includes a a soaking tub and separate stall shower. Two additional bedrooms, each with ample closets, share a full hall bath. A second-floor laundry adds everyday convenience. The full basement offers abundant storage and future finishing potential. An attached garage with interior access enhances functionality. Ideally situated near shopping, dining, and major travel routes, and located within the Central Bucks School District.

Glen Gardens Estate Market Stats Last 12 months

LOCKER
Contact Us for Info

POSSESSION
Negotiable
HOA FEESinfo
$173 /Monthly

OUTDOOR SPACE
Contact Us for Info
TAXES
$5,801 (2025)

BUILDING AGE
38 Years
BASEMENT FEATURE
Full

PRICE PER SQFTinfo
$217

Market Stats

HOA FEESinfo
$173 /Monthly

OUTDOOR SPACE
Contact Us for Info
TAXES
$5,801 (2025)

BUILDING AGE
38 Years
BASEMENT FEATURE
Full

PRICE PER SQFTinfo
$217

Amenities

Parking
Parking
-
Locker
Locker
Concierge
Concierge
-
Elevator(s)
Elevator(s)
-
Central AC
Central AC
Check Icon
Pool
Pool
-
Fitness Center
Fitness Center
-
Visitors Parking
Visitors Parking
-

Amenities

Unit
Parking GarageParking Garage
Building

Policies

Pet Allowed
Pet Allowed
-
BBQ Permitted
BBQ Permitted
Sublet Allowed
Sublet Allowed
Short-term Rental Allowed

Unit Price History

DateMLSStatusPrice
Mar 2026MLS#: PABU2113700Closed$480,000

Unit Price History

$480,000

Closed

Mar 2026MLS#: PABU2113700

Monthly Payment Calculator

$3,128 / Monthly

All calculations are estimates and provided by HelloCondo.com
for informational purposes only. Actual amounts may vary.

DropDown
$3,128
Est.
Listing Price
Down Payment
Interest Rate
Terms
Listing Price
Down Payment
Interest Rate
Terms

Monthly Payment Calculator

$3,128
Est.
Listing Price
Down Payment
Interest Rate
Terms
Listing Price
Down Payment
Interest Rate
Terms
$3,128 / Monthly

All calculations are estimates and provided by HelloCondo.com for informational purposes only. Actual amounts may vary.

view source
DropDown

Monthly Payment Calculator

Mortgage calculator

Monthly Mortgage: $2,402
DropDown

The Neighborhood: Doylestown, PA

Get the HelloCondo Newsletter
Real-estate tips, insights, and market reports in your inbox.
Newsletter
  1. Home
  2. /Doylestown, PA
  3. /703 Eagle Lane
Nearby Cities
Telford

Buildings

1155 York Rd
148 N Clinton St
1575 W Street Rd
200 Beech Blvd
333 Lacey Ave
403 S Main St
885 N York Rd

Neighborhoods

AndalusiaAndorraChestnut Hill
Cornwells HeightsCrabtreeEast Oak LaneFeltonvilleFern RockFilter SquareHaverfordHog IslandMill CreekMill Creek FallsMount AiryNeshaminy ValleyNewtown GrantOrelandPassayunk SquareRittenhouse Square WestSharon Hill

ZIP Codes

189121894418955
1896418969189771900319008190261906119067190751911819128191381937519436194441946219492

Community

Apple HillApplewoodArbor Point
ArborsBelle-AireBluestone CreekBradford GreeneBridge ValleyBrookside CondominiumsBrookwood CondominiumsCarousel Pointe CondominiumsCarriage House Manor CondominiumsChalfont GreeneCharing CrossChestnut GroveCobblestone Court of HatboroCountry CrossingDoylestown StationDublin MeadowsFieldstone Place
Hellocondo Logo
HelloCondo Is The #1 Condo Search Platform And Real Estate Recommendation Engine. Search, Find And Buy The Perfect Condo And Get Matched With The Best Agents. Finding A Condo Has Never Been So Easy.

HelloCondo is a division of HelloCasa, LLC

FacebookIconInstagramIconXIconRedditIcon

HelloCondo

Find A RealtorTerms of UsePrivacy PolicyCalifornia Privacy NoticeAccessibility PolicyCCPA Notice on CollectionDMCABrowseNYS Standard Operating ProcedureNYS Fair Housing Notice

Contact

LocationIcon
300 Galleria Pkwy SE, Suite 1500,
Atlanta, GA 30339
PhoneICon
(855) 625-0319
EmailIConhello@hellocondo.com
Contact Us

For Sale

Condos for saleTownhomes for sale
AgentIcon
LocationIcon

Opulent Realty Group Zakiya Eleby6335 Wayne Ave Philadelphia PA 19144

PhoneICon(610) 206-3955
EmailIConZakiya@ORGrealty.com
© HelloCondo 2026. All Rights Reserved.
