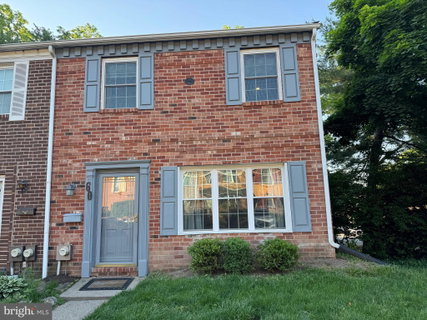
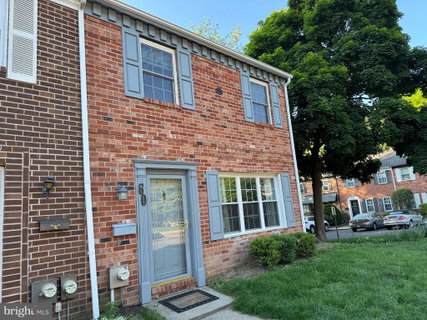
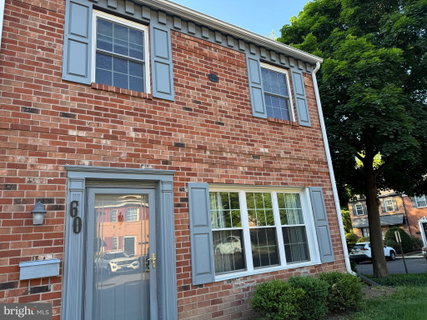
LUXURIOUS, Beautiful , open concept, Brick front rarely offered END UNIT! Situated on a Spectacular semi private wooded Lot within the Community!! This spacious open floor plan Home features 3 bedrooms , 2 1/2 baths and a FULL BASEMENT. This Home has been upgraded through the years featuring a wonderful well designed Kitchen featuring a central island ,gorgeous upgraded cabinets and a bright spacious breakfast area with a double sided Gas Fireplace. Granite countertops with a tile backsplash. The TRIPLE WINDOWS in Breakfast Area and Great Room have been replaced for natural brightness and comfort. , Interior raised panel doors w brushed nickel hardware were installed, . For extra peace of mind and comfort, NEW KITCHEN 2018, NEW OWNERS SUITE BATH 2018, ROOF 2018, HVAC system 2018 and WATER HEATER 2018. Spacious owner's suite features new carpet, 2 spacious closets, recessed lighting and a gorgeous custom tiled Bath for relaxation. This Home is spacious and bright bringing old world charm back with today's modern luxuries. Many upgrade finishes are comparable to million dollar Homes. Recessed lights in Kitchen and Owner's Suite, tile floors in entrance foyer, powder room and large eat-in kitchen for easy care. Home also has a REAR DECK with views of Community Playground. and a wooded setting. The Home has a unique double-sided brick GAS FP which serves the Kitchen and Great Room. Washer and Dryer included. Incredible location to fine shoppes, restaurants and wellness centers. Award winning Central Bucks Schools!!
Description
LUXURIOUS, Beautiful , open concept, Brick front rarely offered END UNIT! Situated on a Spectacular semi private wooded Lot within the Community!! This spacious open floor plan Home features 3 bedrooms , 2 1/2 baths and a FULL BASEMENT. This Home has been upgraded through the years featuring a wonderful well designed Kitchen featuring a central island ,gorgeous upgraded cabinets and a bright spacious breakfast area with a double sided Gas Fireplace. Granite countertops with a tile backsplash. The TRIPLE WINDOWS in Breakfast Area and Great Room have been replaced for natural brightness and comfort. , Interior raised panel doors w brushed nickel hardware were installed, . For extra peace of mind and comfort, NEW KITCHEN 2018, NEW OWNERS SUITE BATH 2018, ROOF 2018, HVAC system 2018 and WATER HEATER 2018. Spacious owner's suite features new carpet, 2 spacious closets, recessed lighting and a gorgeous custom tiled Bath for relaxation. This Home is spacious and bright bringing old world charm back with today's modern luxuries. Many upgrade finishes are comparable to million dollar Homes. Recessed lights in Kitchen and Owner's Suite, tile floors in entrance foyer, powder room and large eat-in kitchen for easy care. Home also has a REAR DECK with views of Community Playground. and a wooded setting. The Home has a unique double-sided brick GAS FP which serves the Kitchen and Great Room. Washer and Dryer included. Incredible location to fine shoppes, restaurants and wellness centers. Award winning Central Bucks Schools!!
LUXURIOUS, Beautiful , open concept, Brick front rarely offered END UNIT! Situated on a Spectacular semi private wooded Lot within the Community!! This spacious open floor plan Home features 3 bedrooms , 2 1/2 baths and a FULL BASEMENT. This Home has been upgraded through the years featuring a wonderful well designed Kitchen featuring a central island ,gorgeous upgraded cabinets and a bright spacious breakfast area with a double sided Gas Fireplace. Granite countertops with a tile backsplash. The TRIPLE WINDOWS in Breakfast Area and Great Room have been replaced for natural brightness and comfort. , Interior raised panel doors w brushed nickel hardware were installed, . For extra peace of mind and comfort, NEW KITCHEN 2018, NEW OWNERS SUITE BATH 2018, ROOF 2018, HVAC system 2018 and WATER HEATER 2018. Spacious owner's suite features new carpet, 2 spacious closets, recessed lighting and a gorgeous custom tiled Bath for relaxation. This Home is spacious and bright bringing old world charm back with today's modern luxuries. Many upgrade finishes are comparable to million dollar Homes. Recessed lights in Kitchen and Owner's Suite, tile floors in entrance foyer, powder room and large eat-in kitchen for easy care. Home also has a REAR DECK with views of Community Playground. and a wooded setting. The Home has a unique double-sided brick GAS FP which serves the Kitchen and Great Room. Washer and Dryer included. Incredible location to fine shoppes, restaurants and wellness centers. Award winning Central Bucks Schools!!
Description
LUXURIOUS, Beautiful , open concept, Brick front rarely offered END UNIT! Situated on a Spectacular semi private wooded Lot within the Community!! This spacious open floor plan Home features 3 bedrooms , 2 1/2 baths and a FULL BASEMENT. This Home has been upgraded through the years featuring a wonderful well designed Kitchen featuring a central island ,gorgeous upgraded cabinets and a bright spacious breakfast area with a double sided Gas Fireplace. Granite countertops with a tile backsplash. The TRIPLE WINDOWS in Breakfast Area and Great Room have been replaced for natural brightness and comfort. , Interior raised panel doors w brushed nickel hardware were installed, . For extra peace of mind and comfort, NEW KITCHEN 2018, NEW OWNERS SUITE BATH 2018, ROOF 2018, HVAC system 2018 and WATER HEATER 2018. Spacious owner's suite features new carpet, 2 spacious closets, recessed lighting and a gorgeous custom tiled Bath for relaxation. This Home is spacious and bright bringing old world charm back with today's modern luxuries. Many upgrade finishes are comparable to million dollar Homes. Recessed lights in Kitchen and Owner's Suite, tile floors in entrance foyer, powder room and large eat-in kitchen for easy care. Home also has a REAR DECK with views of Community Playground. and a wooded setting. The Home has a unique double-sided brick GAS FP which serves the Kitchen and Great Room. Washer and Dryer included. Incredible location to fine shoppes, restaurants and wellness centers. Award winning Central Bucks Schools!!
HelloCondo Is The #1 Condo Search Platform And Real Estate Recommendation Engine. Search, Find And Buy The Perfect Condo And Get Matched With The Best Agents. Finding A Condo Has Never Been So Easy.