Listed: $ NaN (Sold on: Aug 6, 2026) Days on Market:
3955 Cephas Child Road, Doylestown, PA 18902
BEDS
4
BATHS
4
PARKING
-
SQFT
3500
Description
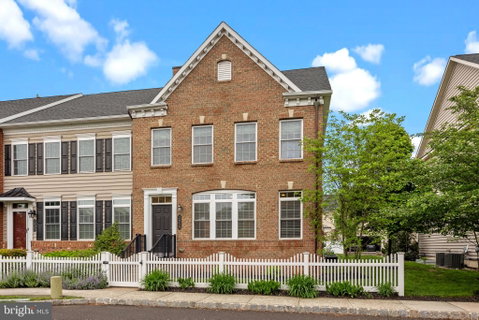
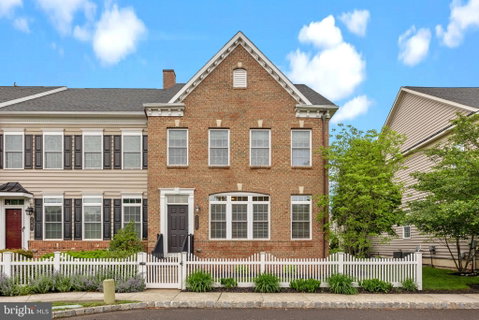
Welcome to exceptional luxury living in the highly sought-after community of Carriage Hill. Perfectly positioned at the back of the neighborhood, this stunning townhome offers breathtaking views of mature trees and a tranquil pond, creating a peaceful setting that is rarely found.
Boasting 4 bedrooms, 3.5 bathrooms, a fully finished basement, and a 2-car garage, this beautifully appointed home combines sophisticated design, spacious living, and modern functionality across every level.
From the moment you enter, you are greeted by rich hardwood flooring, abundant natural light, and an expansive open-concept floor plan designed perfectly for both everyday living and entertaining. The spacious main living area offers incredible flexibility with room for multiple seating areas, all flowing seamlessly into the heart of the home — the gourmet kitchen.
Designed to impress, the kitchen features a large center island, stainless steel appliances, pantry, ample cabinetry, and a bright dining area overlooking the rear deck. Step outside onto the private composite deck, the perfect place to enjoy morning coffee, outdoor dining, or peaceful evenings surrounded by nature.
The second floor features a luxurious primary suite designed as a private retreat, complete with a large walk-in closet and spa-inspired ensuite bathroom featuring double vanities and an oversized walk-in shower with dual shower heads. Two additional generously sized bedrooms and a beautifully appointed hall bath complete this level, along with the convenience of an upper-level laundry room.
The top floor offers an incredible and versatile bonus space that can function as a private guest suite, home office, additional family room, or fourth bedroom. Complete with its own ensuite bathroom, two closets, and a private balcony, this level provides exceptional flexibility and privacy.
The fully finished basement expands the living space even further and is perfectly suited for entertaining, featuring an impressive media room area with bar space ideal for gatherings, movie nights, or watching the big game. An additional flex room offers endless possibilities for a home gym, office, or hobby space.
One of the many standout features of this home is its prime location within the community. Just steps away is Hanusey Park, offering walking trails, soccer fields, basketball courts, playgrounds, and open green space. Carriage Hill is also ideally located just minutes from the shopping, dining, and charm of Doylestown Borough, while offering easy access to major roadways for commuting.
Located within the award-winning Central Bucks School District, this exceptional home offers the perfect blend of luxury, location, and lifestyle.
Description
Welcome to exceptional luxury living in the highly sought-after community of Carriage Hill. Perfectly positioned at the back of the neighborhood, this stunning townhome offers breathtaking views of mature trees and a tranquil pond, creating a peaceful setting that is rarely found.
Boasting 4 bedrooms, 3.5 bathrooms, a fully finished basement, and a 2-car garage, this beautifully appointed home combines sophisticated design, spacious living, and modern functionality across every level.
From the moment you enter, you are greeted by rich hardwood flooring, abundant natural light, and an expansive open-concept floor plan designed perfectly for both everyday living and entertaining. The spacious main living area offers incredible flexibility with room for multiple seating areas, all flowing seamlessly into the heart of the home — the gourmet kitchen.
Designed to impress, the kitchen features a large center island, stainless steel appliances, pantry, ample cabinetry, and a bright dining area overlooking the rear deck. Step outside onto the private composite deck, the perfect place to enjoy morning coffee, outdoor dining, or peaceful evenings surrounded by nature.
The second floor features a luxurious primary suite designed as a private retreat, complete with a large walk-in closet and spa-inspired ensuite bathroom featuring double vanities and an oversized walk-in shower with dual shower heads. Two additional generously sized bedrooms and a beautifully appointed hall bath complete this level, along with the convenience of an upper-level laundry room.
The top floor offers an incredible and versatile bonus space that can function as a private guest suite, home office, additional family room, or fourth bedroom. Complete with its own ensuite bathroom, two closets, and a private balcony, this level provides exceptional flexibility and privacy.
The fully finished basement expands the living space even further and is perfectly suited for entertaining, featuring an impressive media room area with bar space ideal for gatherings, movie nights, or watching the big game. An additional flex room offers endless possibilities for a home gym, office, or hobby space.
One of the many standout features of this home is its prime location within the community. Just steps away is Hanusey Park, offering walking trails, soccer fields, basketball courts, playgrounds, and open green space. Carriage Hill is also ideally located just minutes from the shopping, dining, and charm of Doylestown Borough, while offering easy access to major roadways for commuting.
Located within the award-winning Central Bucks School District, this exceptional home offers the perfect blend of luxury, location, and lifestyle.
Listed: $ NaN (Sold on: Aug 6, 2026) Days on Market:
3955 Cephas Child Road, Doylestown, PA 18902
BEDS
4
BATHS
4
PARKING
-
SQFT
3,500
Description
Welcome to exceptional luxury living in the highly sought-after community of Carriage Hill. Perfectly positioned at the back of the neighborhood, this stunning townhome offers breathtaking views of mature trees and a tranquil pond, creating a peaceful setting that is rarely found.
Boasting 4 bedrooms, 3.5 bathrooms, a fully finished basement, and a 2-car garage, this beautifully appointed home combines sophisticated design, spacious living, and modern functionality across every level.
From the moment you enter, you are greeted by rich hardwood flooring, abundant natural light, and an expansive open-concept floor plan designed perfectly for both everyday living and entertaining. The spacious main living area offers incredible flexibility with room for multiple seating areas, all flowing seamlessly into the heart of the home — the gourmet kitchen.
Designed to impress, the kitchen features a large center island, stainless steel appliances, pantry, ample cabinetry, and a bright dining area overlooking the rear deck. Step outside onto the private composite deck, the perfect place to enjoy morning coffee, outdoor dining, or peaceful evenings surrounded by nature.
The second floor features a luxurious primary suite designed as a private retreat, complete with a large walk-in closet and spa-inspired ensuite bathroom featuring double vanities and an oversized walk-in shower with dual shower heads. Two additional generously sized bedrooms and a beautifully appointed hall bath complete this level, along with the convenience of an upper-level laundry room.
The top floor offers an incredible and versatile bonus space that can function as a private guest suite, home office, additional family room, or fourth bedroom. Complete with its own ensuite bathroom, two closets, and a private balcony, this level provides exceptional flexibility and privacy.
The fully finished basement expands the living space even further and is perfectly suited for entertaining, featuring an impressive media room area with bar space ideal for gatherings, movie nights, or watching the big game. An additional flex room offers endless possibilities for a home gym, office, or hobby space.
One of the many standout features of this home is its prime location within the community. Just steps away is Hanusey Park, offering walking trails, soccer fields, basketball courts, playgrounds, and open green space. Carriage Hill is also ideally located just minutes from the shopping, dining, and charm of Doylestown Borough, while offering easy access to major roadways for commuting.
Located within the award-winning Central Bucks School District, this exceptional home offers the perfect blend of luxury, location, and lifestyle.
Description
Welcome to exceptional luxury living in the highly sought-after community of Carriage Hill. Perfectly positioned at the back of the neighborhood, this stunning townhome offers breathtaking views of mature trees and a tranquil pond, creating a peaceful setting that is rarely found.
Boasting 4 bedrooms, 3.5 bathrooms, a fully finished basement, and a 2-car garage, this beautifully appointed home combines sophisticated design, spacious living, and modern functionality across every level.
From the moment you enter, you are greeted by rich hardwood flooring, abundant natural light, and an expansive open-concept floor plan designed perfectly for both everyday living and entertaining. The spacious main living area offers incredible flexibility with room for multiple seating areas, all flowing seamlessly into the heart of the home — the gourmet kitchen.
Designed to impress, the kitchen features a large center island, stainless steel appliances, pantry, ample cabinetry, and a bright dining area overlooking the rear deck. Step outside onto the private composite deck, the perfect place to enjoy morning coffee, outdoor dining, or peaceful evenings surrounded by nature.
The second floor features a luxurious primary suite designed as a private retreat, complete with a large walk-in closet and spa-inspired ensuite bathroom featuring double vanities and an oversized walk-in shower with dual shower heads. Two additional generously sized bedrooms and a beautifully appointed hall bath complete this level, along with the convenience of an upper-level laundry room.
The top floor offers an incredible and versatile bonus space that can function as a private guest suite, home office, additional family room, or fourth bedroom. Complete with its own ensuite bathroom, two closets, and a private balcony, this level provides exceptional flexibility and privacy.
The fully finished basement expands the living space even further and is perfectly suited for entertaining, featuring an impressive media room area with bar space ideal for gatherings, movie nights, or watching the big game. An additional flex room offers endless possibilities for a home gym, office, or hobby space.
One of the many standout features of this home is its prime location within the community. Just steps away is Hanusey Park, offering walking trails, soccer fields, basketball courts, playgrounds, and open green space. Carriage Hill is also ideally located just minutes from the shopping, dining, and charm of Doylestown Borough, while offering easy access to major roadways for commuting.
Located within the award-winning Central Bucks School District, this exceptional home offers the perfect blend of luxury, location, and lifestyle.
HelloCondo Is The #1 Condo Search Platform And Real Estate Recommendation Engine. Search, Find And Buy The Perfect Condo And Get Matched With The Best Agents. Finding A Condo Has Never Been So Easy.