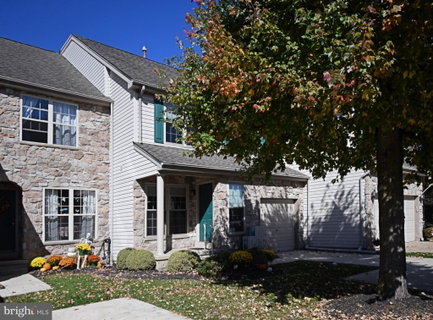
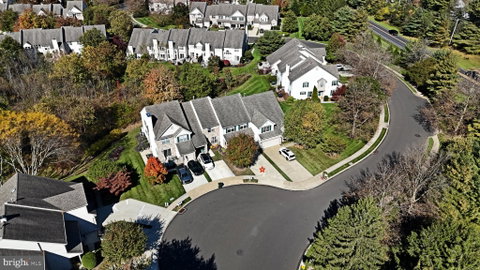
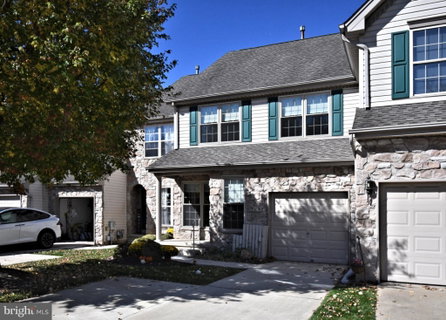
Nestled in the charming Fireside community, this delightful Colonial townhouse offers a perfect blend of comfort and style. With 1,912 square feet of thoughtfully designed living space, this home is ideal for those seeking a warm and inviting atmosphere. Step inside to discover a spacious living room that seamlessly connects to the dining area, creating an ideal setting for gatherings and everyday living. The rich hardwood floors add a touch of elegance, while plenty of windows offer natural light throughout the home. The well-appointed kitchen features hardwood flooring, lots of counter space and a pantry.
The main level also boasts a dramatic 2 story family room with hardwood floors, lots of windows, and a slider leading to a maintenance free deck with a retractable awning, overlooking a beautiful, private rear yard. Ascend to the upper floor where you'll find three generously sized bedrooms, each designed with comfort in mind. The primary suite is a true retreat, featuring a convenient walk-in closet and an updated en-suite bathroom complete with a walk-in shower. This thoughtful layout ensures privacy and convenience for everyone. The full basement offers endless possibilities, whether you envision a playroom, a home gym, or additional storage space. The laundry area is conveniently located on the upper floor, making chores a little easier. The attached garage with a front entry and driveway parking ensures that you'll always have a convenient place to park. This home comes complete with a whole house generator, mostly all newer windows and one year home warranty! The Fireside community is known for its friendly atmosphere and well-maintained surroundings, making it a wonderful place to call home. Great schools, close to many amazing parks, Peddlers Village and New Hope. This townhouse is not just a property; it's a place where memories are made. Whether you're hosting friends for a dinner party or enjoying a quiet evening at home, this residence offers the perfect backdrop for your lifestyle. Don't miss the opportunity to make this charming townhouse your own!
Description
Nestled in the charming Fireside community, this delightful Colonial townhouse offers a perfect blend of comfort and style. With 1,912 square feet of thoughtfully designed living space, this home is ideal for those seeking a warm and inviting atmosphere. Step inside to discover a spacious living room that seamlessly connects to the dining area, creating an ideal setting for gatherings and everyday living. The rich hardwood floors add a touch of elegance, while plenty of windows offer natural light throughout the home. The well-appointed kitchen features hardwood flooring, lots of counter space and a pantry.
The main level also boasts a dramatic 2 story family room with hardwood floors, lots of windows, and a slider leading to a maintenance free deck with a retractable awning, overlooking a beautiful, private rear yard. Ascend to the upper floor where you'll find three generously sized bedrooms, each designed with comfort in mind. The primary suite is a true retreat, featuring a convenient walk-in closet and an updated en-suite bathroom complete with a walk-in shower. This thoughtful layout ensures privacy and convenience for everyone. The full basement offers endless possibilities, whether you envision a playroom, a home gym, or additional storage space. The laundry area is conveniently located on the upper floor, making chores a little easier. The attached garage with a front entry and driveway parking ensures that you'll always have a convenient place to park. This home comes complete with a whole house generator, mostly all newer windows and one year home warranty! The Fireside community is known for its friendly atmosphere and well-maintained surroundings, making it a wonderful place to call home. Great schools, close to many amazing parks, Peddlers Village and New Hope. This townhouse is not just a property; it's a place where memories are made. Whether you're hosting friends for a dinner party or enjoying a quiet evening at home, this residence offers the perfect backdrop for your lifestyle. Don't miss the opportunity to make this charming townhouse your own!
Nestled in the charming Fireside community, this delightful Colonial townhouse offers a perfect blend of comfort and style. With 1,912 square feet of thoughtfully designed living space, this home is ideal for those seeking a warm and inviting atmosphere. Step inside to discover a spacious living room that seamlessly connects to the dining area, creating an ideal setting for gatherings and everyday living. The rich hardwood floors add a touch of elegance, while plenty of windows offer natural light throughout the home. The well-appointed kitchen features hardwood flooring, lots of counter space and a pantry.
The main level also boasts a dramatic 2 story family room with hardwood floors, lots of windows, and a slider leading to a maintenance free deck with a retractable awning, overlooking a beautiful, private rear yard. Ascend to the upper floor where you'll find three generously sized bedrooms, each designed with comfort in mind. The primary suite is a true retreat, featuring a convenient walk-in closet and an updated en-suite bathroom complete with a walk-in shower. This thoughtful layout ensures privacy and convenience for everyone. The full basement offers endless possibilities, whether you envision a playroom, a home gym, or additional storage space. The laundry area is conveniently located on the upper floor, making chores a little easier. The attached garage with a front entry and driveway parking ensures that you'll always have a convenient place to park. This home comes complete with a whole house generator, mostly all newer windows and one year home warranty! The Fireside community is known for its friendly atmosphere and well-maintained surroundings, making it a wonderful place to call home. Great schools, close to many amazing parks, Peddlers Village and New Hope. This townhouse is not just a property; it's a place where memories are made. Whether you're hosting friends for a dinner party or enjoying a quiet evening at home, this residence offers the perfect backdrop for your lifestyle. Don't miss the opportunity to make this charming townhouse your own!
Description
Nestled in the charming Fireside community, this delightful Colonial townhouse offers a perfect blend of comfort and style. With 1,912 square feet of thoughtfully designed living space, this home is ideal for those seeking a warm and inviting atmosphere. Step inside to discover a spacious living room that seamlessly connects to the dining area, creating an ideal setting for gatherings and everyday living. The rich hardwood floors add a touch of elegance, while plenty of windows offer natural light throughout the home. The well-appointed kitchen features hardwood flooring, lots of counter space and a pantry.
The main level also boasts a dramatic 2 story family room with hardwood floors, lots of windows, and a slider leading to a maintenance free deck with a retractable awning, overlooking a beautiful, private rear yard. Ascend to the upper floor where you'll find three generously sized bedrooms, each designed with comfort in mind. The primary suite is a true retreat, featuring a convenient walk-in closet and an updated en-suite bathroom complete with a walk-in shower. This thoughtful layout ensures privacy and convenience for everyone. The full basement offers endless possibilities, whether you envision a playroom, a home gym, or additional storage space. The laundry area is conveniently located on the upper floor, making chores a little easier. The attached garage with a front entry and driveway parking ensures that you'll always have a convenient place to park. This home comes complete with a whole house generator, mostly all newer windows and one year home warranty! The Fireside community is known for its friendly atmosphere and well-maintained surroundings, making it a wonderful place to call home. Great schools, close to many amazing parks, Peddlers Village and New Hope. This townhouse is not just a property; it's a place where memories are made. Whether you're hosting friends for a dinner party or enjoying a quiet evening at home, this residence offers the perfect backdrop for your lifestyle. Don't miss the opportunity to make this charming townhouse your own!
HelloCondo Is The #1 Condo Search Platform And Real Estate Recommendation Engine. Search, Find And Buy The Perfect Condo And Get Matched With The Best Agents. Finding A Condo Has Never Been So Easy.