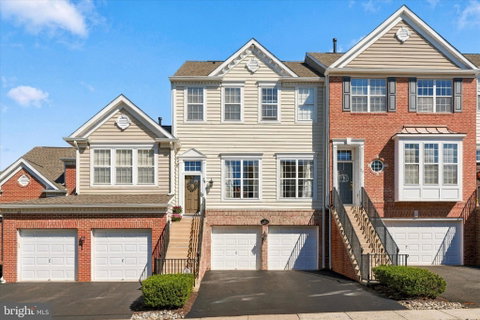
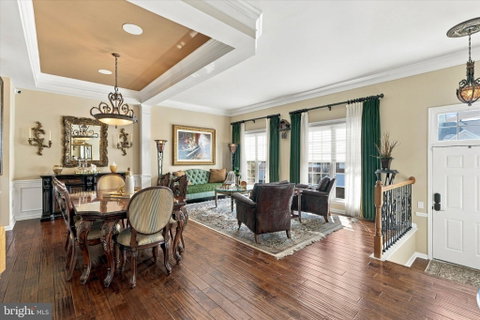
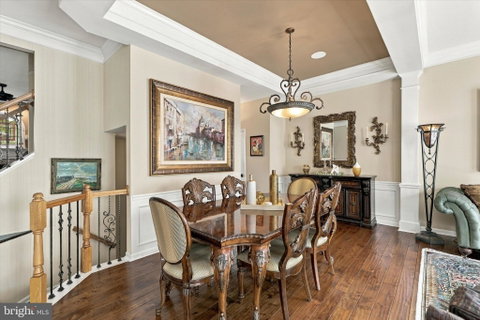
Nestled in the highly coveted Doylestown Station community, this magnificent 3-bedroom, 3.5-bath Colonial townhouse offers an exceptional blend of sophisticated elegance and modern comfort. Spanning 2,084 square feet of meticulously designed space, the thoughtfully designed floor plan offers a seamless flow from room to room, showcasing extensive upgrades throughout. Upon entering, you are welcomed by an inviting formal living and dining area featuring gorgeous, rich hardwood floors and stairs, refined wainscoting, and classic crown molding—an ideal setting for hosting memorable dinner parties and holiday gatherings. Step up into the warm and inviting family room, where a cozy gas fireplace with an elegant marble surround serves as the focal point. The adjacent gourmet kitchen is a chef's dream, beautifully equipped with premium shaker cabinetry (upper and lower cabinetry lighting), travertine marble tile backsplash, durable quartz countertops, newer five-burner stainless steel gas range, new microwave and a built-in pantry.. A bright dining area off the kitchen offers the perfect space for everyday meals, with direct access to an expansive dripless deck offering distinct spaces for both lounging and outdoor dining. A stylish powder room with pedestal sink completes the main floor. Upstairs, the luxurious primary suite features a majestic tray ceiling, a spacious walk-in closet, and a private spa-like ensuite bathroom featuring a double vanity, a seamless glass-enclosed shower, and a relaxing whirlpool tub. Two additional generously sized bedrooms with custom closet built-ins, a full hall bathroom with a classic tub/shower combination & vanity, and a dedicated laundry area complete the second level. The fully finished walkout basement expands your living options, offering flexible space ideal for a recreation room or guest suite. This level has the 3rd full bath and provides access to the garage as well as the private paver patio overlooking the serene backyard. Outstanding additional upgrades include a Sonos sound system throughout, elegant Silhouette window blinds, whole house water treatment system, and 2025 roof, 2025 high-efficiency HVAC, & AC systems. Enjoy low-maintenance living, close to major roadways, premier shopping, fine dining, and top-rated schools. Truly a sanctuary of comfort and style, this property is ready to welcome you home.
Description
Nestled in the highly coveted Doylestown Station community, this magnificent 3-bedroom, 3.5-bath Colonial townhouse offers an exceptional blend of sophisticated elegance and modern comfort. Spanning 2,084 square feet of meticulously designed space, the thoughtfully designed floor plan offers a seamless flow from room to room, showcasing extensive upgrades throughout. Upon entering, you are welcomed by an inviting formal living and dining area featuring gorgeous, rich hardwood floors and stairs, refined wainscoting, and classic crown molding—an ideal setting for hosting memorable dinner parties and holiday gatherings. Step up into the warm and inviting family room, where a cozy gas fireplace with an elegant marble surround serves as the focal point. The adjacent gourmet kitchen is a chef's dream, beautifully equipped with premium shaker cabinetry (upper and lower cabinetry lighting), travertine marble tile backsplash, durable quartz countertops, newer five-burner stainless steel gas range, new microwave and a built-in pantry.. A bright dining area off the kitchen offers the perfect space for everyday meals, with direct access to an expansive dripless deck offering distinct spaces for both lounging and outdoor dining. A stylish powder room with pedestal sink completes the main floor. Upstairs, the luxurious primary suite features a majestic tray ceiling, a spacious walk-in closet, and a private spa-like ensuite bathroom featuring a double vanity, a seamless glass-enclosed shower, and a relaxing whirlpool tub. Two additional generously sized bedrooms with custom closet built-ins, a full hall bathroom with a classic tub/shower combination & vanity, and a dedicated laundry area complete the second level. The fully finished walkout basement expands your living options, offering flexible space ideal for a recreation room or guest suite. This level has the 3rd full bath and provides access to the garage as well as the private paver patio overlooking the serene backyard. Outstanding additional upgrades include a Sonos sound system throughout, elegant Silhouette window blinds, whole house water treatment system, and 2025 roof, 2025 high-efficiency HVAC, & AC systems. Enjoy low-maintenance living, close to major roadways, premier shopping, fine dining, and top-rated schools. Truly a sanctuary of comfort and style, this property is ready to welcome you home.
Nestled in the highly coveted Doylestown Station community, this magnificent 3-bedroom, 3.5-bath Colonial townhouse offers an exceptional blend of sophisticated elegance and modern comfort. Spanning 2,084 square feet of meticulously designed space, the thoughtfully designed floor plan offers a seamless flow from room to room, showcasing extensive upgrades throughout. Upon entering, you are welcomed by an inviting formal living and dining area featuring gorgeous, rich hardwood floors and stairs, refined wainscoting, and classic crown molding—an ideal setting for hosting memorable dinner parties and holiday gatherings. Step up into the warm and inviting family room, where a cozy gas fireplace with an elegant marble surround serves as the focal point. The adjacent gourmet kitchen is a chef's dream, beautifully equipped with premium shaker cabinetry (upper and lower cabinetry lighting), travertine marble tile backsplash, durable quartz countertops, newer five-burner stainless steel gas range, new microwave and a built-in pantry.. A bright dining area off the kitchen offers the perfect space for everyday meals, with direct access to an expansive dripless deck offering distinct spaces for both lounging and outdoor dining. A stylish powder room with pedestal sink completes the main floor. Upstairs, the luxurious primary suite features a majestic tray ceiling, a spacious walk-in closet, and a private spa-like ensuite bathroom featuring a double vanity, a seamless glass-enclosed shower, and a relaxing whirlpool tub. Two additional generously sized bedrooms with custom closet built-ins, a full hall bathroom with a classic tub/shower combination & vanity, and a dedicated laundry area complete the second level. The fully finished walkout basement expands your living options, offering flexible space ideal for a recreation room or guest suite. This level has the 3rd full bath and provides access to the garage as well as the private paver patio overlooking the serene backyard. Outstanding additional upgrades include a Sonos sound system throughout, elegant Silhouette window blinds, whole house water treatment system, and 2025 roof, 2025 high-efficiency HVAC, & AC systems. Enjoy low-maintenance living, close to major roadways, premier shopping, fine dining, and top-rated schools. Truly a sanctuary of comfort and style, this property is ready to welcome you home.
Description
Nestled in the highly coveted Doylestown Station community, this magnificent 3-bedroom, 3.5-bath Colonial townhouse offers an exceptional blend of sophisticated elegance and modern comfort. Spanning 2,084 square feet of meticulously designed space, the thoughtfully designed floor plan offers a seamless flow from room to room, showcasing extensive upgrades throughout. Upon entering, you are welcomed by an inviting formal living and dining area featuring gorgeous, rich hardwood floors and stairs, refined wainscoting, and classic crown molding—an ideal setting for hosting memorable dinner parties and holiday gatherings. Step up into the warm and inviting family room, where a cozy gas fireplace with an elegant marble surround serves as the focal point. The adjacent gourmet kitchen is a chef's dream, beautifully equipped with premium shaker cabinetry (upper and lower cabinetry lighting), travertine marble tile backsplash, durable quartz countertops, newer five-burner stainless steel gas range, new microwave and a built-in pantry.. A bright dining area off the kitchen offers the perfect space for everyday meals, with direct access to an expansive dripless deck offering distinct spaces for both lounging and outdoor dining. A stylish powder room with pedestal sink completes the main floor. Upstairs, the luxurious primary suite features a majestic tray ceiling, a spacious walk-in closet, and a private spa-like ensuite bathroom featuring a double vanity, a seamless glass-enclosed shower, and a relaxing whirlpool tub. Two additional generously sized bedrooms with custom closet built-ins, a full hall bathroom with a classic tub/shower combination & vanity, and a dedicated laundry area complete the second level. The fully finished walkout basement expands your living options, offering flexible space ideal for a recreation room or guest suite. This level has the 3rd full bath and provides access to the garage as well as the private paver patio overlooking the serene backyard. Outstanding additional upgrades include a Sonos sound system throughout, elegant Silhouette window blinds, whole house water treatment system, and 2025 roof, 2025 high-efficiency HVAC, & AC systems. Enjoy low-maintenance living, close to major roadways, premier shopping, fine dining, and top-rated schools. Truly a sanctuary of comfort and style, this property is ready to welcome you home.
HelloCondo Is The #1 Condo Search Platform And Real Estate Recommendation Engine. Search, Find And Buy The Perfect Condo And Get Matched With The Best Agents. Finding A Condo Has Never Been So Easy.