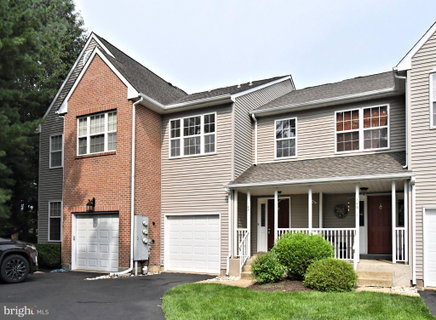
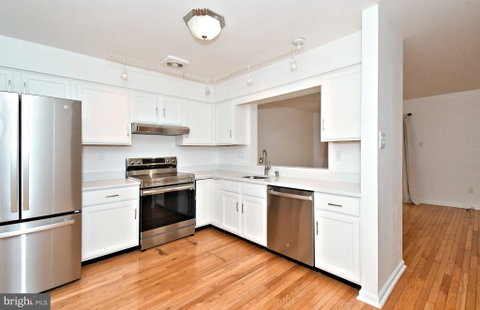
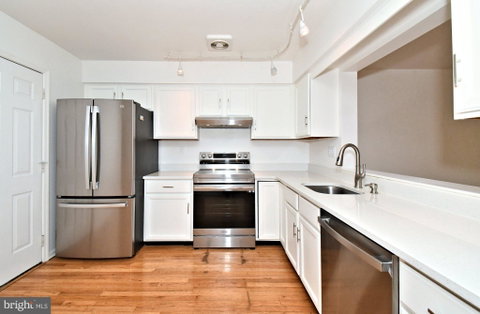
Welcome home to this stunning townhouse located just minutes from Doylestown Borough, offering the perfect blend of style, comfort, and convenience. Step inside from the hardwood foyer, which flows seamlessly into the beautifully remodeled kitchen featuring sleek granite countertops and newer stainless steel appliances, as well as the spacious great room. Perfect for entertaining, the main level boasts a convenient powder room and sliding glass doors off the great room that open to a nice deck overlooking peaceful wooded views.
The upper level showcases a large main bedroom complete with luxury vinyl plank flooring, a walk-in closet, and a private ceramic tile bath. Two additional spare bedrooms feature new carpeting, complemented by a full hall bath with ceramic tile surrounds. For maximum efficiency, the second floor hallway includes new carpeting, a large linen closet, and a convenient laundry closet.
The fully finished walkout basement provides flexible extra living space, enhanced with luxury vinyl plank flooring and sliding glass doors leading directly out to the rear patio. Additional amenities include a 1-car garage and an extra-large driveway that comfortably fits up to three cars. Beautifully updated throughout, this 3-bedroom, 2.5-bathroom home is ready for its next owner to move right in!
Seller needs to settle after 12/31/2026
Description
Welcome home to this stunning townhouse located just minutes from Doylestown Borough, offering the perfect blend of style, comfort, and convenience. Step inside from the hardwood foyer, which flows seamlessly into the beautifully remodeled kitchen featuring sleek granite countertops and newer stainless steel appliances, as well as the spacious great room. Perfect for entertaining, the main level boasts a convenient powder room and sliding glass doors off the great room that open to a nice deck overlooking peaceful wooded views.
The upper level showcases a large main bedroom complete with luxury vinyl plank flooring, a walk-in closet, and a private ceramic tile bath. Two additional spare bedrooms feature new carpeting, complemented by a full hall bath with ceramic tile surrounds. For maximum efficiency, the second floor hallway includes new carpeting, a large linen closet, and a convenient laundry closet.
The fully finished walkout basement provides flexible extra living space, enhanced with luxury vinyl plank flooring and sliding glass doors leading directly out to the rear patio. Additional amenities include a 1-car garage and an extra-large driveway that comfortably fits up to three cars. Beautifully updated throughout, this 3-bedroom, 2.5-bathroom home is ready for its next owner to move right in!
Seller needs to settle after 12/31/2026
Welcome home to this stunning townhouse located just minutes from Doylestown Borough, offering the perfect blend of style, comfort, and convenience. Step inside from the hardwood foyer, which flows seamlessly into the beautifully remodeled kitchen featuring sleek granite countertops and newer stainless steel appliances, as well as the spacious great room. Perfect for entertaining, the main level boasts a convenient powder room and sliding glass doors off the great room that open to a nice deck overlooking peaceful wooded views.
The upper level showcases a large main bedroom complete with luxury vinyl plank flooring, a walk-in closet, and a private ceramic tile bath. Two additional spare bedrooms feature new carpeting, complemented by a full hall bath with ceramic tile surrounds. For maximum efficiency, the second floor hallway includes new carpeting, a large linen closet, and a convenient laundry closet.
The fully finished walkout basement provides flexible extra living space, enhanced with luxury vinyl plank flooring and sliding glass doors leading directly out to the rear patio. Additional amenities include a 1-car garage and an extra-large driveway that comfortably fits up to three cars. Beautifully updated throughout, this 3-bedroom, 2.5-bathroom home is ready for its next owner to move right in!
Seller needs to settle after 12/31/2026
Description
Welcome home to this stunning townhouse located just minutes from Doylestown Borough, offering the perfect blend of style, comfort, and convenience. Step inside from the hardwood foyer, which flows seamlessly into the beautifully remodeled kitchen featuring sleek granite countertops and newer stainless steel appliances, as well as the spacious great room. Perfect for entertaining, the main level boasts a convenient powder room and sliding glass doors off the great room that open to a nice deck overlooking peaceful wooded views.
The upper level showcases a large main bedroom complete with luxury vinyl plank flooring, a walk-in closet, and a private ceramic tile bath. Two additional spare bedrooms feature new carpeting, complemented by a full hall bath with ceramic tile surrounds. For maximum efficiency, the second floor hallway includes new carpeting, a large linen closet, and a convenient laundry closet.
The fully finished walkout basement provides flexible extra living space, enhanced with luxury vinyl plank flooring and sliding glass doors leading directly out to the rear patio. Additional amenities include a 1-car garage and an extra-large driveway that comfortably fits up to three cars. Beautifully updated throughout, this 3-bedroom, 2.5-bathroom home is ready for its next owner to move right in!
Seller needs to settle after 12/31/2026
HelloCondo Is The #1 Condo Search Platform And Real Estate Recommendation Engine. Search, Find And Buy The Perfect Condo And Get Matched With The Best Agents. Finding A Condo Has Never Been So Easy.