Listed: $ NaN (Sold on: Jun 30, 2026) Days on Market:
13 Bogey Circle, Doylestown, PA 18901
BEDS
3
BATHS
3
PARKING
-
SQFT
2164
Description
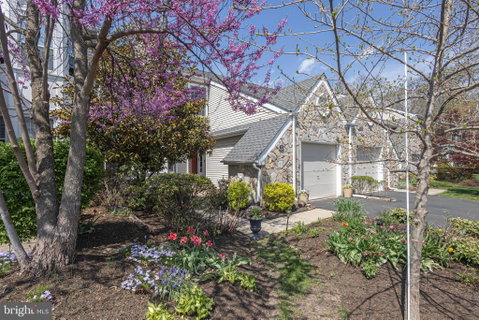
Nestled in one of Doylestown’s most desirable communities and backing to the privacy and serenity of the Neshaminy Creek, 13 Bogey Circle is the perfect townhouse to call home. Surrounded by flowering trees and colorful seasonal blooms, the inviting curb appeal sets the tone from the moment you arrive. Inside, the foyer welcomes you into sun-filled living spaces enhanced by rich hardwood flooring, updated light fixtures, and a soft, neutral color palette. The open layout is ideal for both everyday living and entertaining, featuring a woodburning fireplace, recessed lighting, and a wall of sliding glass doors that lead to a private outdoor deck, perfect for relaxing or hosting guests. The gourmet kitchen is thoughtfully designed with custom cabinetry, granite counters, stainless steel appliances, and a large pantry for all your storage needs. A tasteful powder room and one-car garage round out the first floor. Upstairs, the spacious primary suite offers a peaceful retreat with large windows, hardwood flooring, and a versatile dressing or sitting area. The walk-in closet features custom built-ins, while the sophisticated en-suite bathroom impresses with an oversized frameless glass shower, soaking tub, double sinks, and custom cabinetry. Two additional bedrooms with generous closet space and a full hall bath complete the second level, along with the convenience of second-floor laundry with Speed Queen washer and dryer (2022). Additional highlights include a full basement, Ring doorbell, newer roof (2023), newer water heater (2025), and newer water softener (2025). Situated in an ideal location on a quiet cul-de-sac, you’ll enjoy beautifully maintained neighborhood walking trails. Assigned to award-winning Central Bucks schools, in close proximity to Whole Foods, Barnes and Noble, and modern conveniences, this is the one you’ve been waiting for. Schedule your private showing today!
Listed: $ NaN (Sold on: Jun 30, 2026) Days on Market:
13 Bogey Circle, Doylestown, PA 18901
BEDS
3
BATHS
3
PARKING
-
SQFT
2,164
Description
Nestled in one of Doylestown’s most desirable communities and backing to the privacy and serenity of the Neshaminy Creek, 13 Bogey Circle is the perfect townhouse to call home. Surrounded by flowering trees and colorful seasonal blooms, the inviting curb appeal sets the tone from the moment you arrive. Inside, the foyer welcomes you into sun-filled living spaces enhanced by rich hardwood flooring, updated light fixtures, and a soft, neutral color palette. The open layout is ideal for both everyday living and entertaining, featuring a woodburning fireplace, recessed lighting, and a wall of sliding glass doors that lead to a private outdoor deck, perfect for relaxing or hosting guests. The gourmet kitchen is thoughtfully designed with custom cabinetry, granite counters, stainless steel appliances, and a large pantry for all your storage needs. A tasteful powder room and one-car garage round out the first floor. Upstairs, the spacious primary suite offers a peaceful retreat with large windows, hardwood flooring, and a versatile dressing or sitting area. The walk-in closet features custom built-ins, while the sophisticated en-suite bathroom impresses with an oversized frameless glass shower, soaking tub, double sinks, and custom cabinetry. Two additional bedrooms with generous closet space and a full hall bath complete the second level, along with the convenience of second-floor laundry with Speed Queen washer and dryer (2022). Additional highlights include a full basement, Ring doorbell, newer roof (2023), newer water heater (2025), and newer water softener (2025). Situated in an ideal location on a quiet cul-de-sac, you’ll enjoy beautifully maintained neighborhood walking trails. Assigned to award-winning Central Bucks schools, in close proximity to Whole Foods, Barnes and Noble, and modern conveniences, this is the one you’ve been waiting for. Schedule your private showing today!
HelloCondo Is The #1 Condo Search Platform And Real Estate Recommendation Engine. Search, Find And Buy The Perfect Condo And Get Matched With The Best Agents. Finding A Condo Has Never Been So Easy.