Listed: $ NaN (Sold on: Mar 26, 2026) Days on Market:
11 Bogey Circle, Doylestown, PA 18901
BEDS
3
BATHS
3
PARKING
-
SQFT
2630
Description
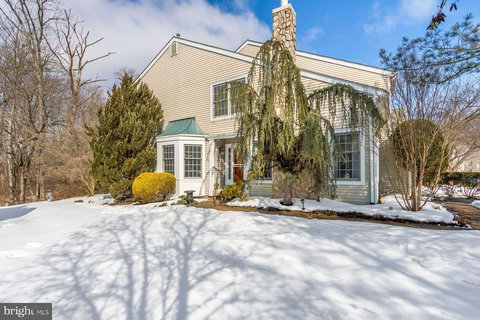
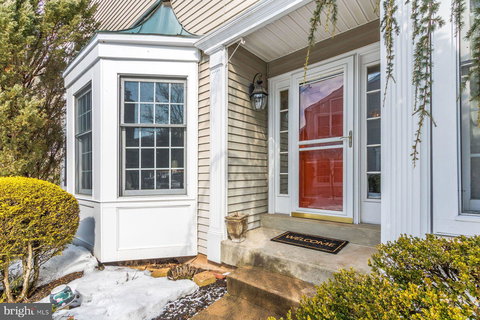
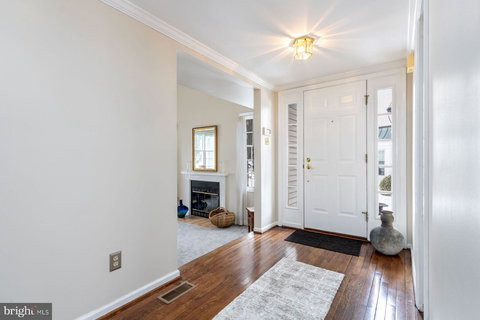
Located in the Greens of Doylestown, this lovely end unit townhouse enjoys a very special location overlooking sweeping lawn and backing to mature wooded landscape. It is the largest of homes offered in this fine community and excellent placement of windows affords a bright and cheerful setting throughout. The entry hall with hardwood floors looks on to a cozy step-down family room with mantled gas log fireplace flanked by windows, providing balance & symmetry plus an additional expansive window floods the room with light. The vaulted ceiling adds to its relaxing ambience. A pocket door to the opposite side of the entrance hall opens to the kitchen. At the end of the hallway is a half bath with attractive beaded wainscoting, marble vanity, Kohler toilet & upgraded fixtures. A large living room with crown molding provides great wall space for art & your creative imagination! A sliding door takes you to a rear deck with pleasant surroundings. The dining room with wraparound windows is very conveniently located with direct access to the kitchen. The beautifully updated kitchen with attractive ceramic flooring, large wraparound bay window & and homey seating area offers generous cabinetry, beveled edge granite counters, and a backsplash of tumbled stone with stainless steel accents. Gas stove is offered for serious cooks! A double basin stainless sink, stainless side by side refrigerator, micro-wave, dishwasher & garbage disposal make meals effortless! The staircase with landing and clerestory space takes you to the second floor. The primary bedroom with crown molding, two walk-in closets with organizers plus full ceramic bath includes a double Corian vanity, soaking tub & separate room with ceramic shower & commode. There are two additional spacious bedrooms with large windows and double closets. A hall ceramic bath provides tub/shower & vanity sink. Speed Queen washer and dryer are conveniently located at this level. The unfinished basement provides loads of storage. Gas heat & central air complete the picture! Association takes care of common space maintenance, lawn, and snow removal & trash. There is a jogging/walking path. Make life simpler and easier! Location provides outstanding convenience for shopping!
Description
Located in the Greens of Doylestown, this lovely end unit townhouse enjoys a very special location overlooking sweeping lawn and backing to mature wooded landscape. It is the largest of homes offered in this fine community and excellent placement of windows affords a bright and cheerful setting throughout. The entry hall with hardwood floors looks on to a cozy step-down family room with mantled gas log fireplace flanked by windows, providing balance & symmetry plus an additional expansive window floods the room with light. The vaulted ceiling adds to its relaxing ambience. A pocket door to the opposite side of the entrance hall opens to the kitchen. At the end of the hallway is a half bath with attractive beaded wainscoting, marble vanity, Kohler toilet & upgraded fixtures. A large living room with crown molding provides great wall space for art & your creative imagination! A sliding door takes you to a rear deck with pleasant surroundings. The dining room with wraparound windows is very conveniently located with direct access to the kitchen. The beautifully updated kitchen with attractive ceramic flooring, large wraparound bay window & and homey seating area offers generous cabinetry, beveled edge granite counters, and a backsplash of tumbled stone with stainless steel accents. Gas stove is offered for serious cooks! A double basin stainless sink, stainless side by side refrigerator, micro-wave, dishwasher & garbage disposal make meals effortless! The staircase with landing and clerestory space takes you to the second floor. The primary bedroom with crown molding, two walk-in closets with organizers plus full ceramic bath includes a double Corian vanity, soaking tub & separate room with ceramic shower & commode. There are two additional spacious bedrooms with large windows and double closets. A hall ceramic bath provides tub/shower & vanity sink. Speed Queen washer and dryer are conveniently located at this level. The unfinished basement provides loads of storage. Gas heat & central air complete the picture! Association takes care of common space maintenance, lawn, and snow removal & trash. There is a jogging/walking path. Make life simpler and easier! Location provides outstanding convenience for shopping!
Listed: $ NaN (Sold on: Mar 26, 2026) Days on Market:
11 Bogey Circle, Doylestown, PA 18901
BEDS
3
BATHS
3
PARKING
-
SQFT
2,630
Description
Located in the Greens of Doylestown, this lovely end unit townhouse enjoys a very special location overlooking sweeping lawn and backing to mature wooded landscape. It is the largest of homes offered in this fine community and excellent placement of windows affords a bright and cheerful setting throughout. The entry hall with hardwood floors looks on to a cozy step-down family room with mantled gas log fireplace flanked by windows, providing balance & symmetry plus an additional expansive window floods the room with light. The vaulted ceiling adds to its relaxing ambience. A pocket door to the opposite side of the entrance hall opens to the kitchen. At the end of the hallway is a half bath with attractive beaded wainscoting, marble vanity, Kohler toilet & upgraded fixtures. A large living room with crown molding provides great wall space for art & your creative imagination! A sliding door takes you to a rear deck with pleasant surroundings. The dining room with wraparound windows is very conveniently located with direct access to the kitchen. The beautifully updated kitchen with attractive ceramic flooring, large wraparound bay window & and homey seating area offers generous cabinetry, beveled edge granite counters, and a backsplash of tumbled stone with stainless steel accents. Gas stove is offered for serious cooks! A double basin stainless sink, stainless side by side refrigerator, micro-wave, dishwasher & garbage disposal make meals effortless! The staircase with landing and clerestory space takes you to the second floor. The primary bedroom with crown molding, two walk-in closets with organizers plus full ceramic bath includes a double Corian vanity, soaking tub & separate room with ceramic shower & commode. There are two additional spacious bedrooms with large windows and double closets. A hall ceramic bath provides tub/shower & vanity sink. Speed Queen washer and dryer are conveniently located at this level. The unfinished basement provides loads of storage. Gas heat & central air complete the picture! Association takes care of common space maintenance, lawn, and snow removal & trash. There is a jogging/walking path. Make life simpler and easier! Location provides outstanding convenience for shopping!
Description
Located in the Greens of Doylestown, this lovely end unit townhouse enjoys a very special location overlooking sweeping lawn and backing to mature wooded landscape. It is the largest of homes offered in this fine community and excellent placement of windows affords a bright and cheerful setting throughout. The entry hall with hardwood floors looks on to a cozy step-down family room with mantled gas log fireplace flanked by windows, providing balance & symmetry plus an additional expansive window floods the room with light. The vaulted ceiling adds to its relaxing ambience. A pocket door to the opposite side of the entrance hall opens to the kitchen. At the end of the hallway is a half bath with attractive beaded wainscoting, marble vanity, Kohler toilet & upgraded fixtures. A large living room with crown molding provides great wall space for art & your creative imagination! A sliding door takes you to a rear deck with pleasant surroundings. The dining room with wraparound windows is very conveniently located with direct access to the kitchen. The beautifully updated kitchen with attractive ceramic flooring, large wraparound bay window & and homey seating area offers generous cabinetry, beveled edge granite counters, and a backsplash of tumbled stone with stainless steel accents. Gas stove is offered for serious cooks! A double basin stainless sink, stainless side by side refrigerator, micro-wave, dishwasher & garbage disposal make meals effortless! The staircase with landing and clerestory space takes you to the second floor. The primary bedroom with crown molding, two walk-in closets with organizers plus full ceramic bath includes a double Corian vanity, soaking tub & separate room with ceramic shower & commode. There are two additional spacious bedrooms with large windows and double closets. A hall ceramic bath provides tub/shower & vanity sink. Speed Queen washer and dryer are conveniently located at this level. The unfinished basement provides loads of storage. Gas heat & central air complete the picture! Association takes care of common space maintenance, lawn, and snow removal & trash. There is a jogging/walking path. Make life simpler and easier! Location provides outstanding convenience for shopping!
HelloCondo Is The #1 Condo Search Platform And Real Estate Recommendation Engine. Search, Find And Buy The Perfect Condo And Get Matched With The Best Agents. Finding A Condo Has Never Been So Easy.