Listed: $ 859,900 (Sold on: Aug 24, 2026) Days on Market:52
5610- 5610 Durand Drive, Downers Grove, IL 60516
BEDS
3
BATHS
3
PARKING
2
SQFT
2629
Description
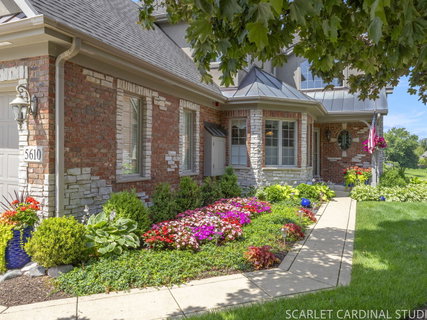
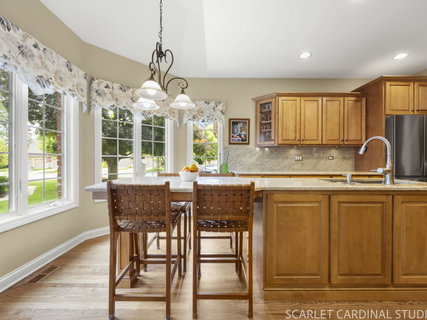
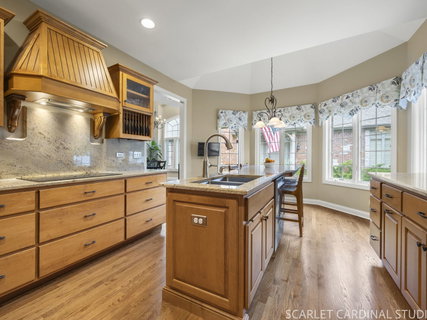
Multiple Offers Received. Highest & Best Due by Monday, July 6 at 12pm. Stunning, meticulously updated home with a FIRST FLOOR PRIMARY SUITE and exceptional indoor-outdoor living. Welcome to 5610 in the Villas of Maple Woods, a beautifully cared for home featuring a remodeled kitchen (2023-2024), soaring architectural ceilings, and some of the most breathtaking views in the neighborhood. The main level offers an ideal layout beginning with a stunning, fully remodeled kitchen showcasing an extended island perfect for cooking, baking, holiday hosting, or casual gatherings with friends and neighbors. All major appliances were replaced-oven/range, induction cooktop, microwave, dishwasher, refrigerator, garbage disposal (2024), and a newer heat pump clothes dryer (2024). Abundant cabinet space makes storage effortless, and the adjacent laundry room features newer custom cabinetry (with pantry) for even more organization. Just around the corner from the main living area is a charming and conveniently located updated half bath, thoughtfully placed for guests and everyday ease. The family room and dining area are enhanced by dramatic architectural ceilings that elevate the entire space. On cool evenings, enjoy the gas fireplace with newer gas logs; during warmer months, step out to the expansive screened-in porch overlooking spectacular sunset views across the neighborhood's grassy area. Entertain with using the attached gas grill, the screened porch, or the custom brick patio below - an ideal setup for gatherings large or small. The first floor primary suite is a serene retreat, featuring a beautifully remodeled bath with a Japanese soaking tub traditionally called (ofuro) and organized his- and-her closets. The two upstairs bedrooms feature newer luxury vinyl flooring, while the loft showcases site finished hardwood that beautifully complements the space and ties the upper level together. Down more hardwood stairs is the lower level which boasts a massive 9-foot dig basement with endless potential. It's already plumbed for a third bath and provides extra storage space. Most major systems have been updated, including a newer Ecoer Heat Pump (2023/2024), AprilAire humidifier (2023), and Red Lion sump pump (2022). Anderson windows throughout bring in tons of natural light. New (2025) Anderson front storm door. Garage with epoxy flooring, built-in shelving and a 60 amp car charger (EVC). Entire home interior painted Grant Beige (2022). Outside, the landscaping is beautifully curated - truly the work of someone with a gardener's eye. The neighborhood also features a full sprinkling system. With ideal proximity to major highways and train access, this home offers location convenience. A rare opportunity to own a thoughtfully upgraded, move-in-ready home with extraordinary views and exceptional living spaces.
Listed: $ 859,900 (Sold on: Aug 24, 2026) Days on Market:52
5610 -
5610 Durand Drive #5610, Downers Grove, IL 60516
BEDS
3
BATHS
3
PARKING
2
SQFT
2,629
Description
Multiple Offers Received. Highest & Best Due by Monday, July 6 at 12pm. Stunning, meticulously updated home with a FIRST FLOOR PRIMARY SUITE and exceptional indoor-outdoor living. Welcome to 5610 in the Villas of Maple Woods, a beautifully cared for home featuring a remodeled kitchen (2023-2024), soaring architectural ceilings, and some of the most breathtaking views in the neighborhood. The main level offers an ideal layout beginning with a stunning, fully remodeled kitchen showcasing an extended island perfect for cooking, baking, holiday hosting, or casual gatherings with friends and neighbors. All major appliances were replaced-oven/range, induction cooktop, microwave, dishwasher, refrigerator, garbage disposal (2024), and a newer heat pump clothes dryer (2024). Abundant cabinet space makes storage effortless, and the adjacent laundry room features newer custom cabinetry (with pantry) for even more organization. Just around the corner from the main living area is a charming and conveniently located updated half bath, thoughtfully placed for guests and everyday ease. The family room and dining area are enhanced by dramatic architectural ceilings that elevate the entire space. On cool evenings, enjoy the gas fireplace with newer gas logs; during warmer months, step out to the expansive screened-in porch overlooking spectacular sunset views across the neighborhood's grassy area. Entertain with using the attached gas grill, the screened porch, or the custom brick patio below - an ideal setup for gatherings large or small. The first floor primary suite is a serene retreat, featuring a beautifully remodeled bath with a Japanese soaking tub traditionally called (ofuro) and organized his- and-her closets. The two upstairs bedrooms feature newer luxury vinyl flooring, while the loft showcases site finished hardwood that beautifully complements the space and ties the upper level together. Down more hardwood stairs is the lower level which boasts a massive 9-foot dig basement with endless potential. It's already plumbed for a third bath and provides extra storage space. Most major systems have been updated, including a newer Ecoer Heat Pump (2023/2024), AprilAire humidifier (2023), and Red Lion sump pump (2022). Anderson windows throughout bring in tons of natural light. New (2025) Anderson front storm door. Garage with epoxy flooring, built-in shelving and a 60 amp car charger (EVC). Entire home interior painted Grant Beige (2022). Outside, the landscaping is beautifully curated - truly the work of someone with a gardener's eye. The neighborhood also features a full sprinkling system. With ideal proximity to major highways and train access, this home offers location convenience. A rare opportunity to own a thoughtfully upgraded, move-in-ready home with extraordinary views and exceptional living spaces.
HelloCondo Is The #1 Condo Search Platform And Real Estate Recommendation Engine. Search, Find And Buy The Perfect Condo And Get Matched With The Best Agents. Finding A Condo Has Never Been So Easy.