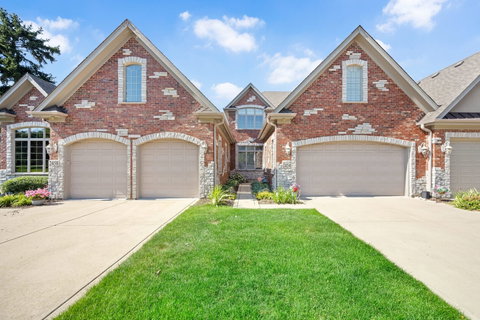
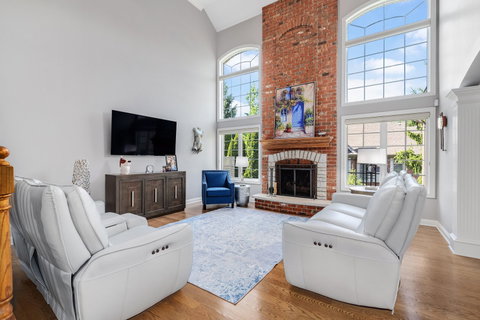
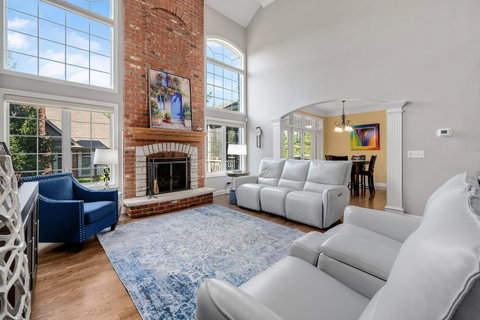
Welcome to 2454 Durand Drive, an exceptional luxury townhome tucked within one of Downers Grove's most exclusive communities of just 57 beautifully maintained residences. Offering over 3,400 square feet of impeccably finished living space across three levels, this remarkable home blends timeless elegance, custom craftsmanship, and effortless maintenance-free living. From the moment you enter, soaring ceilings, rich hardwood flooring, custom millwork, designer decor, and expansive windows create a light-filled atmosphere of warmth and sophistication. The gourmet kitchen is beautifully appointed with stainless steel appliances, granite countertops, abundant cabinetry, and a spacious dining area that opens to one of the home's most extraordinary features-a spectacular screened porch overlooking the community's most private wooded setting. Surrounded by mature trees, this peaceful retreat offers the finest view in the neighborhood and the perfect place to unwind or entertain. Designed with versatility in mind, the thoughtfully crafted floor plan includes a desirable first-floor bedroom or private office, ideal for guests, or working from home. A gracious formal dining room, newly added second-floor laundry, and an additional main-level laundry hookup further enhance everyday convenience. The luxurious primary suite is a true retreat, featuring a enormous room sized custom walk-in closet and a spa-inspired bath with dual vanities, a jetted soaking tub, and a separate shower. Upstairs also includes a spacious secondary bedroom and full bath. The enormous finished lower level offers exceptional flexibility with an expansive recreation room, custom wet bar, additional bedroom, full bath, and abundant storage-creating the perfect space for entertaining, overnight guests, multi-generational living, or a private home theater and fitness area. Thoughtfully updated with a newer furnace, air conditioner, water heater, refrigerator, and microwave, along with designer lighting, custom closet systems, and incredible custom finishes throughout, this home is pure perfection. Ideally located just minutes the Belmont Metra Station, shopping, dining, and parks, 2454 Durand offers a rare opportunity to enjoy luxury, privacy, and exceptional living in one of Downers Grove's most sought-after townhome communities.
Description
Welcome to 2454 Durand Drive, an exceptional luxury townhome tucked within one of Downers Grove's most exclusive communities of just 57 beautifully maintained residences. Offering over 3,400 square feet of impeccably finished living space across three levels, this remarkable home blends timeless elegance, custom craftsmanship, and effortless maintenance-free living. From the moment you enter, soaring ceilings, rich hardwood flooring, custom millwork, designer decor, and expansive windows create a light-filled atmosphere of warmth and sophistication. The gourmet kitchen is beautifully appointed with stainless steel appliances, granite countertops, abundant cabinetry, and a spacious dining area that opens to one of the home's most extraordinary features-a spectacular screened porch overlooking the community's most private wooded setting. Surrounded by mature trees, this peaceful retreat offers the finest view in the neighborhood and the perfect place to unwind or entertain. Designed with versatility in mind, the thoughtfully crafted floor plan includes a desirable first-floor bedroom or private office, ideal for guests, or working from home. A gracious formal dining room, newly added second-floor laundry, and an additional main-level laundry hookup further enhance everyday convenience. The luxurious primary suite is a true retreat, featuring a enormous room sized custom walk-in closet and a spa-inspired bath with dual vanities, a jetted soaking tub, and a separate shower. Upstairs also includes a spacious secondary bedroom and full bath. The enormous finished lower level offers exceptional flexibility with an expansive recreation room, custom wet bar, additional bedroom, full bath, and abundant storage-creating the perfect space for entertaining, overnight guests, multi-generational living, or a private home theater and fitness area. Thoughtfully updated with a newer furnace, air conditioner, water heater, refrigerator, and microwave, along with designer lighting, custom closet systems, and incredible custom finishes throughout, this home is pure perfection. Ideally located just minutes the Belmont Metra Station, shopping, dining, and parks, 2454 Durand offers a rare opportunity to enjoy luxury, privacy, and exceptional living in one of Downers Grove's most sought-after townhome communities.
Welcome to 2454 Durand Drive, an exceptional luxury townhome tucked within one of Downers Grove's most exclusive communities of just 57 beautifully maintained residences. Offering over 3,400 square feet of impeccably finished living space across three levels, this remarkable home blends timeless elegance, custom craftsmanship, and effortless maintenance-free living. From the moment you enter, soaring ceilings, rich hardwood flooring, custom millwork, designer decor, and expansive windows create a light-filled atmosphere of warmth and sophistication. The gourmet kitchen is beautifully appointed with stainless steel appliances, granite countertops, abundant cabinetry, and a spacious dining area that opens to one of the home's most extraordinary features-a spectacular screened porch overlooking the community's most private wooded setting. Surrounded by mature trees, this peaceful retreat offers the finest view in the neighborhood and the perfect place to unwind or entertain. Designed with versatility in mind, the thoughtfully crafted floor plan includes a desirable first-floor bedroom or private office, ideal for guests, or working from home. A gracious formal dining room, newly added second-floor laundry, and an additional main-level laundry hookup further enhance everyday convenience. The luxurious primary suite is a true retreat, featuring a enormous room sized custom walk-in closet and a spa-inspired bath with dual vanities, a jetted soaking tub, and a separate shower. Upstairs also includes a spacious secondary bedroom and full bath. The enormous finished lower level offers exceptional flexibility with an expansive recreation room, custom wet bar, additional bedroom, full bath, and abundant storage-creating the perfect space for entertaining, overnight guests, multi-generational living, or a private home theater and fitness area. Thoughtfully updated with a newer furnace, air conditioner, water heater, refrigerator, and microwave, along with designer lighting, custom closet systems, and incredible custom finishes throughout, this home is pure perfection. Ideally located just minutes the Belmont Metra Station, shopping, dining, and parks, 2454 Durand offers a rare opportunity to enjoy luxury, privacy, and exceptional living in one of Downers Grove's most sought-after townhome communities.
Description
Welcome to 2454 Durand Drive, an exceptional luxury townhome tucked within one of Downers Grove's most exclusive communities of just 57 beautifully maintained residences. Offering over 3,400 square feet of impeccably finished living space across three levels, this remarkable home blends timeless elegance, custom craftsmanship, and effortless maintenance-free living. From the moment you enter, soaring ceilings, rich hardwood flooring, custom millwork, designer decor, and expansive windows create a light-filled atmosphere of warmth and sophistication. The gourmet kitchen is beautifully appointed with stainless steel appliances, granite countertops, abundant cabinetry, and a spacious dining area that opens to one of the home's most extraordinary features-a spectacular screened porch overlooking the community's most private wooded setting. Surrounded by mature trees, this peaceful retreat offers the finest view in the neighborhood and the perfect place to unwind or entertain. Designed with versatility in mind, the thoughtfully crafted floor plan includes a desirable first-floor bedroom or private office, ideal for guests, or working from home. A gracious formal dining room, newly added second-floor laundry, and an additional main-level laundry hookup further enhance everyday convenience. The luxurious primary suite is a true retreat, featuring a enormous room sized custom walk-in closet and a spa-inspired bath with dual vanities, a jetted soaking tub, and a separate shower. Upstairs also includes a spacious secondary bedroom and full bath. The enormous finished lower level offers exceptional flexibility with an expansive recreation room, custom wet bar, additional bedroom, full bath, and abundant storage-creating the perfect space for entertaining, overnight guests, multi-generational living, or a private home theater and fitness area. Thoughtfully updated with a newer furnace, air conditioner, water heater, refrigerator, and microwave, along with designer lighting, custom closet systems, and incredible custom finishes throughout, this home is pure perfection. Ideally located just minutes the Belmont Metra Station, shopping, dining, and parks, 2454 Durand offers a rare opportunity to enjoy luxury, privacy, and exceptional living in one of Downers Grove's most sought-after townhome communities.
HelloCondo Is The #1 Condo Search Platform And Real Estate Recommendation Engine. Search, Find And Buy The Perfect Condo And Get Matched With The Best Agents. Finding A Condo Has Never Been So Easy.