HeaderIcon
  1. Agent Logo

Explore by Metro

  • Atlanta
  • Baltimore
  • Boston
  • Bronx
  • Brooklyn
  • Chicago
  • Los Angeles
  • Manhattan
  • Miami
  • Nashville
  • North Port
  • Orlando
  • Philadelphia
  • Phoenix
  • Queens
  • San Diego
  • San Jose
  • Tampa
  • Washington
HeaderIcon

Explore by Metro

  • Atlanta
  • Baltimore
  • Boston
  • Bronx
  • Brooklyn
  • Chicago
  • Los Angeles
  • Manhattan
  • Miami
  • Nashville
  • North Port
  • Orlando
  • Philadelphia
  • Phoenix
  • Queens
  • San Diego
  • San Jose
  • Tampa
  • Washington
leftArrowBack to Search
  1. Home
  2. /
  3. Des Plaines, IL
  4. /
  5. 8894 Knight Ave
Add to favoritesAdd to favorites (hover)
Save
leftArrow
Add to favoritesAdd to favorites (hover)

8894 Knight Ave

8894 Knight Ave, Des Plaines, IL, 60016

YEAR BUILT

1978

# STORIES

4

# TOTAL UNITS

44

UNIT SIZE RANGE

575-1,435 sqft

Description

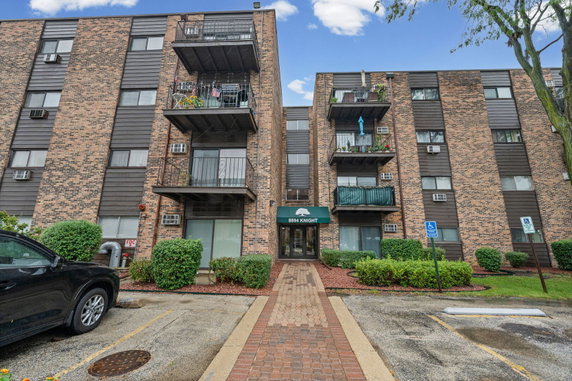
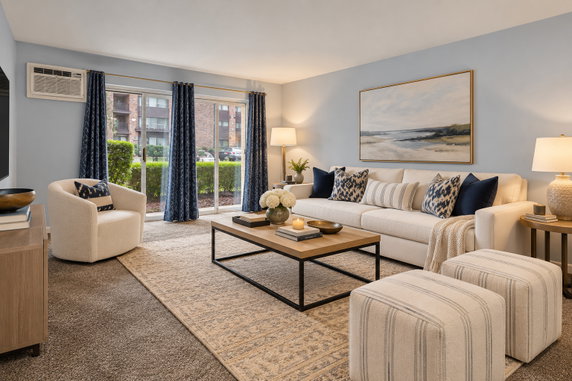
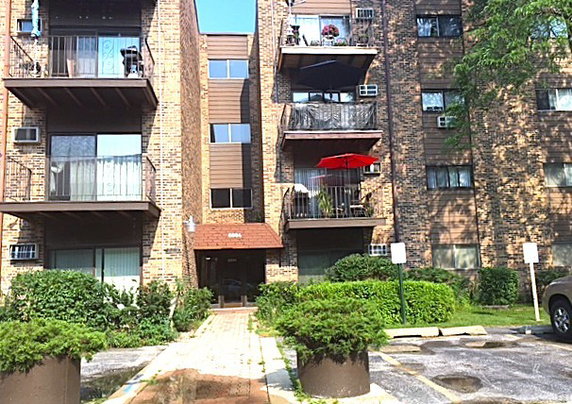
8894 Knight Ave sits in Des Plaines, close to the corner of Milwaukee Avenue and East Camp McDonald Road. This mid-rise building rises 4 stories high and makes up part of the Ballard Point neighborhood. Nearby, the Des Plaines River adds to the pleasant environment. The situation supports easy access to local roads. The building contains 44 units, with sizes ranging from 575 to 1,435 square feet. Options include 1, 2, and 3 bedrooms. Construction of the building finished in 1978. Unit prices vary from $215,000 to $255,000. This price range reflects the diverse choices for buyers interested in different living arrangements. Various shared amenities enhance the living experience. The building has a pool, clubhouse, and exercise room for fitness and leisure. Residents can enjoy tennis courts and a playground. The building maintains laundry services and has elevators for easy access. Ample parking is available for both residents and guests. In-unit features contribute to comfortable living. Each unit features private balconies. Large living and dining room combinations offer spacious layouts. Many units include walk-in closets for additional storage. The professional management ensures good upkeep of the property and its grounds. Nearby dining includes options like Pho Town, Brunch Cafe, and 168 Chinese Restaurant. Local amenities cater to everyday needs. The area promotes an active lifestyle with bike trails close at hand. Overall, 8894 Knight Ave presents a solid investment for those seeking a community-oriented living space with plenty of amenities.

Building ImageMLS ID #12786631
Building Image
Building ImageView Listing

8894 Knight Ave

8894 Knight Ave, Des Plaines, IL, 60016

YEAR BUILT

1978

# STORIES

4

# TOTAL UNITS

44

UNIT SIZE RANGE

575-1,435 sqft

Description

8894 Knight Ave sits in Des Plaines, close to the corner of Milwaukee Avenue and East Camp McDonald Road. This mid-rise building rises 4 stories high and makes up part of the Ballard Point neighborhood. Nearby, the Des Plaines River adds to the pleasant environment. The situation supports easy access to local roads. The building contains 44 units, with sizes ranging from 575 to 1,435 square feet. Options include 1, 2, and 3 bedrooms. Construction of the building finished in 1978. Unit prices vary from $215,000 to $255,000. This price range reflects the diverse choices for buyers interested in different living arrangements. Various shared amenities enhance the living experience. The building has a pool, clubhouse, and exercise room for fitness and leisure. Residents can enjoy tennis courts and a playground. The building maintains laundry services and has elevators for easy access. Ample parking is available for both residents and guests. In-unit features contribute to comfortable living. Each unit features private balconies. Large living and dining room combinations offer spacious layouts. Many units include walk-in closets for additional storage. The professional management ensures good upkeep of the property and its grounds. Nearby dining includes options like Pho Town, Brunch Cafe, and 168 Chinese Restaurant. Local amenities cater to everyday needs. The area promotes an active lifestyle with bike trails close at hand. Overall, 8894 Knight Ave presents a solid investment for those seeking a community-oriented living space with plenty of amenities.

Next

Description

8894 Knight Ave sits in Des Plaines, close to the corner of Milwaukee Avenue and East Camp McDonald Road. This mid-rise building rises 4 stories high and makes up part of the Ballard Point neighborhood. Nearby, the Des Plaines River adds to the pleasant environment. The situation supports easy access to local roads. The building contains 44 units, with sizes ranging from 575 to 1,435 square feet. Options include 1, 2, and 3 bedrooms. Construction of the building finished in 1978. Unit prices vary from $215,000 to $255,000. This price range reflects the diverse choices for buyers interested in different living arrangements. Various shared amenities enhance the living experience. The building has a pool, clubhouse, and exercise room for fitness and leisure. Residents can enjoy tennis courts and a playground. The building maintains laundry services and has elevators for easy access. Ample parking is available for both residents and guests. In-unit features contribute to comfortable living. Each unit features private balconies. Large living and dining room combinations offer spacious layouts. Many units include walk-in closets for additional storage. The professional management ensures good upkeep of the property and its grounds. Nearby dining includes options like Pho Town, Brunch Cafe, and 168 Chinese Restaurant. Local amenities cater to everyday needs. The area promotes an active lifestyle with bike trails close at hand. Overall, 8894 Knight Ave presents a solid investment for those seeking a community-oriented living space with plenty of amenities.

8894 Knight Ave Key Stats Last 12 months

Avg. Listed Price$164,500($189/Sqft.)

Avg. Sale Price$165,000($184/Sqft.)
Year over year list priceDown Arrow23.23%

Year over year sale priceDown Arrow 21.99%
Total Listings2 Listed

Total sold1 Sold
Average Days on Market41 days

Average HOA fees per sqft$4 /monthly
Next

Key Stats

Year over year list priceDown Arrow23.23%

Year over year sale priceDown Arrow21.99%
Total Listings2 Listed

Total sold1 Sold
Average Days on Market41 days

Average HOA fees per sqft$4 /monthly

Glen Gardens Estate Availability & Demand

Unit Availability

Medium
High availability buildings list units frequently.

Unit Availability helps to understand how often units in a particular building are listed for sale as compared with the neighborhood average. Units are rarely listed in buildings with low availability.

Unit Demand

Low
Units in high-demand buildings sell quicker.

Unit Demand is a measure of quickly units in a particular building sell as compared with other buildings in the neighborhood. Units in high-demand buildings sell more quickly.

For Sale 0 For Sale

8894 Knight Ave Sold Listings

UnitSize (sqft)BedsBathsDays On MarketDateStatusPrice
Unit 21321390011402026-09-28
MLS#: 12736674
Closed$165,000
Unit 31631690011452025-09-19
MLS#: 12438261
Closed$164,500
Unit 412412110022862025-08-08
MLS#: 12361089
Closed$215,000
Unit 106106110022792025-05-29
MLS#: 12308857
Closed$255,000
Unit 106
106

2 Beds

2 Baths

1100 sqft


DateStatusPrice
2025-05-29Closed$255,000
MLS#: 12308857
Days On Market79
Unit 213
213

1 Beds

1 Baths

900 sqft


DateStatusPrice
2026-09-28Closed$165,000
MLS#: 12736674
Days On Market40
Unit 316
316

1 Beds

1 Baths

900 sqft


DateStatusPrice
2025-09-19Closed$164,500
MLS#: 12438261
Days On Market45
Unit 412
412

2 Beds

2 Baths

1100 sqft


DateStatusPrice
2025-08-08Closed$215,000
MLS#: 12361089
Days On Market86
View Complete Unit Listing HistorySource By: MRED

Amenities

This condo building offers a wide range of amenities to make life easy and enjoyable. You can relax by the pool on warm days or unwind in the sauna. There is also a sundeck where you can soak up the sun. If you enjoy fitness, visit the exercise room to stay active. Play a game of tennis on the courts, or gather with friends in the clubhouse. You will find the party room perfect for celebrations. For nature lovers, the nearby park and bike trails offer great opportunities for outdoor activities. Additional conveniences include laundry facilities and elevators that make accessing your home a breeze.

Next

Amenities Description

This condo building offers a wide range of amenities to make life easy and enjoyable. You can relax by the pool on warm days or unwind in the sauna. There is also a sundeck where you can soak up the sun. If you enjoy fitness, visit the exercise room to stay active. Play a game of tennis on the courts, or gather with friends in the clubhouse. You will find the party room perfect for celebrations. For nature lovers, the nearby park and bike trails offer great opportunities for outdoor activities. Additional conveniences include laundry facilities and elevators that make accessing your home a breeze.

Parking
Parking
Locker
Locker
Concierge
Concierge
Elevator(s)
Elevator(s)
Check Icon
Central AC
Central AC
Pool
Pool
Check Icon
Fitness Center
Fitness Center
Check Icon
Visitors Parking
Visitors Parking
Next

Amenities

Elevator(s)

Elevator(s)

Exercise Room

Exercise Room

Pool

Pool

Security Door Lock(s)

Security Door Lock(s)

Laundry

Laundry

Coin Laundry

Coin Laundry

Tennis Court(s)

Tennis Court(s)

Sundeck

Sundeck

Sauna

Sauna

Clubhouse

Clubhouse

Bike Room/Bike Trails

Bike Room/Bike Trails

Party Room

Party Room

Storage

Storage

Balcony

Balcony

Policies

The building maintains a friendly environment with clear policies. It has rules about the number of residents who can occupy each unit. A deposit is needed before moving in. If you have furry friends, you will be glad to know that both cats and dogs are welcome. However, keep in mind that there are size limits for pets. This balance of comfort and order ensures a pleasant community for everyone. In this condo building, you can enjoy a vibrant lifestyle paired with peace of mind. It delivers the best of both worlds for residents looking to call it home.

Next

Amenities Description

The building maintains a friendly environment with clear policies. It has rules about the number of residents who can occupy each unit. A deposit is needed before moving in. If you have furry friends, you will be glad to know that both cats and dogs are welcome. However, keep in mind that there are size limits for pets. This balance of comfort and order ensures a pleasant community for everyone. In this condo building, you can enjoy a vibrant lifestyle paired with peace of mind. It delivers the best of both worlds for residents looking to call it home.

Pet Allowed
Check
Pet Allowed
BBQ Permitted
BBQ Permitted
Sublet Allowed
Sublet Allowed
Short-term Rental Allowed

Compare with Buildings in the Neighbourhood (Last 12 Months)

Compare building's average price/sq. ft. and HOA fees/sq. ft. to buildings nearby

Building NameAvg price per square footAVG HOA FEE per square foot (Monthly)
8894 Knight Ave$184/sqft.$4 /sqft.
8905 Knight Ave$198/sqft.$4 /sqft.
Ballard Point Condominiums$203/sqft.$3 /sqft.
8923 Knight Ave$157/sqft.$4 /sqft.
Ballard Point Condominiums$203/sqft.$3 /sqft.
8901 N Western Ave$200/sqft.$4 /sqft.

Nearby Schools

Gemini Middle School

C+
Public|Grades 6–8
8955 N Greenwood A...|0.26 miles away

Northridge Preparatory School

--
Private|Grades 6–12
8320 W Ballard Rd|0.51 miles away

Mark Twain Elementary School

B-
Public|Grades KG–5
9401 N Hamlin Ave|0.73 miles away

Embers Academy

--
Private|Grades PK–5
8340 N Greenwood A...|0.74 miles away

Maine East High School

A-
Public|Grades 9–12
2601 Dempster St|0.78 miles away

Iccd Academy

--
Private|Grades PK–5
480 Potter Rd|0.88 miles away
Next

Schools

arrow rightWhat to know about schoolsarrow right
Next

Description

Gemini Middle School

C+
Public|Grades 6–8
8955 N Greenwood A...|Less than 1 Mile Away

Northridge Preparatory School

--
Private|Grades 6–12
8320 W Ballard Rd|Less than 1 Mile Away

Mark Twain Elementary School

B-
Public|Grades KG–5
9401 N Hamlin Ave|Less than 1 Mile Away

Embers Academy

--
Private|Grades PK–5
8340 N Greenwood A...|Less than 1 Mile Away

Maine East High School

A-
Public|Grades 9–12
2601 Dempster St|Less than 1 Mile Away

Iccd Academy

--
Private|Grades PK–5
480 Potter Rd|Less than 1 Mile Away

Franklin Elementary School

A
Public|Grades KG–5
2401 Manor Ln|Less than 1 Mile Away

Kiddie Garden

--
Private|Grades PK–KG
9130 W Golf Rd|1.07 Miles Away

Guardian Angel Orthodox Day School

--
Private|Grades PK–8
2350 E Dempster St|1.16 Miles Away

Childrens Learning World

--
Private|Grades PK–TKG
8101 W Golf Rd|1.18 Miles Away

Jefferson School

--
Public|Grades PK–PK
8200 W Greendale A...|1.20 Miles Away

Nelson Elementary School

C+
Public|Grades KG–5
8901 N Ozanam Ave|1.22 Miles Away

Emerson Middle School

A
Public|Grades 6–8
8101 N Cumberland ...|1.25 Miles Away

Jeanine Schultz Memorial School

--
Private|Grades KG–12
2101 Oakton St|1.27 Miles Away

Washington Elementary School

A-
Public|Grades KG–5
2710 Golf Rd|1.33 Miles Away

Notre Dame College Preparatory

--
Private|Grades 9–12
7655 W Dempster St|1.37 Miles Away

First Steps Preschool

--
Public|Grades PK–PK
10000 Dee Rd|1.56 Miles Away

Melzer Elementary School

A-
Public|Grades KG–5
9400 Oriole Ave|1.59 Miles Away

Apollo Elementary School

C+
Public|Grades KG–5
10100 Dee Rd|1.67 Miles Away

Eugene Field Elementary School

A+
Public|Grades KG–5
707 Wisner St|1.79 Miles Away

Science & Arts Academy

--
Private|Grades PK–8
1825 Miner St|1.80 Miles Away

Springman Middle School

B-
Public|Grades 6–8
2701 Central Rd|1.86 Miles Away

George B Carpenter Elementary School

A
Public|Grades KG–5
300 N Hamlin Ave|1.90 Miles Away

North Elementary School

B
Public|Grades KG–5
1789 Rand Rd|1.91 Miles Away

St Andrews Lutheran School

--
Private|Grades PK–8
260 N Northwest Hw...|1.95 Miles Away

Henking Elementary School

--
Public|Grades PK–2
2941 Linneman St|1.96 Miles Away

Transit

2025 Miner St

1.59 miles away|31 min walk

395 Golf Mill Center

0.48 miles away|10 min walk

556 Busse Hwy

1.65 miles away|32 min walk

575 Busse Hwy

1.65 miles away|32 min walk

8203 W Golf Rd

1.06 miles away|21 min walk

8307 W Golf Rd

0.82 miles away|16 min walk
Next

Transit

arrow rightWhat to know about transitarrow right
Next

Description

2025 Miner St

1.59 miles away|31 min walk

395 Golf Mill Center

0.48 miles away|10 min walk

556 Busse Hwy

1.65 miles away|32 min walk

575 Busse Hwy

1.65 miles away|32 min walk

8203 W Golf Rd

1.06 miles away|21 min walk

8307 W Golf Rd

0.82 miles away|16 min walk

8330 West Golf Rd

1.04 miles away|20 min walk

8331 W Golf Rd

1.01 miles away|20 min walk

8361 Golf Rd

0.96 miles away|19 min walk

8933-75 Golf Rd

0.89 miles away|18 min walk

9000 W Golf Rd

0.9 miles away|18 min walk

9210 N Milwaukee Ave

0.72 miles away|14 min walk

9383 Milwaukee Ave

0.77 miles away|15 min walk

9400 N Milwaukee Ave

0.78 miles away|16 min walk

9401 Milwaukee Ave

0.79 miles away|16 min walk

9411 N Greenwood Ave

0.69 miles away|14 min walk

Ballard/Chester

0.27 miles away|6 min walk

Ballard/Clifton

0.39 miles away|8 min walk

Ballard/Cumberland

0.46 miles away|9 min walk

Ballard/Grace

0.33 miles away|7 min walk

Ballard/Greenwood

0.18 miles away|4 min walk

Ballard Rd & Lincoln Dr/Rancho Ln

0.67 miles away|13 min walk

Ballard Rd & Rancho Ln

0.67 miles away|13 min walk

Busse Hwy & Apple Creek Ln

1.56 miles away|30 min walk

Busse Hwy & Bouterse St

1.37 miles away|27 min walk

Busse Hwy & Crabtree Ln

1.55 miles away|30 min walk

Busse Hwy & Elliot Ave

1.37 miles away|27 min walk

Busse Hwy & Glenview Ave

1.36 miles away|27 min walk

Busse Hwy & Good Ave

1.36 miles away|26 min walk

Busse Hwy & Greenwood Ave

1.8 miles away|35 min walk

Busse Hwy & Hoffman Ave

1.35 miles away|26 min walk

Busse Hwy & Lundergan Ave

1.38 miles away|27 min walk

Busse Hwy & Mason Ln

1.71 miles away|33 min walk

Busse Hwy & Oakton St

1.34 miles away|26 min walk

Busse Hwy & Oakton St/Parkwood Ave

1.34 miles away|26 min walk

Busse Hwy & Parkview Ln

1.68 miles away|33 min walk

Busse Hwy & Potter Rd

1.33 miles away|26 min walk

Busse Hwy & Seminary Ave

1.55 miles away|30 min walk

Busse Hwy & Shibley Ave

1.41 miles away|27 min walk

Busse Hwy & Tyrell Ave

1.32 miles away|26 min walk

Busse Hwy & Wilkinson Pkwy

1.48 miles away|29 min walk

Busse/Oakton

1.32 miles away|26 min walk

Central Rd & Dearlove Rd/Meadow Ln

1.88 miles away|37 min walk

Central Rd & Dee Rd

1.77 miles away|34 min walk

Central Rd & Milwaukee Ave

1.66 miles away|32 min walk

Central Rd & Triumvera Dr

1.71 miles away|33 min walk

Church/Cumberland

0.56 miles away|11 min walk

Church/Greenwood

0.39 miles away|8 min walk

Church St & Cumberland Ave

0.57 miles away|11 min walk

Church St & Maryland St

0.64 miles away|13 min walk

The Neighbourhood: 8894 Knight Ave

Similar Buildings Nearby

Add to favoritesAdd to favorites (hover)
9128 W Terrace Dr
9128 Terrace Dr, Niles, IL
Click to see listings
Add to favoritesAdd to favorites (hover)
9128 W Terrace Dr
9128 W Terrace Dr, Niles, IL
Click to see listings
Add to favoritesAdd to favorites (hover)
The Landings
9396 Landings Lane, Des Plaines, IL
Click to see listings
Add to favoritesAdd to favorites (hover)
8001 W Courte Dr
8001 Courte, Niles, IL
Click to see listings
Add to favoritesAdd to favorites (hover)
9128 W Terrace Dr
9128 Terrace Dr, Niles, IL
Click to see listings
Add to favoritesAdd to favorites (hover)
9128 W Terrace Dr
9128 W Terrace Dr, Niles, IL
Click to see listings
Add to favoritesAdd to favorites (hover)
The Landings
9396 Landings Lane, Des Plaines, IL
Click to see listings

8894 Knight Ave Demographics

This neighborhood indicates a good mix of people which makes it a good place for families. About 14.88% are children aged 0–14, 17.88% are young adults between 15–29, 20.84% are adults aged 30–44, 19.18% are in the 45–59 range and 27.21% are seniors aged 60 and above. Commuting options are also varying where 84.43% of residents relying on driving, while others prefer public transit around 5.02%, walking around 2.58%, biking around 1.24%, allowing residents to choose travel modes that best fit their daily routines. Most homes in the area are with 64.12% of units owner occupied and 35.88% are rented. The neighborhood offers different household types. About 29.86% are single family homes and 9.59% are multi family units. Around 23.08% are single-person households, while 76.92% are multi person households. This mix works well for families, roommates, and individuals. Education levels in the neighborhood vary widely where 24.31% of residents have bachelor’s degrees. Around 22.5% have high school or college education. Another 9.13% hold diplomas while 15.83% have completed postgraduate studies. The remaining are 28.23% with other types of qualifications.

Next

Demographics Description

This neighborhood indicates a good mix of people which makes it a good place for families. About 14.88% are children aged 0–14, 17.88% are young adults between 15–29, 20.84% are adults aged 30–44, 19.18% are in the 45–59 range and 27.21% are seniors aged 60 and above. Commuting options are also varying where 84.43% of residents relying on driving, while others prefer public transit around 5.02%, walking around 2.58%, biking around 1.24%, allowing residents to choose travel modes that best fit their daily routines. Most homes in the area are with 64.12% of units owner occupied and 35.88% are rented. The neighborhood offers different household types. About 29.86% are single family homes and 9.59% are multi family units. Around 23.08% are single-person households, while 76.92% are multi person households. This mix works well for families, roommates, and individuals. Education levels in the neighborhood vary widely where 24.31% of residents have bachelor’s degrees. Around 22.5% have high school or college education. Another 9.13% hold diplomas while 15.83% have completed postgraduate studies. The remaining are 28.23% with other types of qualifications.

Age Demographics

14.88% (0 - 14 years old)

17.88% (15 - 29 years old)

20.84% (30 - 44 years old)

19.18% (45 - 59 years old)

27.21% (60+ years old)

Commute

5.02%

Transit

2.58%

Walk

84.43%

Drive

1.24%

Bike

Housing Ownership

64.12%

Owner Occupied

35.88%

Rental Units

Household Types

29.86%

Single Family

9.59%

Multi Family

23.08%

Single Person

76.92%

Multi Person

Education

Bachelors Degree24.31%
High School College22.5%
Diploma9.13%
Post Graduate15.83%
Others28.23%
Next

Education

Diploma9.13%
Post Graduate15.83%
Others28.23%
Get the HelloCondo Newsletter
Real-estate tips, insights, and market reports in your inbox.
Newsletter
  1. Home
  2. /Des Plaines, IL
  3. /
    8894 Knight Ave
Nearby Cities
Harvard
Buildings
1855 Parkside
1855 Parkside Dr
1905 Parkside Dr
1905 Parkside Drive
2000 Parkside Dr
8894 Knight Ave
8901 N Western Ave
8905 Knight Ave
8923 Knight Ave
8936 N Parkside Ave
8970 N Parkside Ave
8974 N Western Ave
Ballard Point
Ballard Point Condominiums
Parkside
Neighborhoods
City CenterEdison ParkGarfield Ridge
Lower West Side / PilsenNear West GalenaNew CityNorth CenterNorth LawndalePalisadesPortage ParkRondoutSENOSouth ChicagoSouth East VillagesSouth EndSouth FarnsworthUptownWashington ParkWaubonseeWesmere
ZIP Codes
600536007060072
6013760144601796018060194604186042260430604326050360504605106054460621606266066160674
Community
12 Oaks at Northbrook12 Oaks Condominiums at Elk Grove3806-10 Ruby Street Condominiums
3818-3822 Ruby Street Condominiums386 Alles Street4657 - 4659 North Milwaukee Condominiums4661 - 4663 North Milwaukee Condominiums4841 North Central Avenue Condominiums5139 - 5143 North East River Condominiums5147 - 5151 North East River Condominiums5155 - 5159 North East River Condominiums5337 - 5353 North Delphia Avenue Condominiums5949 - 5951 North Odell CondominiumsAddison HeightsAlexandra CondominiumsAlvords GlenviewAmmer RidgeAmmer RoadAncient TreeAnn Murphy Estates
HelloCondo Logo
HelloCondo Logo
HelloCondo Is The #1 Condo Search Platform And Real Estate Recommendation Engine. Search, Find And Buy The Perfect Condo And Get Matched With The Best Agents. Finding A Condo Has Never Been So Easy.

HelloCondo is a division of HelloCasa, LLC

FacebookIconInstagramIconXIconRedditIcon

HelloCondo

Find A RealtorTerms of UsePrivacy PolicyCalifornia Privacy NoticeAccessibility PolicyCCPA Notice on CollectionDMCABrowseBlogs

Contact

LocationIcon
300 Galleria Pkwy SE, Suite 1500,
Atlanta, GA 30339
PhoneICon
(855) 625-0319
EmailIConhello@hellocondo.com
Contact Us

For Sale

Condos for saleTownhomes for sale
AgentIcon
LocationIcon

Berkshire Hathaway Starck Real Estate

Paul Ambrogio

Serving Chicago and all of Northern IL

13300 IL RT 47

Huntley, Illinois 60142

PhoneICon(224) 268-9139
EmailIConpaul@illinoispropertysearch.com
© HelloCondo 2026. All Rights Reserved.