HeaderIcon
  1. Agent Logo

Explore by Metro

  • Atlanta
  • Baltimore
  • Boston
  • Bronx
  • Brooklyn
  • Chicago
  • Los Angeles
  • Manhattan
  • Miami
  • Nashville
  • North Port
  • Orlando
  • Philadelphia
  • Phoenix
  • Queens
  • San Diego
  • San Jose
  • Tampa
  • Washington
HeaderIcon

Explore by Metro

  • Atlanta
  • Baltimore
  • Boston
  • Bronx
  • Brooklyn
  • Chicago
  • Los Angeles
  • Manhattan
  • Miami
  • Nashville
  • North Port
  • Orlando
  • Philadelphia
  • Phoenix
  • Queens
  • San Diego
  • San Jose
  • Tampa
  • Washington
leftArrowBack to Search
  1. Home
  2. /
  3. Des Plaines, IL
  4. /
  5. 828 Graceland Ave
Add to favoritesAdd to favorites (hover)
Save
leftArrow
Add to favoritesAdd to favorites (hover)

828 Graceland Ave

828 Graceland Ave, Des Plaines, IL, 60016

YEAR BUILT

1978

# STORIES

6

# TOTAL UNITS

19

UNIT SIZE RANGE

1,000-1,420 sqft

Description

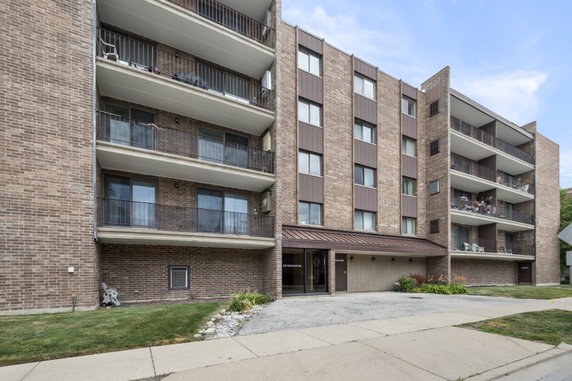
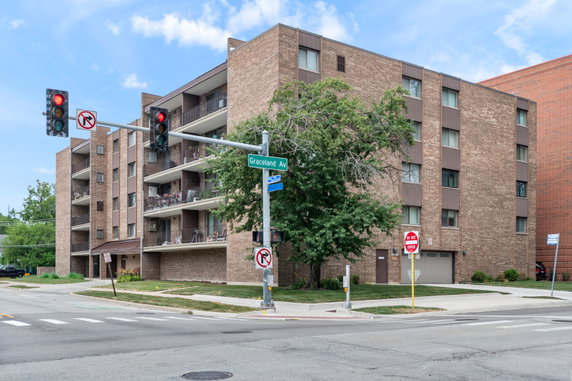
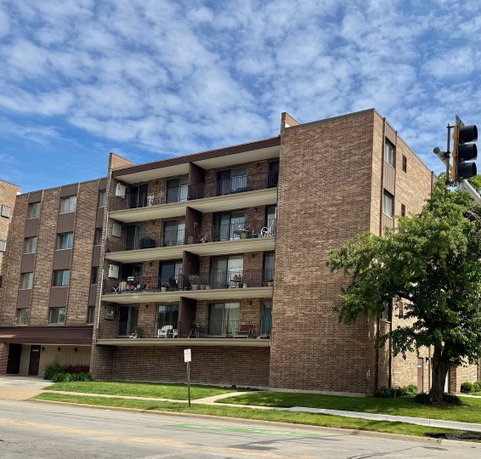
828 Graceland Ave stands in Des Plaines, at the intersection of Mannheim Road and East Touhy Avenue. This six-story high-rise building adds to the skyline of the neighborhood. It was built in 1978, offering a mix of modern and classic design. The Des Plaines River flows nearby, providing a natural touch to the area. The building contains 19 condominium units, with sizes ranging from 1,000 to 1,420 square feet. Units come with either 1 or 2 bedrooms, making them suitable for various buyers. Prices for these units range from $280,000 to $295,000. Each unit features in-unit laundry for added convenience. Residents enjoy several amenities in the building. An intercom system and secure elevators ensure safety and comfort. The exercise room and party room allow for recreation and socializing. Bright, airy living spaces enhance the feeling of home. Private patios or balcony access adds an outdoor element to the living experience. Parking is available in a heated garage, adding another level of comfort during cold months. Nearby bus service and the Metra train provide quick travel options for commuting. Shopping and dining options are close by, with places like Greek American Restaurant within reach. C D E N T LLC serves as a grocery option for daily needs. The bike room and nearby bike trails invite active individuals to enjoy the outdoors. The combination of amenities and location creates a welcoming environment. This building is a mix of functionality and comfort, appealing to various lifestyles in a vibrant community.

Building ImageMLS ID #12675430
Building Image
Building ImageView Listing

828 Graceland Ave

828 Graceland Ave, Des Plaines, IL, 60016

YEAR BUILT

1978

# STORIES

6

# TOTAL UNITS

19

UNIT SIZE RANGE

1,000-1,420 sqft

Description

828 Graceland Ave stands in Des Plaines, at the intersection of Mannheim Road and East Touhy Avenue. This six-story high-rise building adds to the skyline of the neighborhood. It was built in 1978, offering a mix of modern and classic design. The Des Plaines River flows nearby, providing a natural touch to the area. The building contains 19 condominium units, with sizes ranging from 1,000 to 1,420 square feet. Units come with either 1 or 2 bedrooms, making them suitable for various buyers. Prices for these units range from $280,000 to $295,000. Each unit features in-unit laundry for added convenience. Residents enjoy several amenities in the building. An intercom system and secure elevators ensure safety and comfort. The exercise room and party room allow for recreation and socializing. Bright, airy living spaces enhance the feeling of home. Private patios or balcony access adds an outdoor element to the living experience. Parking is available in a heated garage, adding another level of comfort during cold months. Nearby bus service and the Metra train provide quick travel options for commuting. Shopping and dining options are close by, with places like Greek American Restaurant within reach. C D E N T LLC serves as a grocery option for daily needs. The bike room and nearby bike trails invite active individuals to enjoy the outdoors. The combination of amenities and location creates a welcoming environment. This building is a mix of functionality and comfort, appealing to various lifestyles in a vibrant community.

Next

Description

828 Graceland Ave stands in Des Plaines, at the intersection of Mannheim Road and East Touhy Avenue. This six-story high-rise building adds to the skyline of the neighborhood. It was built in 1978, offering a mix of modern and classic design. The Des Plaines River flows nearby, providing a natural touch to the area. The building contains 19 condominium units, with sizes ranging from 1,000 to 1,420 square feet. Units come with either 1 or 2 bedrooms, making them suitable for various buyers. Prices for these units range from $280,000 to $295,000. Each unit features in-unit laundry for added convenience. Residents enjoy several amenities in the building. An intercom system and secure elevators ensure safety and comfort. The exercise room and party room allow for recreation and socializing. Bright, airy living spaces enhance the feeling of home. Private patios or balcony access adds an outdoor element to the living experience. Parking is available in a heated garage, adding another level of comfort during cold months. Nearby bus service and the Metra train provide quick travel options for commuting. Shopping and dining options are close by, with places like Greek American Restaurant within reach. C D E N T LLC serves as a grocery option for daily needs. The bike room and nearby bike trails invite active individuals to enjoy the outdoors. The combination of amenities and location creates a welcoming environment. This building is a mix of functionality and comfort, appealing to various lifestyles in a vibrant community.

828 Graceland Ave Key Stats Last 12 months

Avg. Listed Price$309,900($230/Sqft.)

Avg. Sale Price-
Year over year list priceUp Arrow6.86%

Year over year sale price 0.00%
Total Listings1 Listed

Total sold0 Sold
Average Days on Market0 days

Average HOA fees per sqft-
Next

Key Stats

Year over year list priceUp Arrow6.86%

Year over year sale price0.00%
Total Listings1 Listed

Total sold0 Sold
Average Days on Market0 days

Average HOA fees per sqft-

Glen Gardens Estate Availability & Demand

Unit Availability

-
High availability buildings list units frequently.

Unit Availability helps to understand how often units in a particular building are listed for sale as compared with the neighborhood average. Units are rarely listed in buildings with low availability.

Unit Demand

-
Units in high-demand buildings sell quicker.

Unit Demand is a measure of quickly units in a particular building sell as compared with other buildings in the neighborhood. Units in high-demand buildings sell more quickly.

For Sale 0 For Sale

828 Graceland Ave Sold Listings

UnitSize (sqft)BedsBathsDays On MarketDateStatusPrice
Unit 404404135022312025-06-30
MLS#: 12379354
Closed$280,000
Unit 501501142022452025-04-25
MLS#: 12305808
Closed$295,000
Unit 305305-22592022-03-03
MLS#: 11297384
Closed$150,000
Unit 405405105011502021-05-21
MLS#: 11037253
Closed$160,000
Unit 305
305

2 Beds

2 Baths

0 sqft


DateStatusPrice
2022-03-03Closed$150,000
MLS#: 11297384
Days On Market59
Unit 404
404

2 Beds

2 Baths

1350 sqft


DateStatusPrice
2025-06-30Closed$280,000
MLS#: 12379354
Days On Market31
Unit 405
405

1 Beds

1 Baths

1050 sqft


DateStatusPrice
2021-05-21Closed$160,000
MLS#: 11037253
Days On Market50
Unit 501
501

2 Beds

2 Baths

1420 sqft


DateStatusPrice
2025-04-25Closed$295,000
MLS#: 12305808
Days On Market45
View Complete Unit Listing HistorySource By: MRED

Amenities

This condo building offers a range of amenities to enhance your lifestyle. You can enjoy easy living with features like an intercom for security and convenience. The exercise room lets you keep fit without leaving home. If you love biking, you'll appreciate access to bike trails and a dedicated bike room. For social gatherings, head to the party room, a perfect setting for fun times with friends. On sunny days, relax on the patio, enjoying fresh air and sunshine. The building also has a receiving room and elevators for easy access throughout.

Next

Amenities Description

This condo building offers a range of amenities to enhance your lifestyle. You can enjoy easy living with features like an intercom for security and convenience. The exercise room lets you keep fit without leaving home. If you love biking, you'll appreciate access to bike trails and a dedicated bike room. For social gatherings, head to the party room, a perfect setting for fun times with friends. On sunny days, relax on the patio, enjoying fresh air and sunshine. The building also has a receiving room and elevators for easy access throughout.

Parking
Parking
Locker
Locker
Concierge
Concierge
Elevator(s)
Elevator(s)
Check Icon
Central AC
Central AC
Pool
Pool
Fitness Center
Fitness Center
Check Icon
Visitors Parking
Visitors Parking
Next

Amenities

Elevator(s)

Elevator(s)

Exercise Room

Exercise Room

Security Door Lock(s)

Security Door Lock(s)

Patio

Patio

Receiving Room

Receiving Room

Bike Room/Bike Trails

Bike Room/Bike Trails

Party Room

Party Room

Storage

Storage

Balcony

Balcony

Policies

The building fosters a friendly environment while maintaining specific policies. There are limits on the number of occupants, ensuring a comfortable living space for everyone. If you have a pet, you're in luck! Both cats and dogs are welcome, but size limits apply. This makes it easier to live with your furry friends. Overall, these policies help create a community where residents can feel secure and at home. Living in this condo offers convenience, comfort, and friendly policies for all.

Next

Amenities Description

The building fosters a friendly environment while maintaining specific policies. There are limits on the number of occupants, ensuring a comfortable living space for everyone. If you have a pet, you're in luck! Both cats and dogs are welcome, but size limits apply. This makes it easier to live with your furry friends. Overall, these policies help create a community where residents can feel secure and at home. Living in this condo offers convenience, comfort, and friendly policies for all.

Pet Allowed
Check
Pet Allowed
BBQ Permitted
BBQ Permitted
Sublet Allowed
Sublet Allowed
Short-term Rental Allowed

Compare with Buildings in the Neighbourhood (Last 12 Months)

Compare building's average price/sq. ft. and HOA fees/sq. ft. to buildings nearby

Building NameAvg price per square footAVG HOA FEE per square foot (Monthly)
828 Graceland Ave--
828 N Graceland$208/sqft.$3 /sqft.
Waterford$243/sqft.$4 /sqft.
819 Graceland Ave$243/sqft.$4 /sqft.
1277 Thacker Ave$231/sqft.$4 /sqft.

Nearby Schools

Plato Academy

--
Private|Grades PK–8
733 Lee St Ste 200|0.24 miles away

Willows Academy

--
Private|Grades 6–12
1015 Rose Ave|0.29 miles away

Central Elementary School

A-
Public|Grades KG–5
1526 E Thacker St|0.34 miles away

Science & Arts Academy

--
Private|Grades PK–8
1825 Miner St|0.72 miles away

North Elementary School

B
Public|Grades KG–5
1789 Rand Rd|0.74 miles away

Algonquin Middle School

A-
Public|Grades 6–8
767 E Algonquin Rd|0.84 miles away
Next

Schools

arrow rightWhat to know about schoolsarrow right
Next

Description

Plato Academy

--
Private|Grades PK–8
733 Lee St Ste 200|Less than 1 Mile Away

Willows Academy

--
Private|Grades 6–12
1015 Rose Ave|Less than 1 Mile Away

Central Elementary School

A-
Public|Grades KG–5
1526 E Thacker St|Less than 1 Mile Away

Science & Arts Academy

--
Private|Grades PK–8
1825 Miner St|Less than 1 Mile Away

North Elementary School

B
Public|Grades KG–5
1789 Rand Rd|Less than 1 Mile Away

Algonquin Middle School

A-
Public|Grades 6–8
767 E Algonquin Rd|Less than 1 Mile Away

Forest Elementary School

A
Public|Grades PK–5
1375 S 5th Ave|Less than 1 Mile Away

Terrace Elementary School

B+
Public|Grades KG–5
735 S Westgate Rd|1.29 Miles Away

Terrace School-D/Hh Early Childhood Program

--
Public|Grades –
735 S Westgate Rd,...|1.29 Miles Away

South Elementary School

A
Public|Grades KG–5
1535 Everett Ave|1.28 Miles Away

Cumberland Elementary School

B+
Public|Grades KG–5
700 E Golf Rd|1.35 Miles Away

Guardian Angel Orthodox Day School

--
Private|Grades PK–8
2350 E Dempster St|1.37 Miles Away

Maine West High School

B+
Public|Grades 9–12
1755 S Wolf Rd|1.37 Miles Away

Plainfield Elementary School

A
Public|Grades KG–5
1850 Plainfield Dr|1.39 Miles Away

Chippewa Middle School

B-
Public|Grades 6–8
123 N 8th Ave|1.40 Miles Away

Iccd Academy

--
Private|Grades PK–5
480 Potter Rd|1.74 Miles Away

Maine East High School

A-
Public|Grades 9–12
2601 Dempster St|1.80 Miles Away

Devonshire School

B+
Public|Grades KG–5
1401 Pennsylvania ...|1.84 Miles Away

Brentwood Elementary School

B
Public|Grades KG–5
260 Dulles Rd|1.86 Miles Away

Franklin Elementary School

A
Public|Grades KG–5
2401 Manor Ln|1.89 Miles Away

Transit

1755 S Wolf Rd

1.48 miles away|29 min walk

2025 Miner St

0.93 miles away|18 min walk

24 S River Rd

1.03 miles away|20 min walk

506 Thacker St

0.95 miles away|19 min walk

515 Thacker St

0.98 miles away|19 min walk

815 Oakton St

1.12 miles away|22 min walk
Next

Transit

arrow rightWhat to know about transitarrow right
Next

Description

1755 S Wolf Rd

1.48 miles away|29 min walk

2025 Miner St

0.93 miles away|18 min walk

24 S River Rd

1.03 miles away|20 min walk

506 Thacker St

0.95 miles away|19 min walk

515 Thacker St

0.98 miles away|19 min walk

815 Oakton St

1.12 miles away|22 min walk

900 Northwest Hwy

0.85 miles away|17 min walk

Algonquin Rd & Pennsylvania Ave

1.81 miles away|35 min walk

Ballard Rd & Lincoln Dr/Rancho Ln

1.89 miles away|37 min walk

Ballard Rd & Rancho Ln

1.88 miles away|37 min walk

Broadway St & Northwest Hwy

1.27 miles away|25 min walk

Busse Hwy & Apple Creek Ln

1.08 miles away|21 min walk

Busse Hwy & Crabtree Ln

1.09 miles away|21 min walk

Busse Hwy & Elliot Ave

1.62 miles away|32 min walk

Busse Hwy & Glenview Ave

1.67 miles away|33 min walk

Busse Hwy & Good Ave

1.71 miles away|33 min walk

Busse Hwy & Hoffman Ave

1.79 miles away|35 min walk

Busse Hwy & Lundergan Ave

1.56 miles away|30 min walk

Busse Hwy & Mason Ln

0.85 miles away|17 min walk

Busse Hwy & Parkview Ln

0.88 miles away|17 min walk

Busse Hwy & Potter Rd

1.85 miles away|36 min walk

Busse Hwy & Tyrell Ave

1.95 miles away|38 min walk

Center St & Algonquin Rd

0.49 miles away|10 min walk

Center St & Forest Ave

0.73 miles away|14 min walk

Center St & Oakton St

0.96 miles away|19 min walk

Center St & Thacker St

0.17 miles away|4 min walk

Center St & Walnut Ave

0.31 miles away|6 min walk

Cumberland

1.41 miles away|28 min walk

Cumberland Metra (484 Northwest Hwy)

1.41 miles away|27 min walk

Cumberland Metra (485 Northwest Hwy)

1.42 miles away|28 min walk

Dee Station

1.93 miles away|37 min walk

Dempster St & Carleah St (Maine East H.S.)

1.81 miles away|35 min walk

Dempster St & Lyman Ave

1.47 miles away|29 min walk

Dempster St & Potter Rd

1.68 miles away|33 min walk

Des Plaines

0.38 miles away|8 min walk

Des Plaines Metra Station

0.38 miles away|8 min walk

Ellinwood Ave & River Rd

0.49 miles away|10 min walk

Golf/Eighth

1.37 miles away|27 min walk

Golf/Fifth

1.27 miles away|25 min walk

Golf/Fourth

1.25 miles away|24 min walk

Golf/Mary

1.14 miles away|22 min walk

Golf/Pace Sign/1250 Bldg.

1.12 miles away|22 min walk

Golf/Rand

1.14 miles away|22 min walk

Golf Rd & Bender Rd

1.59 miles away|31 min walk

Golf Rd & College Dr

1.21 miles away|24 min walk

Golf Rd & East River Rd/Bender Dr

1.62 miles away|32 min walk

Golf Rd & Golfview Pl/Wilkins Dr

1.75 miles away|34 min walk

Golf Rd & Louis St

1.86 miles away|36 min walk

Golf Rd & Mt Prospect Rd

1.65 miles away|32 min walk

Golf Rd & Oak Ln

1.95 miles away|38 min walk

The Neighbourhood: 828 Graceland Ave

Similar Buildings Nearby

Add to favoritesAdd to favorites (hover)
9395 Landings Ln
9395 Landings Ln, Des Plaines, IL
Click to see listings
Add to favoritesAdd to favorites (hover)
The Landings
9331 Landings Lane, Des Plaines, IL
Click to see listings
Add to favoritesAdd to favorites (hover)
The Landings
9396 Landings Lane, Des Plaines, IL
Click to see listings
Add to favoritesAdd to favorites (hover)
The Landings
9395 Landings Lane, Des Plaines, IL
Click to see listings
Add to favoritesAdd to favorites (hover)
9395 Landings Ln
9395 Landings Ln, Des Plaines, IL
Click to see listings
Add to favoritesAdd to favorites (hover)
The Landings
9331 Landings Lane, Des Plaines, IL
Click to see listings
Add to favoritesAdd to favorites (hover)
The Landings
9396 Landings Lane, Des Plaines, IL
Click to see listings

828 Graceland Ave Demographics

This neighborhood indicates a good mix of people which makes it a good place for families. About 17.9% are children aged 0–14, 12.95% are young adults between 15–29, 23.01% are adults aged 30–44, 19.17% are in the 45–59 range and 26.96% are seniors aged 60 and above. Commuting options are also varying where 81.47% of residents relying on driving, while others prefer public transit around 6.85%, walking around 1.58%, biking around 0.01%, allowing residents to choose travel modes that best fit their daily routines. Most homes in the area are with 73.33% of units owner occupied and 26.67% are rented. The neighborhood offers different household types. About 23.06% are single family homes and 6.72% are multi family units. Around 38.73% are single-person households, while 61.27% are multi person households. This mix works well for families, roommates, and individuals. Education levels in the neighborhood vary widely where 28.66% of residents have bachelor’s degrees. Around 19.46% have high school or college education. Another 8.61% hold diplomas while 15.01% have completed postgraduate studies. The remaining are 28.26% with other types of qualifications.

Next

Demographics Description

This neighborhood indicates a good mix of people which makes it a good place for families. About 17.9% are children aged 0–14, 12.95% are young adults between 15–29, 23.01% are adults aged 30–44, 19.17% are in the 45–59 range and 26.96% are seniors aged 60 and above. Commuting options are also varying where 81.47% of residents relying on driving, while others prefer public transit around 6.85%, walking around 1.58%, biking around 0.01%, allowing residents to choose travel modes that best fit their daily routines. Most homes in the area are with 73.33% of units owner occupied and 26.67% are rented. The neighborhood offers different household types. About 23.06% are single family homes and 6.72% are multi family units. Around 38.73% are single-person households, while 61.27% are multi person households. This mix works well for families, roommates, and individuals. Education levels in the neighborhood vary widely where 28.66% of residents have bachelor’s degrees. Around 19.46% have high school or college education. Another 8.61% hold diplomas while 15.01% have completed postgraduate studies. The remaining are 28.26% with other types of qualifications.

Age Demographics

17.9% (0 - 14 years old)

12.95% (15 - 29 years old)

23.01% (30 - 44 years old)

19.17% (45 - 59 years old)

26.96% (60+ years old)

Commute

6.85%

Transit

1.58%

Walk

81.47%

Drive

0.01%

Bike

Housing Ownership

73.33%

Owner Occupied

26.67%

Rental Units

Household Types

23.06%

Single Family

6.72%

Multi Family

38.73%

Single Person

61.27%

Multi Person

Education

Bachelors Degree28.66%
High School College19.46%
Diploma8.61%
Post Graduate15.01%
Others28.26%
Next

Education

Diploma8.61%
Post Graduate15.01%
Others28.26%
Get the HelloCondo Newsletter
Real-estate tips, insights, and market reports in your inbox.
Newsletter
  1. Home
  2. /Des Plaines, IL
  3. /
    828 Graceland Ave
Nearby Cities
Gilberts
Buildings
1277 Thacker Ave
722 Graceland Ave
787 Graceland Ave
799 Graceland Ave
819 Graceland Ave
820 Graceland Ave
828 N Graceland
900 Lee St
905 Graceland Ave
905 Graceland Avenue
915 Graceland Ave
915 Graceland Avenue
Cambria
Carriage Walk
Graceland Court
Waterford
Neighborhoods
Albany ParkAndersonvilleArgonne National Laboratory
AshburnAvalon ParkAvondaleBeverlyBronzevilleBucktownBurnsideCathedralChathamCity CenterEdgelawn RandallEdison ParkHumboldt ParkJefferson ParkLake ViewLakewood FallsNorth River
ZIP Codes
600836009360112
6012960171603026030460419604386044260446604536047260506605616060660614606236063760641
Community
12 Oaks at Northbrook12 Oaks Condominiums at Elk Grove3806-10 Ruby Street Condominiums
3818-3822 Ruby Street Condominiums386 Alles Street5139 - 5143 North East River Condominiums5147 - 5151 North East River Condominiums5155 - 5159 North East River Condominiums5337 - 5353 North Delphia Avenue Condominiums5949 - 5951 North Odell CondominiumsAlexandra CondominiumsAlvords GlenviewAmmer RidgeAmmer RoadAncient TreeAnn Murphy EstatesArbors of Morton GroveArlingdaleArlington GlenArlington Heights Gardens
HelloCondo Logo
HelloCondo Logo
HelloCondo Is The #1 Condo Search Platform And Real Estate Recommendation Engine. Search, Find And Buy The Perfect Condo And Get Matched With The Best Agents. Finding A Condo Has Never Been So Easy.

HelloCondo is a division of HelloCasa, LLC

FacebookIconInstagramIconXIconRedditIcon

HelloCondo

Find A RealtorTerms of UsePrivacy PolicyCalifornia Privacy NoticeAccessibility PolicyCCPA Notice on CollectionDMCABrowseBlogsNYS Standard Operating ProcedureNYS Fair Housing Notice

Contact

LocationIcon
300 Galleria Pkwy SE, Suite 1500,
Atlanta, GA 30339
PhoneICon
(855) 625-0319
EmailIConhello@hellocondo.com
Contact Us

For Sale

Condos for saleTownhomes for sale
AgentIcon
LocationIcon

Berkshire Hathaway Starck Real Estate

Paul Ambrogio

Serving Chicago and all of Northern IL

13300 IL RT 47

Huntley, Illinois 60142

PhoneICon(224) 268-9139
EmailIConpaul@illinoispropertysearch.com
© HelloCondo 2026. All Rights Reserved.