
HeaderIcon
  1. Agent Logo

Explore by Metro

  • Atlanta
  • Baltimore
  • Boston
  • Bronx
  • Brooklyn
  • Chicago
  • Los Angeles
  • Manhattan
  • Miami
  • Nashville
  • Orlando
  • Philadelphia
  • Phoenix
  • Queens
  • San Diego
  • San Jose
  • Tampa
  • Washington
HeaderIcon

Explore By Metro

  • Atlanta
  • Baltimore
  • Boston
  • Bronx
  • Brooklyn
  • Chicago
  • Los Angeles
  • Manhattan
  • Miami
  • Nashville
  • Orlando
  • Philadelphia
  • Phoenix
  • Queens
  • San Diego
  • San Jose
  • Tampa
  • Washington
leftArrowBack to Search
OverviewAmenities & PoliciesFinancialsNeighborhood
Add to favoritesAdd to favorites (hover)
Save
  1. Home
  2. /Des Plaines, IL
  3. /172 N East River Rd
  4. /R - 172 N East River Road
leftArrow
Add to favoritesAdd to favorites (hover)
$449,000est. $2,270 MortgageInfo icon
Date Listed : May 23, 2026 Days on HelloCondo: 21

R- 172 N East River Road, Des Plaines, IL 60016

172 N East River Rd

BEDS

beds

3

BATHS

baths

3

PARKING

parking

4

SQFT

sqft
1963

Description

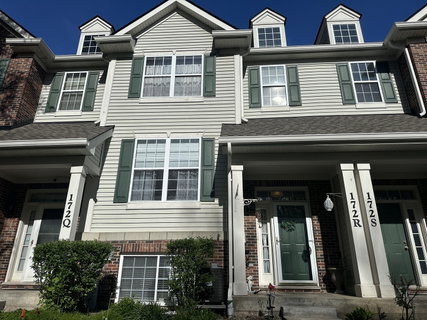
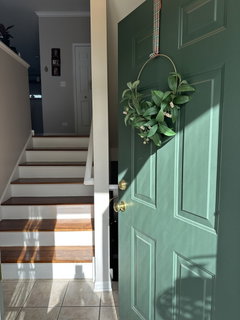
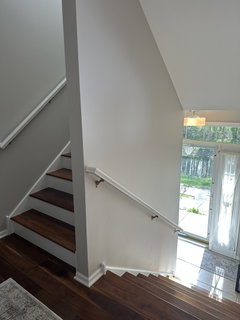
Beautifully updated Townhome that feels more like a single-family home with private entrance facing forest preserve. Occasionally, you can see deer from your living room window. Main-level 9 foot ceilings, gleaming hardwood floors, and open layout design for both everyday living and entertaining. Gorgeous kitchen with 42 inch cabinets, quartz countertops, and stainless steel appliances. Upstairs master bedroom with walk-in closet and two additional bedrooms provide flexibility for family, guest, or a home office. The lower level adds even more living space with a fourth bedroom, office or recreation room. Major upgrades include newer AC, water heater, and new roof. Two car garage with a private driveway. Second floor laundry. Very convenient location, near shopping, transportation, and forest preserve trails. This is a definition of move in ready - just unpack and enjoy.

Description

Beautifully updated Townhome that feels more like a single-family home with private entrance facing forest preserve. Occasionally, you can see deer from your living room window. Main-level 9 foot ceilings, gleaming hardwood floors, and open layout design for both everyday living and entertaining. Gorgeous kitchen with 42 inch cabinets, quartz countertops, and stainless steel appliances. Upstairs master bedroom with walk-in closet and two additional bedrooms provide flexibility for family, guest, or a home office. The lower level adds even more living space with a fourth bedroom, office or recreation room. Major upgrades include newer AC, water heater, and new roof. Two car garage with a private driveway. Second floor laundry. Very convenient location, near shopping, transportation, and forest preserve trails. This is a definition of move in ready - just unpack and enjoy.
listing image
listing image 2
listing image 3
R - 172 N East River Rd
$449,000
est. $2,270.39 MortgageInfo icon
Date Listed : May 23, 2026
Days on HelloCondo: 21

R - 172 N East River Rd

172 N East River Road #R, Des Plaines, IL 60016

BEDS

3

BATHS

3

PARKING

4

SQFT

1,963

Description

Beautifully updated Townhome that feels more like a single-family home with private entrance facing forest preserve. Occasionally, you can see deer from your living room window. Main-level 9 foot ceilings, gleaming hardwood floors, and open layout design for both everyday living and entertaining. Gorgeous kitchen with 42 inch cabinets, quartz countertops, and stainless steel appliances. Upstairs master bedroom with walk-in closet and two additional bedrooms provide flexibility for family, guest, or a home office. The lower level adds even more living space with a fourth bedroom, office or recreation room. Major upgrades include newer AC, water heater, and new roof. Two car garage with a private driveway. Second floor laundry. Very convenient location, near shopping, transportation, and forest preserve trails. This is a definition of move in ready - just unpack and enjoy.

Description

Beautifully updated Townhome that feels more like a single-family home with private entrance facing forest preserve. Occasionally, you can see deer from your living room window. Main-level 9 foot ceilings, gleaming hardwood floors, and open layout design for both everyday living and entertaining. Gorgeous kitchen with 42 inch cabinets, quartz countertops, and stainless steel appliances. Upstairs master bedroom with walk-in closet and two additional bedrooms provide flexibility for family, guest, or a home office. The lower level adds even more living space with a fourth bedroom, office or recreation room. Major upgrades include newer AC, water heater, and new roof. Two car garage with a private driveway. Second floor laundry. Very convenient location, near shopping, transportation, and forest preserve trails. This is a definition of move in ready - just unpack and enjoy.

172 N East River Rd Market Stats Last 12 months

LOCKER
Contact Us for Info

POSSESSION
Closing
HOA FEESinfo
$200 /Monthly

OUTDOOR SPACE
Balcony
TAXES
$6,758.91 (2024)

BUILDING AGE
22 Years
BASEMENT FEATURE
Finished, Pa

PRICE PER SQFTinfo
$229

Market Stats

HOA FEESinfo
$200 /Monthly

OUTDOOR SPACE
Balcony
TAXES
$6,758.91 (2024)

BUILDING AGE
22 Years
BASEMENT FEATURE
Finished, Pa

PRICE PER SQFTinfo
$229

Amenities

Parking
Parking
Check Icon
Locker
Locker
Concierge
Concierge
-
Elevator(s)
Elevator(s)
-
Central AC
Central AC
Check Icon
Pool
Pool
-
Fitness Center
Fitness Center
-
Visitors Parking
Visitors Parking
-

Amenities

Unit
ParkingParking
Parking GarageParking Garage
Building

Policies

Pet Allowed
Check
Pet Allowed Info icon
Check Icon
BBQ Permitted
BBQ Permitted
Sublet Allowed
Sublet Allowed
Short-term Rental Allowed

Unit Price History

DateMLSStatusPrice
Jul 2014MLS#: 08650578Closed$243,000

Unit Price History

$243,000

Closed

Jul 2014MLS#: 08650578

Monthly Payment Calculator

$3,107 / Monthly

All calculations are estimates and provided by HelloCondo.com
for informational purposes only. Actual amounts may vary.

DropDown
$3,107
Est.
Listing Price
Down Payment
Interest Rate
Terms
Listing Price
Down Payment
Interest Rate
Terms

Monthly Payment Calculator

$3,107
Est.
Listing Price
Down Payment
Interest Rate
Terms
Listing Price
Down Payment
Interest Rate
Terms
$3,107 / Monthly

All calculations are estimates and provided by HelloCondo.com for informational purposes only. Actual amounts may vary.

view source
DropDown

Monthly Payment Calculator

Mortgage calculator

Monthly Mortgage: $2,270
DropDown

The Neighborhood: 172 N East River Rd, Des Plaines, IL

Get the HelloCondo Newsletter
Real-estate tips, insights, and market reports in your inbox.
Newsletter
  1. Home
  2. /Des Plaines, IL
  3. /172 N East River Rd
  4. /R - 172 N East River Road
Nearby Cities
Hoffman Estates

Neighborhoods

AustinBig Woods MarmionChicago Lawn
ClearingEdgewaterEdison ParkMcCarty BurlingtonMidland Avenue WestMt. ZionNear West GalenaNorth EastPigeon HillPlum Grove EstatesRiver BluffRiverdaleRogers ParkSouth FarnsworthSt. Pat'sWesmereWest Pullman

ZIP Codes

600456007060087
6009060142601846020160304604116044860520606186062360630606346064260647606496065560712

Community

12 Oaks at Northbrook12 Oaks Condominiums at Elk Grove386 Alles Street
5139 - 5143 North East River Condominiums5147 - 5151 North East River Condominiums5155 - 5159 North East River Condominiums5337 - 5353 North Delphia Avenue Condominiums5949 - 5951 North Odell CondominiumsAlexandra CondominiumsAlvords GlenviewAmmer RidgeAmmer RoadAncient TreeAnn Murphy EstatesArbors of Morton GroveArlingdaleArlington GlenArlington Heights GardensArlington Heights Park ManorArlington on the Ponds
Hellocondo Logo
HelloCondo Is The #1 Condo Search Platform And Real Estate Recommendation Engine. Search, Find And Buy The Perfect Condo And Get Matched With The Best Agents. Finding A Condo Has Never Been So Easy.

HelloCondo is a division of HelloCasa, LLC

FacebookIconInstagramIconXIconRedditIcon

HelloCondo

Find A RealtorTerms of UsePrivacy PolicyCalifornia Privacy NoticeAccessibility PolicyCCPA Notice on CollectionDMCABrowseBlogsNYS Standard Operating ProcedureNYS Fair Housing Notice

Contact

LocationIcon
300 Galleria Pkwy SE, Suite 1500,
Atlanta, GA 30339
PhoneICon
(855) 625-0319
EmailIConhello@hellocondo.com
Contact Us

For Sale

Condos for saleTownhomes for sale
AgentIcon
LocationIcon

Berkshire Hathaway Starck Real EstatePaul AmbrogioServing Chicago and all of Northern IL13300 IL RT 47Huntley, Illinois 60142

PhoneICon(224) 268-9139
EmailIConpaul@illinoispropertysearch.com
© HelloCondo 2026. All Rights Reserved.
