HeaderIcon
  1. Agent Logo

Explore by Metro

  • Atlanta
  • Baltimore
  • Boston
  • Bronx
  • Brooklyn
  • Chicago
  • Los Angeles
  • Manhattan
  • Miami
  • Nashville
  • Orlando
  • Philadelphia
  • Phoenix
  • Queens
  • San Diego
  • San Jose
  • Tampa
  • Washington
HeaderIcon

Explore by Metro

  • Atlanta
  • Baltimore
  • Boston
  • Bronx
  • Brooklyn
  • Chicago
  • Los Angeles
  • Manhattan
  • Miami
  • Nashville
  • Orlando
  • Philadelphia
  • Phoenix
  • Queens
  • San Diego
  • San Jose
  • Tampa
  • Washington
leftArrowBack to Search
  1. Home
  2. /
  3. Des Plaines, IL
  4. /
  5. 1477 E Thacker St
Add to favoritesAdd to favorites (hover)
Save
leftArrow
Add to favoritesAdd to favorites (hover)

1477 E Thacker St

1477 E Thacker St, Des Plaines, IL, 60016

YEAR BUILT

2000

# STORIES

6

# TOTAL UNITS

25

UNIT SIZE RANGE

1,000-1,800 sqft

Description

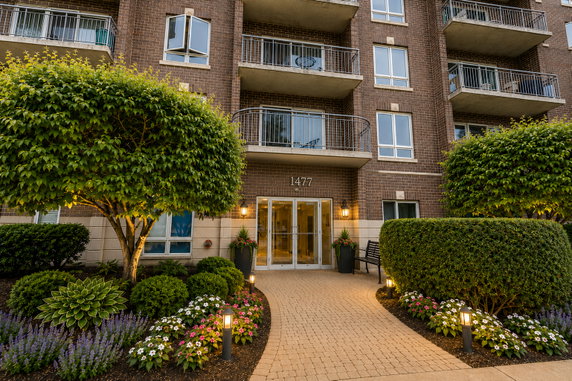
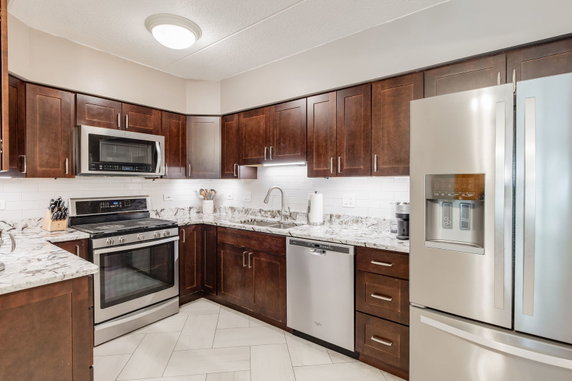
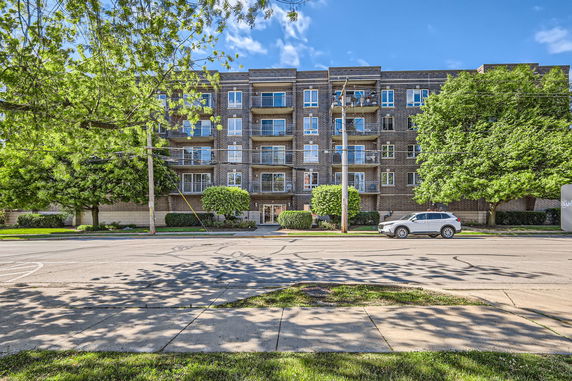
1477 E Thacker St is located in downtown Des Plaines, near the intersection of South Elmhurst Road (IL-83) and East Touhy Avenue. This building is close to the Des Plaines River, enhancing the appeal of the area. The location provides access to local restaurants and shopping opportunities, creating a lively neighborhood atmosphere. This six-story high-rise comprises 25 condominium units. The building, completed in 2000, features a variety of unit sizes between 1,000 and 1,800 square feet. Options include 1, 2, and 3-bedroom layouts. Prices range from $315,000 to $335,000, offering choices for different budgets. Shared amenities enhance daily life. Residents can enjoy sidewalks and street lights in the area. There are elevators available, including service elevators, making it easy to navigate the building. Indoor garage parking provides convenient vehicle storage. Unit designs emphasize spaciousness. Open-concept living areas create a welcoming environment. Large balconies provide outdoor space, ideal for relaxation. Many units feature hardwood flooring, adding a touch of elegance. This combination of design and layout caters to modern lifestyles. Nearby, Des Plaines Public Schools and Central School serve the community. Dining options include the well-known Greek American Restaurant. Transit access is available with the Metra nearby, making travel simple. This location combines residential comfort with urban convenience, perfect for various lifestyles.

Building ImageMLS ID #12646188
Building Image
Building ImageView Listing

1477 E Thacker St

1477 E Thacker St, Des Plaines, IL, 60016

YEAR BUILT

2000

# STORIES

6

# TOTAL UNITS

25

UNIT SIZE RANGE

1,000-1,800 sqft

Description

1477 E Thacker St is located in downtown Des Plaines, near the intersection of South Elmhurst Road (IL-83) and East Touhy Avenue. This building is close to the Des Plaines River, enhancing the appeal of the area. The location provides access to local restaurants and shopping opportunities, creating a lively neighborhood atmosphere. This six-story high-rise comprises 25 condominium units. The building, completed in 2000, features a variety of unit sizes between 1,000 and 1,800 square feet. Options include 1, 2, and 3-bedroom layouts. Prices range from $315,000 to $335,000, offering choices for different budgets. Shared amenities enhance daily life. Residents can enjoy sidewalks and street lights in the area. There are elevators available, including service elevators, making it easy to navigate the building. Indoor garage parking provides convenient vehicle storage. Unit designs emphasize spaciousness. Open-concept living areas create a welcoming environment. Large balconies provide outdoor space, ideal for relaxation. Many units feature hardwood flooring, adding a touch of elegance. This combination of design and layout caters to modern lifestyles. Nearby, Des Plaines Public Schools and Central School serve the community. Dining options include the well-known Greek American Restaurant. Transit access is available with the Metra nearby, making travel simple. This location combines residential comfort with urban convenience, perfect for various lifestyles.

Next

Description

1477 E Thacker St is located in downtown Des Plaines, near the intersection of South Elmhurst Road (IL-83) and East Touhy Avenue. This building is close to the Des Plaines River, enhancing the appeal of the area. The location provides access to local restaurants and shopping opportunities, creating a lively neighborhood atmosphere. This six-story high-rise comprises 25 condominium units. The building, completed in 2000, features a variety of unit sizes between 1,000 and 1,800 square feet. Options include 1, 2, and 3-bedroom layouts. Prices range from $315,000 to $335,000, offering choices for different budgets. Shared amenities enhance daily life. Residents can enjoy sidewalks and street lights in the area. There are elevators available, including service elevators, making it easy to navigate the building. Indoor garage parking provides convenient vehicle storage. Unit designs emphasize spaciousness. Open-concept living areas create a welcoming environment. Large balconies provide outdoor space, ideal for relaxation. Many units feature hardwood flooring, adding a touch of elegance. This combination of design and layout caters to modern lifestyles. Nearby, Des Plaines Public Schools and Central School serve the community. Dining options include the well-known Greek American Restaurant. Transit access is available with the Metra nearby, making travel simple. This location combines residential comfort with urban convenience, perfect for various lifestyles.

1477 E Thacker St Key Stats Last 12 months

Avg. Listed Price$307,450($255/Sqft.)

Avg. Sale Price$303,950($250/Sqft.)
Year over year list priceDown Arrow2.39%

Year over year sale priceDown Arrow 3.23%
Total Listings2 Listed

Total sold2 Sold
Average Days on Market32 days

Average HOA fees per sqft$5 /monthly
Next

Key Stats

Year over year list priceDown Arrow2.39%

Year over year sale priceDown Arrow3.23%
Total Listings2 Listed

Total sold2 Sold
Average Days on Market32 days

Average HOA fees per sqft$5 /monthly

Glen Gardens Estate Availability & Demand

Unit Availability

-
High availability buildings list units frequently.

Unit Availability helps to understand how often units in a particular building are listed for sale as compared with the neighborhood average. Units are rarely listed in buildings with low availability.

Unit Demand

-
Units in high-demand buildings sell quicker.

Unit Demand is a measure of quickly units in a particular building sell as compared with other buildings in the neighborhood. Units in high-demand buildings sell more quickly.

For Sale 0 For Sale

1477 E Thacker St Sold Listings

UnitSize (sqft)BedsBathsDays On MarketDateStatusPrice
Unit 202202135122202025-07-17
MLS#: 12404025
Closed$305,000
Unit 20820811132262025-06-27
MLS#: 12367561
Closed$302,900
Unit 310310100012452025-04-23
MLS#: 12306348
Closed$229,900
Unit 404404134622912024-11-27
MLS#: 12146749
Closed$315,000
Unit 202
202

2 Beds

2 Baths

1351 sqft


DateStatusPrice
2025-07-17Closed$305,000
MLS#: 12404025
Days On Market20
Unit 208
208

2 Beds

2 Baths

1113 sqft


DateStatusPrice
2025-06-27Closed$302,900
MLS#: 12367561
Days On Market6
Unit 310
310

1 Beds

2 Baths

1000 sqft


DateStatusPrice
2025-04-23Closed$229,900
MLS#: 12306348
Days On Market45
Unit 404
404

2 Beds

2 Baths

1346 sqft


DateStatusPrice
2024-11-27Closed$315,000
MLS#: 12146749
Days On Market91
View Complete Unit Listing HistorySource By: MRED

Amenities

This condo building offers some great amenities to enhance your living experience. Walk along the beautifully designed sidewalks. Safety is a priority with bright street lights guiding your way. Need to reach the upper floors? The building features an elevator for easy access. Plus, there's a service elevator for moving larger items. The intercom system keeps communication smooth and straightforward, making your day-to-day living as convenient as possible.

Next

Amenities Description

This condo building offers some great amenities to enhance your living experience. Walk along the beautifully designed sidewalks. Safety is a priority with bright street lights guiding your way. Need to reach the upper floors? The building features an elevator for easy access. Plus, there's a service elevator for moving larger items. The intercom system keeps communication smooth and straightforward, making your day-to-day living as convenient as possible.

Parking
Parking
Locker
Locker
Concierge
Concierge
Elevator(s)
Elevator(s)
Check Icon
Central AC
Central AC
Pool
Pool
Fitness Center
Fitness Center
-
Visitors Parking
Visitors Parking
Next

Amenities

Elevator(s)

Elevator(s)

Security Door Lock(s)

Security Door Lock(s)

Storage

Storage

Service Elevator(s)

Service Elevator(s)

Balcony

Balcony

Policies

The policies in this building help maintain a peaceful community. There is a number limit for occupants, ensuring comfort for all residents. If you are a cat owner, you’ll be pleased to know that cats are welcome here. However, please note that other pets are not allowed. Overall, the policies create a warm and respectful environment for everyone living in the building. Enjoy your new condo and all that it has to offer!

Next

Amenities Description

The policies in this building help maintain a peaceful community. There is a number limit for occupants, ensuring comfort for all residents. If you are a cat owner, you’ll be pleased to know that cats are welcome here. However, please note that other pets are not allowed. Overall, the policies create a warm and respectful environment for everyone living in the building. Enjoy your new condo and all that it has to offer!

Pet Allowed
Pet Allowed
BBQ Permitted
BBQ Permitted
Sublet Allowed
Sublet Allowed
Short-term Rental Allowed

Compare with Buildings in the Neighbourhood (Last 12 Months)

Compare building's average price/sq. ft. and HOA fees/sq. ft. to buildings nearby

Building NameAvg price per square footAVG HOA FEE per square foot (Monthly)
1477 E Thacker St$250/sqft.$5 /sqft.
1477 Thacker Ave$241/sqft.$5 /sqft.
Insignia$233/sqft.$4 /sqft.
835 Pearson St$196/sqft.$3 /sqft.
Pearson$193/sqft.$3 /sqft.
Ashland$171/sqft.$4 /sqft.

Nearby Schools

Central Elementary School

A-
Public|Grades KG–5
1526 E Thacker St|0.06 miles away

Plato Academy

--
Private|Grades PK–8
733 Lee St Ste 200|0.16 miles away

Science & Arts Academy

--
Private|Grades PK–8
1825 Miner St|0.44 miles away

North Elementary School

B
Public|Grades KG–5
1789 Rand Rd|0.57 miles away

Willows Academy

--
Private|Grades 6–12
1015 Rose Ave|0.59 miles away

Algonquin Middle School

A-
Public|Grades 6–8
767 E Algonquin Rd|1.07 miles away
Next

Schools

arrow rightWhat to know about schoolsarrow right
Next

Description

Central Elementary School

A-
Public|Grades KG–5
1526 E Thacker St|Less than 1 Mile Away

Plato Academy

--
Private|Grades PK–8
733 Lee St Ste 200|Less than 1 Mile Away

Science & Arts Academy

--
Private|Grades PK–8
1825 Miner St|Less than 1 Mile Away

North Elementary School

B
Public|Grades KG–5
1789 Rand Rd|Less than 1 Mile Away

Willows Academy

--
Private|Grades 6–12
1015 Rose Ave|Less than 1 Mile Away

Algonquin Middle School

A-
Public|Grades 6–8
767 E Algonquin Rd|1.07 Miles Away

Guardian Angel Orthodox Day School

--
Private|Grades PK–8
2350 E Dempster St|1.08 Miles Away

Forest Elementary School

A
Public|Grades PK–5
1375 S 5th Ave|1.14 Miles Away

South Elementary School

A
Public|Grades KG–5
1535 Everett Ave|1.18 Miles Away

Iccd Academy

--
Private|Grades PK–5
480 Potter Rd|1.47 Miles Away

Plainfield Elementary School

A
Public|Grades KG–5
1850 Plainfield Dr|1.48 Miles Away

Maine East High School

A-
Public|Grades 9–12
2601 Dempster St|1.50 Miles Away

Maine West High School

B+
Public|Grades 9–12
1755 S Wolf Rd|1.51 Miles Away

Cumberland Elementary School

B+
Public|Grades KG–5
700 E Golf Rd|1.57 Miles Away

Terrace School-D/Hh Early Childhood Program

--
Public|Grades –
735 S Westgate Rd,...|1.59 Miles Away

Terrace Elementary School

B+
Public|Grades KG–5
735 S Westgate Rd|1.59 Miles Away

Franklin Elementary School

A
Public|Grades KG–5
2401 Manor Ln|1.59 Miles Away

Chippewa Middle School

B-
Public|Grades 6–8
123 N 8th Ave|1.63 Miles Away

Iroquois Community School

B+
Public|Grades KG–8
1836 E Touhy Ave|1.89 Miles Away

Jeanine Schultz Memorial School

--
Private|Grades KG–12
2101 Oakton St|1.96 Miles Away

Transit

1755 S Wolf Rd

1.62 miles away|32 min walk

2025 Miner St

0.64 miles away|13 min walk

24 S River Rd

1.05 miles away|21 min walk

506 Thacker St

1.25 miles away|24 min walk

515 Thacker St

1.28 miles away|25 min walk

815 Oakton St

1.25 miles away|24 min walk
Next

Transit

arrow rightWhat to know about transitarrow right
Next

Description

1755 S Wolf Rd

1.62 miles away|32 min walk

2025 Miner St

0.64 miles away|13 min walk

24 S River Rd

1.05 miles away|21 min walk

506 Thacker St

1.25 miles away|24 min walk

515 Thacker St

1.28 miles away|25 min walk

815 Oakton St

1.25 miles away|24 min walk

900 Northwest Hwy

1.08 miles away|21 min walk

Ballard Rd & Lincoln Dr/Rancho Ln

1.61 miles away|31 min walk

Ballard Rd & Rancho Ln

1.6 miles away|31 min walk

Broadway St & Northwest Hwy

1.52 miles away|30 min walk

Busse Hwy & Apple Creek Ln

0.78 miles away|15 min walk

Busse Hwy & Bouterse St

1.93 miles away|38 min walk

Busse Hwy & Crabtree Ln

0.79 miles away|16 min walk

Busse Hwy & Elliot Ave

1.33 miles away|26 min walk

Busse Hwy & Glenview Ave

1.38 miles away|27 min walk

Busse Hwy & Good Ave

1.41 miles away|28 min walk

Busse Hwy & Hoffman Ave

1.49 miles away|29 min walk

Busse Hwy & Lundergan Ave

1.26 miles away|25 min walk

Busse Hwy & Mason Ln

0.55 miles away|11 min walk

Busse Hwy & Oakton St

1.82 miles away|35 min walk

Busse Hwy & Oakton St/Parkwood Ave

1.76 miles away|34 min walk

Busse Hwy & Parkview Ln

0.58 miles away|12 min walk

Busse Hwy & Potter Rd

1.56 miles away|30 min walk

Busse Hwy & Tyrell Ave

1.66 miles away|32 min walk

Busse/Oakton

1.84 miles away|36 min walk

Center St & Algonquin Rd

0.42 miles away|9 min walk

Center St & Forest Ave

0.66 miles away|13 min walk

Center St & Oakton St

0.89 miles away|18 min walk

Center St & Thacker St

0.15 miles away|3 min walk

Center St & Walnut Ave

0.25 miles away|5 min walk

Cumberland

1.67 miles away|33 min walk

Cumberland Metra (484 Northwest Hwy)

1.67 miles away|32 min walk

Cumberland Metra (485 Northwest Hwy)

1.68 miles away|33 min walk

Dee Rd & Church St

1.78 miles away|35 min walk

Dee Rd & Emerson St

1.88 miles away|37 min walk

Dee Rd & Mary Jane Ln

1.96 miles away|38 min walk

Dee Rd & Milton Ave

2 miles away|39 min walk

Dee Rd & Noel St

1.99 miles away|39 min walk

Dee Rd & Virginia St

1.91 miles away|37 min walk

Dee Rd & West Oaks Ave

1.83 miles away|36 min walk

Dee Road

1.83 miles away|36 min walk

Dee Station

1.64 miles away|32 min walk

Dempster St & Carleah St (Maine East H.S.)

1.52 miles away|30 min walk

Dempster St & Luther Ln

1.91 miles away|37 min walk

Dempster St & Lyman Ave

1.17 miles away|23 min walk

Dempster St & Potter Rd

1.39 miles away|27 min walk

Des Plaines

0.26 miles away|5 min walk

Des Plaines Metra Station

0.26 miles away|5 min walk

Ellinwood Ave & River Rd

0.23 miles away|5 min walk

Golf/Eighth

1.61 miles away|31 min walk

The Neighbourhood: 1477 E Thacker St

Similar Buildings Nearby

Add to favoritesAdd to favorites (hover)
9128 W Terrace Dr
9128 Terrace Dr, Niles, IL
Click to see listings
Add to favoritesAdd to favorites (hover)
9701 N Dee Rd
9701 N Dee Rd, Niles, IL
Click to see listings
Add to favoritesAdd to favorites (hover)
Terrace Square Condominiums
9701 N Dee Road, Niles, IL
Click to see listings
Add to favoritesAdd to favorites (hover)
Terrace Square Condominiums
9128 W Terrace Drive, Niles, IL
Click to see listings
Add to favoritesAdd to favorites (hover)
9128 W Terrace Dr
9128 Terrace Dr, Niles, IL
Click to see listings
Add to favoritesAdd to favorites (hover)
9701 N Dee Rd
9701 N Dee Rd, Niles, IL
Click to see listings
Add to favoritesAdd to favorites (hover)
Terrace Square Condominiums
9701 N Dee Road, Niles, IL
Click to see listings

1477 E Thacker St Demographics

This neighborhood indicates a good mix of people which makes it a good place for families. About 17.94% are children aged 0–14, 13.02% are young adults between 15–29, 22.89% are adults aged 30–44, 19.09% are in the 45–59 range and 27.05% are seniors aged 60 and above. Commuting options are also varying where 81.28% of residents relying on driving, while others prefer public transit around 7%, walking around 1.69%, biking around 0.01%, allowing residents to choose travel modes that best fit their daily routines. Most homes in the area are with 72.77% of units owner occupied and 27.23% are rented. The neighborhood offers different household types. About 22.79% are single family homes and 6.79% are multi family units. Around 39.39% are single-person households, while 60.61% are multi person households. This mix works well for families, roommates, and individuals. Education levels in the neighborhood vary widely where 28.72% of residents have bachelor’s degrees. Around 19.49% have high school or college education. Another 8.72% hold diplomas while 14.91% have completed postgraduate studies. The remaining are 28.17% with other types of qualifications.

Next

Demographics Description

This neighborhood indicates a good mix of people which makes it a good place for families. About 17.94% are children aged 0–14, 13.02% are young adults between 15–29, 22.89% are adults aged 30–44, 19.09% are in the 45–59 range and 27.05% are seniors aged 60 and above. Commuting options are also varying where 81.28% of residents relying on driving, while others prefer public transit around 7%, walking around 1.69%, biking around 0.01%, allowing residents to choose travel modes that best fit their daily routines. Most homes in the area are with 72.77% of units owner occupied and 27.23% are rented. The neighborhood offers different household types. About 22.79% are single family homes and 6.79% are multi family units. Around 39.39% are single-person households, while 60.61% are multi person households. This mix works well for families, roommates, and individuals. Education levels in the neighborhood vary widely where 28.72% of residents have bachelor’s degrees. Around 19.49% have high school or college education. Another 8.72% hold diplomas while 14.91% have completed postgraduate studies. The remaining are 28.17% with other types of qualifications.

Age Demographics

17.94% (0 - 14 years old)

13.02% (15 - 29 years old)

22.89% (30 - 44 years old)

19.09% (45 - 59 years old)

27.05% (60+ years old)

Commute

7%

Transit

1.69%

Walk

81.28%

Drive

0.01%

Bike

Housing Ownership

72.77%

Owner Occupied

27.23%

Rental Units

Household Types

22.79%

Single Family

6.79%

Multi Family

39.39%

Single Person

60.61%

Multi Person

Education

Bachelors Degree28.72%
High School College19.49%
Diploma8.72%
Post Graduate14.91%
Others28.17%
Next

Education

Diploma8.72%
Post Graduate14.91%
Others28.17%
Get the HelloCondo Newsletter
Real-estate tips, insights, and market reports in your inbox.
Newsletter
  1. Home
  2. /Des Plaines, IL
  3. /
    1477 E Thacker St
Nearby Cities
Palos Park
Buildings
1436 E Thacker St
1441 E Thacker St
1454 Ashland Ave
1477 Thacker Ave
1491 Ashland Ave
1525 E Thacker St
1525 E Thacker Street
1551 Ashland Ave
1551 Ashland Avenue
825 Center St
825 Pearson St
835 Pearson St
Ashland
Cora Court
Diplomat Of Des Plaines
Insignia
Pearson
Pearson House
Pearson Point
Prairie House
Neighborhoods
BlackhawkEdison ParkEmerald Lawns
Evergreen TerraceGalewoodGarfield ParkGarnseyJackson ParkLincoln ParkLittle Italy / University VillageMontclareNowell ParkPullmanRogers ParkRondoutSouth DeeringSouth FarnsworthSt. JohnWest ElsdonWicker Park
ZIP Codes
600226006260082
6009860102601036019060401604226048260523605256054360559605616060860610606136064260647
Community
12 Oaks at Northbrook12 Oaks Condominiums at Elk Grove3806-10 Ruby Street Condominiums
3818-3822 Ruby Street Condominiums386 Alles Street5139 - 5143 North East River Condominiums5147 - 5151 North East River Condominiums5155 - 5159 North East River Condominiums5337 - 5353 North Delphia Avenue Condominiums5949 - 5951 North Odell CondominiumsAlexandra CondominiumsAlvords GlenviewAmmer RidgeAmmer RoadAncient TreeAnn Murphy EstatesArbors of Morton GroveArlingdaleArlington GlenArlington Heights Gardens
HelloCondo Logo
HelloCondo Logo
HelloCondo Is The #1 Condo Search Platform And Real Estate Recommendation Engine. Search, Find And Buy The Perfect Condo And Get Matched With The Best Agents. Finding A Condo Has Never Been So Easy.

HelloCondo is a division of HelloCasa, LLC

FacebookIconInstagramIconXIconRedditIcon

HelloCondo

Find A RealtorTerms of UsePrivacy PolicyCalifornia Privacy NoticeAccessibility PolicyCCPA Notice on CollectionDMCABrowseNYS Standard Operating ProcedureNYS Fair Housing Notice

Contact

LocationIcon
300 Galleria Pkwy SE, Suite 1500,
Atlanta, GA 30339
PhoneICon
(855) 625-0319
EmailIConhello@hellocondo.com
Contact Us

For Sale

Condos for saleTownhomes for sale
AgentIcon
LocationIcon

Berkshire Hathaway Starck Real Estate

Paul Ambrogio

Serving Chicago and all of Northern IL

13300 IL RT 47

Huntley, Illinois 60142

PhoneICon(224) 268-9139
EmailIConpaul@illinoispropertysearch.com
© HelloCondo 2026. All Rights Reserved.