8500 E Jefferson Ave sits in Denver, near the intersection of East Iliff Avenue and South Monaco Parkway. This low-rise condo building was built in 1997. It features 35 units that range from 670 to 1,156 square feet. Prospective buyers can find 1 and 2-bedroom options available.
The average price for the available units is $307,929, with a price range from $399,900 to $400,000. The lowest sold price in the last 12 months was around $260,000. Buyers should note that average days on market is 104. The average price per square foot is $311.
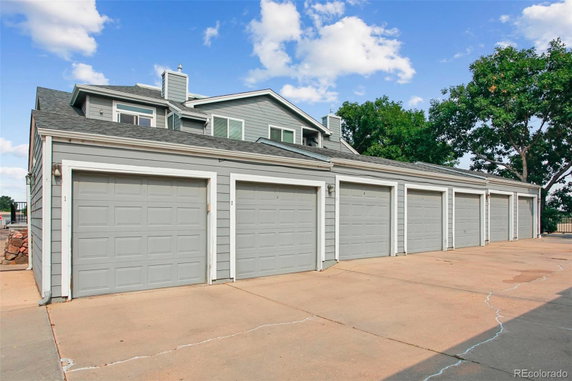
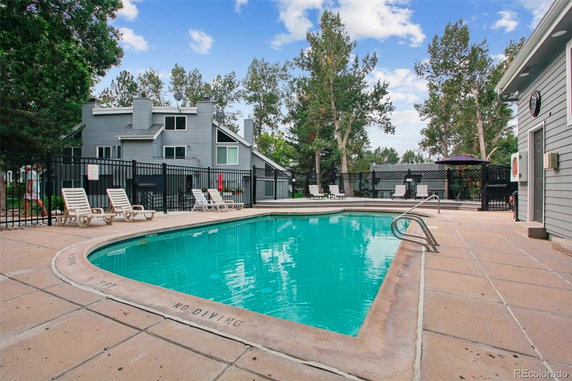
The building offers several amenities. Residents enjoy a swimming pool, spa/hot tub, and a clubhouse. There are also walking paths, a garden area, and beautiful landscapes. Nearby is Cherry Creek, adding a scenic water body. The area has secured parking options, including detached garages and covered carports.
Residents benefit from many local dining options like Pho Bom and Citron Bistro. Circle K serves as a nearby grocery option. This location provides easy access to major highways like I-225 and I-25. Transit stations are close, making public transportation accessible to all.
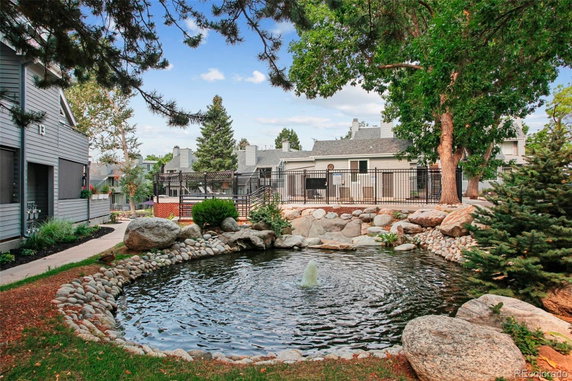
The architectural traits stand out in this building. Units have vaulted ceilings and open floor plans. Large windows provide abundant natural light and scenic views of the mountains and the serene pond. Luxury vinyl plank flooring or hardwood enhances comfortable layouts. This building combines well-maintained community features with picturesque surroundings and active management.
8500 E Jefferson Ave sits in Denver, near the intersection of East Iliff Avenue and South Monaco Parkway. This low-rise condo building was built in 1997. It features 35 units that range from 670 to 1,156 square feet. Prospective buyers can find 1 and 2-bedroom options available.
The average price for the available units is $307,929, with a price range from $399,900 to $400,000. The lowest sold price in the last 12 months was around $260,000. Buyers should note that average days on market is 104. The average price per square foot is $311.
The building offers several amenities. Residents enjoy a swimming pool, spa/hot tub, and a clubhouse. There are also walking paths, a garden area, and beautiful landscapes. Nearby is Cherry Creek, adding a scenic water body. The area has secured parking options, including detached garages and covered carports.
Residents benefit from many local dining options like Pho Bom and Citron Bistro. Circle K serves as a nearby grocery option. This location provides easy access to major highways like I-225 and I-25. Transit stations are close, making public transportation accessible to all.
The architectural traits stand out in this building. Units have vaulted ceilings and open floor plans. Large windows provide abundant natural light and scenic views of the mountains and the serene pond. Luxury vinyl plank flooring or hardwood enhances comfortable layouts. This building combines well-maintained community features with picturesque surroundings and active management.
Description
8500 E Jefferson Ave sits in Denver, near the intersection of East Iliff Avenue and South Monaco Parkway. This low-rise condo building was built in 1997. It features 35 units that range from 670 to 1,156 square feet. Prospective buyers can find 1 and 2-bedroom options available.
The average price for the available units is $307,929, with a price range from $399,900 to $400,000. The lowest sold price in the last 12 months was around $260,000. Buyers should note that average days on market is 104. The average price per square foot is $311.
The building offers several amenities. Residents enjoy a swimming pool, spa/hot tub, and a clubhouse. There are also walking paths, a garden area, and beautiful landscapes. Nearby is Cherry Creek, adding a scenic water body. The area has secured parking options, including detached garages and covered carports.
Residents benefit from many local dining options like Pho Bom and Citron Bistro. Circle K serves as a nearby grocery option. This location provides easy access to major highways like I-225 and I-25. Transit stations are close, making public transportation accessible to all.
The architectural traits stand out in this building. Units have vaulted ceilings and open floor plans. Large windows provide abundant natural light and scenic views of the mountains and the serene pond. Luxury vinyl plank flooring or hardwood enhances comfortable layouts. This building combines well-maintained community features with picturesque surroundings and active management.
8500 E Jefferson Ave Key Stats Last 12 months
Avg. Listed Price$303,557($308/Sqft.)
Avg. Sale Price$307,929($311/Sqft.)
Year over year list price2.03%
Year over year sale price2.39%
Total Listings16 Listed
Total sold14 Sold
Average Days on Market104 days
Average HOA fees per sqft$4 /monthly
Key Stats
Year over year list price2.03%
Year over year sale price2.39%
Total Listings16 Listed
Total sold14 Sold
Average Days on Market104 days
Average HOA fees per sqft$4 /monthly
Glen Gardens Estate Availability & Demand
Unit Availability
-
High availability buildings list units frequently.
Unit Availability helps to understand how often units in a particular building are listed for sale as compared with the neighborhood average. Units are rarely listed in buildings with low availability.
Unit Demand
-
Units in high-demand buildings sell quicker.
Unit Demand is a measure of quickly units in a particular building sell as compared with other buildings in the neighborhood. Units in high-demand buildings sell more quickly.
This condo building offers a wealth of amenities for residents. Imagine starting your day with a refreshing swim in the pool or unwinding in the spa and hot tub. Enjoy the beautiful garden area and ponds, perfect for a peaceful stroll. If you love spending time outdoors, the nearby trails and parks are great for walking or biking. For social gatherings or relaxing with friends, the clubhouse is the ideal spot. On-site management is available to assist with your needs, ensuring a smooth living experience.
Amenities Description
This condo building offers a wealth of amenities for residents. Imagine starting your day with a refreshing swim in the pool or unwinding in the spa and hot tub. Enjoy the beautiful garden area and ponds, perfect for a peaceful stroll. If you love spending time outdoors, the nearby trails and parks are great for walking or biking. For social gatherings or relaxing with friends, the clubhouse is the ideal spot. On-site management is available to assist with your needs, ensuring a smooth living experience.
Parking
Locker
Concierge
Elevator(s)
Central AC
Pool
Fitness Center
-
Visitors Parking
Amenities
Barbecue
Pool
Spa/Hot Tub
Clubhouse
Storage
Balcony
Smoke Detector(s)
Policies
Living in this building means enjoying a friendly environment. There are some policies to keep in mind, including a limit on the number of occupants. However, if you have pets, you will be pleased to know that both cats and dogs are welcome. This makes the condo a great option for animal lovers. Just be sure to follow any necessary guidelines regarding pet ownership. Overall, this building offers a comfortable and accommodating lifestyle for all residents.
Amenities Description
Living in this building means enjoying a friendly environment. There are some policies to keep in mind, including a limit on the number of occupants. However, if you have pets, you will be pleased to know that both cats and dogs are welcome. This makes the condo a great option for animal lovers. Just be sure to follow any necessary guidelines regarding pet ownership. Overall, this building offers a comfortable and accommodating lifestyle for all residents.
Pet Allowed
BBQ Permitted
Sublet Allowed
Short-term Rental Allowed
Compare with Buildings in the Neighbourhood (Last 12 Months)
Compare building's average price/sq. ft. and HOA fees/sq. ft. to buildings nearby
This neighborhood indicates a good mix of people which makes it a good place for families. About 17.06% are children aged 0–14, 19.85% are young adults between 15–29, 25.73% are adults aged 30–44, 17.66% are in the 45–59 range and 19.69% are seniors aged 60 and above.
Commuting options are also varying where 78.2% of residents relying on driving, while others prefer public transit around 5.18%, walking around 1.39%, biking around 0.27%, allowing residents to choose travel modes that best fit their daily routines.
Most homes in the area are with 51.95% of units are rented and 48.05% are owner occupied.
The neighborhood offers different household types. About 21.99% are single family homes and 4.58% are multi family units. Around 41.16% are single-person households, while 58.84% are multi person households. This mix works well for families, roommates, and individuals.
Education levels in the neighborhood vary widely where 34.63% of residents have bachelor’s degrees. Around 16.13% have high school or college education. Another 7.73% hold diplomas while 20.02% have completed postgraduate studies. The remaining are 21.49% with other types of qualifications.
Demographics Description
This neighborhood indicates a good mix of people which makes it a good place for families. About 17.06% are children aged 0–14, 19.85% are young adults between 15–29, 25.73% are adults aged 30–44, 17.66% are in the 45–59 range and 19.69% are seniors aged 60 and above.
Commuting options are also varying where 78.2% of residents relying on driving, while others prefer public transit around 5.18%, walking around 1.39%, biking around 0.27%, allowing residents to choose travel modes that best fit their daily routines.
Most homes in the area are with 51.95% of units are rented and 48.05% are owner occupied.
The neighborhood offers different household types. About 21.99% are single family homes and 4.58% are multi family units. Around 41.16% are single-person households, while 58.84% are multi person households. This mix works well for families, roommates, and individuals.
Education levels in the neighborhood vary widely where 34.63% of residents have bachelor’s degrees. Around 16.13% have high school or college education. Another 7.73% hold diplomas while 20.02% have completed postgraduate studies. The remaining are 21.49% with other types of qualifications.
Age Demographics
17.06%(0 - 14 years old)
19.85%(15 - 29 years old)
25.73%(30 - 44 years old)
17.66%(45 - 59 years old)
19.69%(60+ years old)
Commute
5.18%
Transit
1.39%
Walk
78.2%
Drive
0.27%
Bike
Housing Ownership
48.05%
Owner Occupied
51.95%
Rental Units
Household Types
21.99%
Single Family
4.58%
Multi Family
41.16%
Single Person
58.84%
Multi Person
Education
Bachelors Degree34.63%
High School College16.13%
Diploma7.73%
Post Graduate20.02%
Others21.49%
Education
Diploma7.73%
Post Graduate20.02%
Others21.49%
Get the HelloCondo Newsletter
Real-estate tips, insights, and market reports in your inbox.
Nearby Cities
Neighborhoods
ZIP Codes
Community
HelloCondo Is The #1 Condo Search Platform And Real Estate Recommendation Engine. Search, Find And Buy The Perfect Condo And Get Matched With The Best Agents. Finding A Condo Has Never Been So Easy.