Penterra Plaza sits at 8100 E Union Ave in the Denver Tech Center. This building is part of a thriving neighborhood, close to the intersection of East Hampden Avenue and South Yosemite Street. Cherry Creek runs nearby, adding a lovely water feature to the area. The building originally opened in 2001, featuring low-rise architecture with no more than 43 condo units.
Unit sizes range from 532 to 2,856 square feet, with both 1 and 2-bedroom options available. Prices for these condos range from approximately $1,242,551 to $1,399,000. Recently, the average closed price for the units was around $611,076, translating to about $372 per square foot. The lowest sold price in the past year was close to $200,000. Units typically spend an average of 137 days on the market.
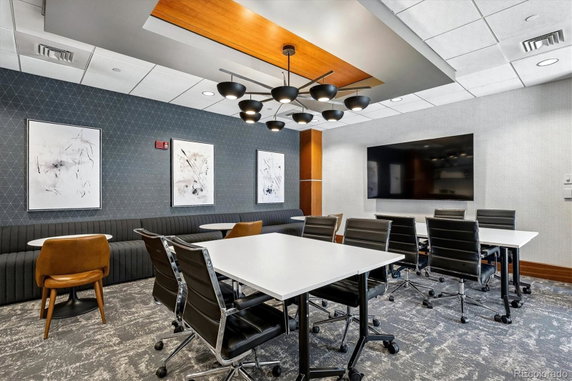
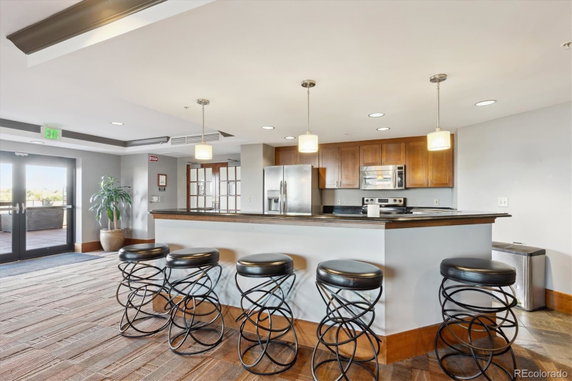
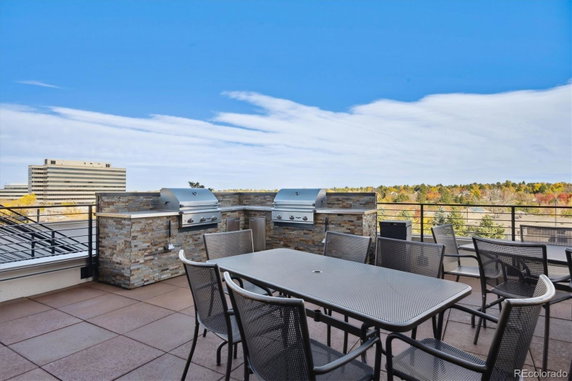
The building includes several amenities for residents. There is a fitness center with modern equipment, a business center for remote work, and a community room perfect for gatherings. A 24/7 concierge service provides added security and assistance. The outdoor terrace allows for socializing and relaxation, featuring BBQ grills and fire pits.
Parking is underground and secured, with options for electric vehicle charging stations. Private storage units are also available for residents. Common areas, including the lobby, have a recently updated, elegant design.
The views from Penterra Plaza are impressive, with sights of the mountains and city from most units. Large windows allow natural light to fill the space, contributing to an inviting atmosphere. Nearby, residents have access to parks, shopping, and several restaurants like McCormick & Schmick's and Potbelly Sandwich Works.
Penterra Plaza sits at 8100 E Union Ave in the Denver Tech Center. This building is part of a thriving neighborhood, close to the intersection of East Hampden Avenue and South Yosemite Street. Cherry Creek runs nearby, adding a lovely water feature to the area. The building originally opened in 2001, featuring low-rise architecture with no more than 43 condo units.
Unit sizes range from 532 to 2,856 square feet, with both 1 and 2-bedroom options available. Prices for these condos range from approximately $1,242,551 to $1,399,000. Recently, the average closed price for the units was around $611,076, translating to about $372 per square foot. The lowest sold price in the past year was close to $200,000. Units typically spend an average of 137 days on the market.
The building includes several amenities for residents. There is a fitness center with modern equipment, a business center for remote work, and a community room perfect for gatherings. A 24/7 concierge service provides added security and assistance. The outdoor terrace allows for socializing and relaxation, featuring BBQ grills and fire pits.
Parking is underground and secured, with options for electric vehicle charging stations. Private storage units are also available for residents. Common areas, including the lobby, have a recently updated, elegant design.
The views from Penterra Plaza are impressive, with sights of the mountains and city from most units. Large windows allow natural light to fill the space, contributing to an inviting atmosphere. Nearby, residents have access to parks, shopping, and several restaurants like McCormick & Schmick's and Potbelly Sandwich Works.
Description
Penterra Plaza sits at 8100 E Union Ave in the Denver Tech Center. This building is part of a thriving neighborhood, close to the intersection of East Hampden Avenue and South Yosemite Street. Cherry Creek runs nearby, adding a lovely water feature to the area. The building originally opened in 2001, featuring low-rise architecture with no more than 43 condo units.
Unit sizes range from 532 to 2,856 square feet, with both 1 and 2-bedroom options available. Prices for these condos range from approximately $1,242,551 to $1,399,000. Recently, the average closed price for the units was around $611,076, translating to about $372 per square foot. The lowest sold price in the past year was close to $200,000. Units typically spend an average of 137 days on the market.
The building includes several amenities for residents. There is a fitness center with modern equipment, a business center for remote work, and a community room perfect for gatherings. A 24/7 concierge service provides added security and assistance. The outdoor terrace allows for socializing and relaxation, featuring BBQ grills and fire pits.
Parking is underground and secured, with options for electric vehicle charging stations. Private storage units are also available for residents. Common areas, including the lobby, have a recently updated, elegant design.
The views from Penterra Plaza are impressive, with sights of the mountains and city from most units. Large windows allow natural light to fill the space, contributing to an inviting atmosphere. Nearby, residents have access to parks, shopping, and several restaurants like McCormick & Schmick's and Potbelly Sandwich Works.
8100 E Union Ave Key Stats Last 12 months
Avg. Listed Price$702,958($429/Sqft.)
Avg. Sale Price$611,076($372/Sqft.)
Year over year list price4.12%
Year over year sale price6.68%
Total Listings14 Listed
Total sold14 Sold
Average Days on Market137 days
Average HOA fees per sqft$4 /monthly
Key Stats
Year over year list price4.12%
Year over year sale price6.68%
Total Listings14 Listed
Total sold14 Sold
Average Days on Market137 days
Average HOA fees per sqft$4 /monthly
Glen Gardens Estate Availability & Demand
Unit Availability
-
High availability buildings list units frequently.
Unit Availability helps to understand how often units in a particular building are listed for sale as compared with the neighborhood average. Units are rarely listed in buildings with low availability.
Unit Demand
-
Units in high-demand buildings sell quicker.
Unit Demand is a measure of quickly units in a particular building sell as compared with other buildings in the neighborhood. Units in high-demand buildings sell more quickly.
This condo building offers great amenities that enhance your lifestyle. Stay fit at the fully equipped fitness center. For relaxation, enjoy the serene garden area or visit the nearby park. If you need to catch up on work, head to the modern business center. There’s also a welcoming clubhouse where you can socialize with neighbors or host gatherings. Never worry about parking, as you've got convenient parking options available. Need assistance? The concierge and front desk staff are there to help. With on-site management, any concerns you have will be addressed quickly. Plus, you can easily explore the city with the bike share program right at your doorstep.
Amenities Description
This condo building offers great amenities that enhance your lifestyle. Stay fit at the fully equipped fitness center. For relaxation, enjoy the serene garden area or visit the nearby park. If you need to catch up on work, head to the modern business center. There’s also a welcoming clubhouse where you can socialize with neighbors or host gatherings. Never worry about parking, as you've got convenient parking options available. Need assistance? The concierge and front desk staff are there to help. With on-site management, any concerns you have will be addressed quickly. Plus, you can easily explore the city with the bike share program right at your doorstep.
Parking
Locker
Concierge
Elevator(s)
Central AC
Pool
Fitness Center
-
Visitors Parking
Amenities
Elevator(s)
Barbecue
Bike Storage
Security
Security System
Security Guard
Clubhouse
Business Center
Storage
Balcony
Smoke Detector(s)
Fire Pit
Policies
Living here is comfortable with friendly building policies. The rules promote a welcoming environment while ensuring everyone enjoys their home. There is a number limit for occupants, which helps keep the community cozy. If you have a cat or dog, you’re in luck—both are allowed! Just make sure your furry friends meet the size limit. Preparing for life in this condo means understanding these helpful guidelines, making your new journey easy and enjoyable. Whether you’re a pet lover or planning to entertain friends, this building checks all the boxes for a fantastic living experience.
Amenities Description
Living here is comfortable with friendly building policies. The rules promote a welcoming environment while ensuring everyone enjoys their home. There is a number limit for occupants, which helps keep the community cozy. If you have a cat or dog, you’re in luck—both are allowed! Just make sure your furry friends meet the size limit. Preparing for life in this condo means understanding these helpful guidelines, making your new journey easy and enjoyable. Whether you’re a pet lover or planning to entertain friends, this building checks all the boxes for a fantastic living experience.
Pet Allowed
BBQ Permitted
Sublet Allowed
Short-term Rental Allowed
Compare with Buildings in the Neighbourhood (Last 12 Months)
Compare building's average price/sq. ft. and HOA fees/sq. ft. to buildings nearby
This neighborhood indicates a good mix of people which makes it a good place for families. About 10.88% are children aged 0–14, 28.63% are young adults between 15–29, 25.08% are adults aged 30–44, 16.77% are in the 45–59 range and 18.64% are seniors aged 60 and above.
Commuting options are also varying where 72.85% of residents relying on driving, while others prefer public transit around 4.59%, walking around 3.1%, biking around 0.4%, allowing residents to choose travel modes that best fit their daily routines.
Most homes in the area are with 70.47% of units are rented and 29.53% are owner occupied.
The neighborhood offers different household types. About 15.14% are single family homes and 1.98% are multi family units. Around 47.28% are single-person households, while 52.72% are multi person households. This mix works well for families, roommates, and individuals.
Education levels in the neighborhood vary widely where 41.46% of residents have bachelor’s degrees. Around 13.82% have high school or college education. Another 5.66% hold diplomas while 22.53% have completed postgraduate studies. The remaining are 16.53% with other types of qualifications.
Demographics Description
This neighborhood indicates a good mix of people which makes it a good place for families. About 10.88% are children aged 0–14, 28.63% are young adults between 15–29, 25.08% are adults aged 30–44, 16.77% are in the 45–59 range and 18.64% are seniors aged 60 and above.
Commuting options are also varying where 72.85% of residents relying on driving, while others prefer public transit around 4.59%, walking around 3.1%, biking around 0.4%, allowing residents to choose travel modes that best fit their daily routines.
Most homes in the area are with 70.47% of units are rented and 29.53% are owner occupied.
The neighborhood offers different household types. About 15.14% are single family homes and 1.98% are multi family units. Around 47.28% are single-person households, while 52.72% are multi person households. This mix works well for families, roommates, and individuals.
Education levels in the neighborhood vary widely where 41.46% of residents have bachelor’s degrees. Around 13.82% have high school or college education. Another 5.66% hold diplomas while 22.53% have completed postgraduate studies. The remaining are 16.53% with other types of qualifications.
Age Demographics
10.88%(0 - 14 years old)
28.63%(15 - 29 years old)
25.08%(30 - 44 years old)
16.77%(45 - 59 years old)
18.64%(60+ years old)
Commute
4.59%
Transit
3.1%
Walk
72.85%
Drive
0.4%
Bike
Housing Ownership
29.53%
Owner Occupied
70.47%
Rental Units
Household Types
15.14%
Single Family
1.98%
Multi Family
47.28%
Single Person
52.72%
Multi Person
Education
Bachelors Degree41.46%
High School College13.82%
Diploma5.66%
Post Graduate22.53%
Others16.53%
Education
Diploma5.66%
Post Graduate22.53%
Others16.53%
Get the HelloCondo Newsletter
Real-estate tips, insights, and market reports in your inbox.
Nearby Cities
Neighborhoods
ZIP Codes
Community
HelloCondo Is The #1 Condo Search Platform And Real Estate Recommendation Engine. Search, Find And Buy The Perfect Condo And Get Matched With The Best Agents. Finding A Condo Has Never Been So Easy.