HelloCondo
Find A RealtorTerms of UsePrivacy PolicyCalifornia Privacy NoticeAccessibility PolicyCCPA Notice on CollectionDMCABrowseBlogsNYS Standard Operating ProcedureNYS Fair Housing NoticeContact
Atlanta, GA 30339
2575 S Syracuse Way, Denver, CO, 80231
UNIT SIZE RANGE
624-1,218 sqft
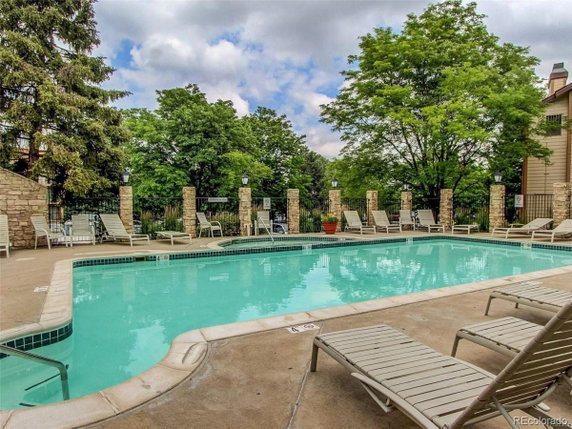
2575 S Syracuse Way sits in Southeast Denver, within the Hunters Run community. It is close to the intersection of East Yale Avenue and South Locust Street. Residents enjoy views of Cherry Creek, adding to the outdoor appeal. This low-rise building has 29 condominium units, all built in 1996. Unit sizes vary from 624 to 1,218 square feet. Floor plans include 1 and 2 bedrooms, with open layouts enhancing the living space. Each unit features vaulted ceilings and wood-burning fireplaces. Large private balconies let in natural light and offer outdoor enjoyment. In-unit laundry and ample storage make for practical living. Prices for units range from $218,000 to $336,000, with an average closed price of $231,750. The average price per square foot stands at $258. Units spend an average of 92 days on the market. Low HOA dues apply across the building, keeping costs manageable. Amenities play a big part in the lifestyle here. The building includes a community pool, clubhouse, spa, and seasonal pond. On-site management helps keep everything running smoothly. Residents find added comforts and social opportunities through these shared facilities. Access to major highways like I-25 and I-225 makes traveling simpler. Nearby, the High Line Canal Trail and Cherry Creek State Park provide options for outdoor activities. The neighborhood hosts local grocery shops and dining choices, such as Pasta More Gourmet Foods and Pho Saigon Denver Inc. The property falls within the Cherry Creek School District, appealing to families and education-focused individuals.
2575 S Syracuse Way, Denver, CO, 80231
2575 S Syracuse Way sits in Southeast Denver, within the Hunters Run community. It is close to the intersection of East Yale Avenue and South Locust Street. Residents enjoy views of Cherry Creek, adding to the outdoor appeal. This low-rise building has 29 condominium units, all built in 1996. Unit sizes vary from 624 to 1,218 square feet. Floor plans include 1 and 2 bedrooms, with open layouts enhancing the living space. Each unit features vaulted ceilings and wood-burning fireplaces. Large private balconies let in natural light and offer outdoor enjoyment. In-unit laundry and ample storage make for practical living. Prices for units range from $218,000 to $336,000, with an average closed price of $231,750. The average price per square foot stands at $258. Units spend an average of 92 days on the market. Low HOA dues apply across the building, keeping costs manageable. Amenities play a big part in the lifestyle here. The building includes a community pool, clubhouse, spa, and seasonal pond. On-site management helps keep everything running smoothly. Residents find added comforts and social opportunities through these shared facilities. Access to major highways like I-25 and I-225 makes traveling simpler. Nearby, the High Line Canal Trail and Cherry Creek State Park provide options for outdoor activities. The neighborhood hosts local grocery shops and dining choices, such as Pasta More Gourmet Foods and Pho Saigon Denver Inc. The property falls within the Cherry Creek School District, appealing to families and education-focused individuals.
Unit Availability helps to understand how often units in a particular building are listed for sale as compared with the neighborhood average. Units are rarely listed in buildings with low availability.
Unit Demand is a measure of quickly units in a particular building sell as compared with other buildings in the neighborhood. Units in high-demand buildings sell more quickly.
| Unit | Size (sqft) | Beds | Baths | Days On Market | Date | Status | Price | |
|---|---|---|---|---|---|---|---|---|
| M306 | 936 | 2 | 1 | 73 | 2026-06-23 MLS#: 2361166 | Closed | $218,000 | |
| D-205 | 725 | 2 | 1 | 167 | 2026-05-21 MLS#: 5939439 | Closed | $227,000 | |
| G104 | 1079 | 2 | 2 | 61 | 2026-03-04 MLS#: 4212210 | Closed | $240,000 | |
| M307 | 936 | 2 | 2 | 68 | 2026-02-17 MLS#: 9205462 | Closed | $242,000 |

2 Beds
1 Baths
725 sqft
| Date | Status | Price |
|---|---|---|
| 2026-05-21 | Closed | $227,000 |

2 Beds
2 Baths
1079 sqft
| Date | Status | Price |
|---|---|---|
| 2026-03-04 | Closed | $240,000 |

2 Beds
1 Baths
936 sqft
| Date | Status | Price |
|---|---|---|
| 2026-06-23 | Closed | $218,000 |

2 Beds
2 Baths
936 sqft
| Date | Status | Price |
|---|---|---|
| 2026-02-17 | Closed | $242,000 |
This condo building offers wonderful amenities that cater to your lifestyle. You can relax in the spa or hot tub after a long day. The pool is perfect for cooling off during warmer months. On community days, the clubhouse brings neighbors together for fun and games. If you enjoy nature, you will love the seasonal pond nearby. Plus, there is convenient on-site management to assist you with any needs. Parking is available, making it easy for you and your guests.
Pool
Spa/Hot Tub
Clubhouse
Storage
Balcony
Smoke Detector(s)
Living in this condo means you will have some guidelines to follow. The policies help create a pleasant environment for everyone. There are a few restrictions, and it is important to know the number limit for residents in each unit. If you have pets, you will be glad to learn that both cats and dogs are allowed. However, make sure to check on any size limits for your furry friends. This building values a harmonious living space. Overall, the combination of great amenities and clear policies makes this condo an appealing choice.
Compare building's average price/sq. ft. and HOA fees/sq. ft. to buildings nearby
| Building Name | Avg price per square foot | AVG HOA FEE per square foot (Monthly) |
|---|---|---|
| 2575 S Syracuse Way | $258/sqft. | $3 /sqft. |
This neighborhood indicates a good mix of people which makes it a good place for families. About 19.27% are children aged 0–14, 23.59% are young adults between 15–29, 27.77% are adults aged 30–44, 14.08% are in the 45–59 range and 15.29% are seniors aged 60 and above. Commuting options are also varying where 80.41% of residents relying on driving, while others prefer public transit around 3.19%, walking around 1.49%, biking around 0.25%, allowing residents to choose travel modes that best fit their daily routines. Most homes in the area are with 63.48% of units are rented and 36.52% are owner occupied. The neighborhood offers different household types. About 26.51% are single family homes and 5.83% are multi family units. Around 29.74% are single-person households, while 70.26% are multi person households. This mix works well for families, roommates, and individuals. Education levels in the neighborhood vary widely where 32.27% of residents have bachelor’s degrees. Around 17.75% have high school or college education. Another 9.22% hold diplomas while 17.58% have completed postgraduate studies. The remaining are 23.18% with other types of qualifications.
19.27% (0 - 14 years old)
23.59% (15 - 29 years old)
27.77% (30 - 44 years old)
14.08% (45 - 59 years old)
15.29% (60+ years old)
3.19%
Transit
1.49%
Walk
80.41%
Drive
0.25%
Bike
36.52%
Owner Occupied
63.48%
Rental Units
26.51%
Single Family
5.83%
Multi Family
29.74%
Single Person
70.26%
Multi Person