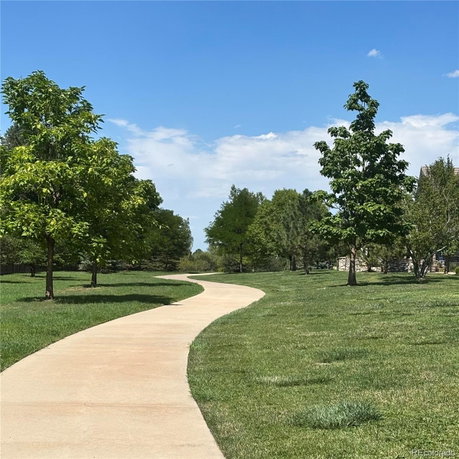
4545 S Monaco St is located in Denver, at the intersection of East Yale Avenue and South Colorado Boulevard. This low-rise townhome community offers views of the nearby mountains. It sits within the Denver Tech Center, making it a prime location for work and leisure. Residents enjoy easy access to local parks and trails, such as the High Line Canal.
The building was completed in 1998 and contains 9 units, which range in size from 2,100 to 5,079 square feet. Most units include 3 to 5 bedrooms, allowing for flexible living arrangements. Open floor plans fill units with natural light, adding to the inviting atmosphere. Vaulted ceilings and gas fireplaces provide character to the living spaces.
Prices for these townhomes range from $810,000 to $1,280,000. The average closed price in the last year was $1,045,000, with a price per square foot of $263. Units spend an average of 76 days on the market. Each home includes an attached 2-car garage, providing practical parking solutions.
Shared amenities enhance the living experience. A garden area and seasonal pond contribute to the community's peaceful environment. Nearby dining options include Seafood In Denver, and grocery needs can be met at Gas Compressor Consultants Inc. Public school options are close by, including Ecollege.Com.
Inside the homes, amenities like hardwood floors, granite countertops, and walk-in closets make everyday life easier. Dual primary suites come with attached baths for convenient access. Unfinished basements allow for extra storage or potential future growth. Spaces for home offices or versatile bonus areas support various living needs.
Description
4545 S Monaco St is located in Denver, at the intersection of East Yale Avenue and South Colorado Boulevard. This low-rise townhome community offers views of the nearby mountains. It sits within the Denver Tech Center, making it a prime location for work and leisure. Residents enjoy easy access to local parks and trails, such as the High Line Canal.
The building was completed in 1998 and contains 9 units, which range in size from 2,100 to 5,079 square feet. Most units include 3 to 5 bedrooms, allowing for flexible living arrangements. Open floor plans fill units with natural light, adding to the inviting atmosphere. Vaulted ceilings and gas fireplaces provide character to the living spaces.
Prices for these townhomes range from $810,000 to $1,280,000. The average closed price in the last year was $1,045,000, with a price per square foot of $263. Units spend an average of 76 days on the market. Each home includes an attached 2-car garage, providing practical parking solutions.
Shared amenities enhance the living experience. A garden area and seasonal pond contribute to the community's peaceful environment. Nearby dining options include Seafood In Denver, and grocery needs can be met at Gas Compressor Consultants Inc. Public school options are close by, including Ecollege.Com.
Inside the homes, amenities like hardwood floors, granite countertops, and walk-in closets make everyday life easier. Dual primary suites come with attached baths for convenient access. Unfinished basements allow for extra storage or potential future growth. Spaces for home offices or versatile bonus areas support various living needs.
4545 S Monaco St Key Stats Last 12 months
Avg. Listed Price$1,060,000($271/Sqft.)
Avg. Sale Price$1,045,000($263/Sqft.)
Year over year list price16.23%
Year over year sale price26.31%
Total Listings3 Listed
Total sold2 Sold
Average Days on Market76 days
Average HOA fees per sqft$8 /monthly
Key Stats
Year over year list price16.23%
Year over year sale price26.31%
Total Listings3 Listed
Total sold2 Sold
Average Days on Market76 days
Average HOA fees per sqft$8 /monthly
Glen Gardens Estate Availability & Demand
Unit Availability
-
High availability buildings list units frequently.
Unit Availability helps to understand how often units in a particular building are listed for sale as compared with the neighborhood average. Units are rarely listed in buildings with low availability.
Unit Demand
-
Units in high-demand buildings sell quicker.
Unit Demand is a measure of quickly units in a particular building sell as compared with other buildings in the neighborhood. Units in high-demand buildings sell more quickly.
This condo building offers a variety of enjoyable amenities for residents. You can take leisurely strolls on the scenic trails that wind through the area. If you have a green thumb or simply enjoy relaxing outdoors, the garden area provides a perfect spot to unwind. For families or those who love the great outdoors, there is a park nearby where you can play, picnic, or just soak up the sun. Additionally, the seasonal pond adds a lovely touch to the community, offering a peaceful escape to watch wildlife or enjoy quiet moments with a book.
Amenities Description
This condo building offers a variety of enjoyable amenities for residents. You can take leisurely strolls on the scenic trails that wind through the area. If you have a green thumb or simply enjoy relaxing outdoors, the garden area provides a perfect spot to unwind. For families or those who love the great outdoors, there is a park nearby where you can play, picnic, or just soak up the sun. Additionally, the seasonal pond adds a lovely touch to the community, offering a peaceful escape to watch wildlife or enjoy quiet moments with a book.
Parking
Locker
Concierge
Elevator(s)
Central AC
Pool
Fitness Center
-
Visitors Parking
Amenities
Security System
Storage
Smoke Detector(s)
Policies
Living here means you'll feel welcome, especially if you have pets. The building’s policies allow both cats and dogs. This makes it easy for you to bring your furry family members along when you move in. Remember to check if there are any size restrictions for dogs, as this is not detailed but may apply. Overall, the building fosters a friendly atmosphere, making it a great place for you and your pets to call home. Enjoy the blend of comfort and community this condo offers, as you settle into your new lifestyle.
Amenities Description
Living here means you'll feel welcome, especially if you have pets. The building’s policies allow both cats and dogs. This makes it easy for you to bring your furry family members along when you move in. Remember to check if there are any size restrictions for dogs, as this is not detailed but may apply. Overall, the building fosters a friendly atmosphere, making it a great place for you and your pets to call home. Enjoy the blend of comfort and community this condo offers, as you settle into your new lifestyle.
Pet Allowed
BBQ Permitted
Sublet Allowed
Short-term Rental Allowed
Compare with Buildings in the Neighbourhood (Last 12 Months)
Compare building's average price/sq. ft. and HOA fees/sq. ft. to buildings nearby
This neighborhood indicates a good mix of people which makes it a good place for families. About 9.17% are children aged 0–14, 32.34% are young adults between 15–29, 26.68% are adults aged 30–44, 13.81% are in the 45–59 range and 18.01% are seniors aged 60 and above.
Commuting options are also varying where 73.07% of residents relying on driving, while others prefer public transit around 5.2%, walking around 3.29%, biking around 0.4%, allowing residents to choose travel modes that best fit their daily routines.
Most homes in the area are with 74.5% of units are rented and 25.5% are owner occupied.
The neighborhood offers different household types. About 12.94% are single family homes and 1.83% are multi family units. Around 48.72% are single-person households, while 51.28% are multi person households. This mix works well for families, roommates, and individuals.
Education levels in the neighborhood vary widely where 45.58% of residents have bachelor’s degrees. Around 10.88% have high school or college education. Another 5.42% hold diplomas while 22.33% have completed postgraduate studies. The remaining are 15.79% with other types of qualifications.
Demographics Description
This neighborhood indicates a good mix of people which makes it a good place for families. About 9.17% are children aged 0–14, 32.34% are young adults between 15–29, 26.68% are adults aged 30–44, 13.81% are in the 45–59 range and 18.01% are seniors aged 60 and above.
Commuting options are also varying where 73.07% of residents relying on driving, while others prefer public transit around 5.2%, walking around 3.29%, biking around 0.4%, allowing residents to choose travel modes that best fit their daily routines.
Most homes in the area are with 74.5% of units are rented and 25.5% are owner occupied.
The neighborhood offers different household types. About 12.94% are single family homes and 1.83% are multi family units. Around 48.72% are single-person households, while 51.28% are multi person households. This mix works well for families, roommates, and individuals.
Education levels in the neighborhood vary widely where 45.58% of residents have bachelor’s degrees. Around 10.88% have high school or college education. Another 5.42% hold diplomas while 22.33% have completed postgraduate studies. The remaining are 15.79% with other types of qualifications.
Age Demographics
9.17%(0 - 14 years old)
32.34%(15 - 29 years old)
26.68%(30 - 44 years old)
13.81%(45 - 59 years old)
18.01%(60+ years old)
Commute
5.2%
Transit
3.29%
Walk
73.07%
Drive
0.4%
Bike
Housing Ownership
25.5%
Owner Occupied
74.5%
Rental Units
Household Types
12.94%
Single Family
1.83%
Multi Family
48.72%
Single Person
51.28%
Multi Person
Education
Bachelors Degree45.58%
High School College10.88%
Diploma5.42%
Post Graduate22.33%
Others15.79%
Education
Diploma5.42%
Post Graduate22.33%
Others15.79%
Get the HelloCondo Newsletter
Real-estate tips, insights, and market reports in your inbox.
HelloCondo Is The #1 Condo Search Platform And Real Estate Recommendation Engine. Search, Find And Buy The Perfect Condo And Get Matched With The Best Agents. Finding A Condo Has Never Been So Easy.