Listed: $ 335,000 (Sold on: Sep 22, 2026) Days on Market:77
533- 533 Brant Circle, DeKalb, IL 60115
BEDS
2
BATHS
2
PARKING
2
SQFT
1525
Description
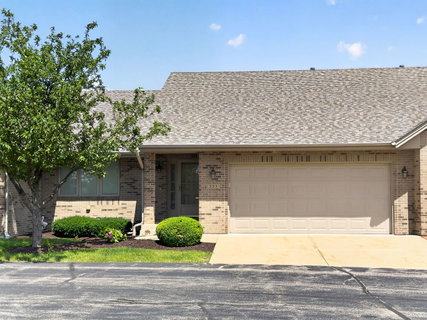
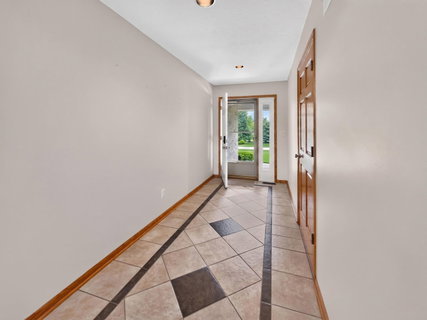
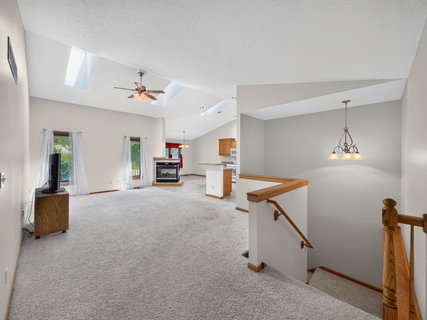
Easy one-level living, generous spaces and room to make it your own-533 Brant Circle offers a floor plan designed for both comfort and flexibility. The main level features two bedrooms, two full baths and convenient first-floor laundry, anchored by a spacious vaulted living room filled with natural light from three skylights. A see-through fireplace adds warmth and character, while the adjoining kitchen and dining areas create an inviting flow for everyday living and entertaining. The primary suite offers a walk-in closet and private bath, while thoughtful features throughout the home include solid oak doors, tall vanities, central vacuum and an accessible bath with grab bars and a built-in seat. Step outside to the covered rear porch for a peaceful spot to relax. And there's even more space downstairs. The partially finished lower level features an impressive recreation room, an additional finished room perfect for an office, hobby room, exercise space or guest retreat, plus abundant unfinished storage and room for future possibilities. With a 2024 HVAC system with humidifier, 200-amp electrical service, 2019 water heater, 2025 refrigerator,2021 roof, and new repaved Brant Cir 2026, this home combines space, convenience and versatility in a layout that can adapt through many stages of life. If you're looking to simplify without sacrificing space, this ranch delivers comfortable one-level living with room to adapt. Schedule your showing today.
Listed: $ 335,000 (Sold on: Sep 22, 2026) Days on Market:77
533 -
533 Brant Circle #533, DeKalb, IL 60115
BEDS
2
BATHS
2
PARKING
2
SQFT
1,525
Description
Easy one-level living, generous spaces and room to make it your own-533 Brant Circle offers a floor plan designed for both comfort and flexibility. The main level features two bedrooms, two full baths and convenient first-floor laundry, anchored by a spacious vaulted living room filled with natural light from three skylights. A see-through fireplace adds warmth and character, while the adjoining kitchen and dining areas create an inviting flow for everyday living and entertaining. The primary suite offers a walk-in closet and private bath, while thoughtful features throughout the home include solid oak doors, tall vanities, central vacuum and an accessible bath with grab bars and a built-in seat. Step outside to the covered rear porch for a peaceful spot to relax. And there's even more space downstairs. The partially finished lower level features an impressive recreation room, an additional finished room perfect for an office, hobby room, exercise space or guest retreat, plus abundant unfinished storage and room for future possibilities. With a 2024 HVAC system with humidifier, 200-amp electrical service, 2019 water heater, 2025 refrigerator,2021 roof, and new repaved Brant Cir 2026, this home combines space, convenience and versatility in a layout that can adapt through many stages of life. If you're looking to simplify without sacrificing space, this ranch delivers comfortable one-level living with room to adapt. Schedule your showing today.
HelloCondo Is The #1 Condo Search Platform And Real Estate Recommendation Engine. Search, Find And Buy The Perfect Condo And Get Matched With The Best Agents. Finding A Condo Has Never Been So Easy.