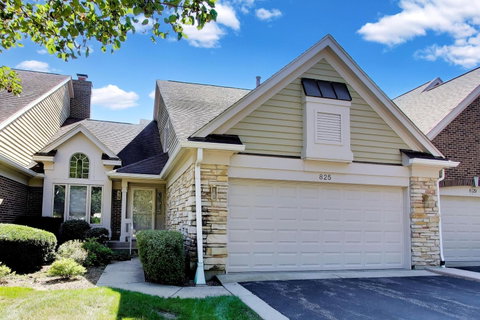
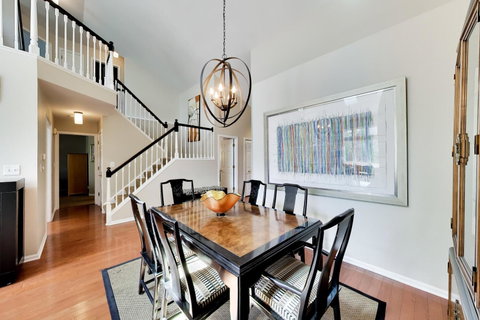
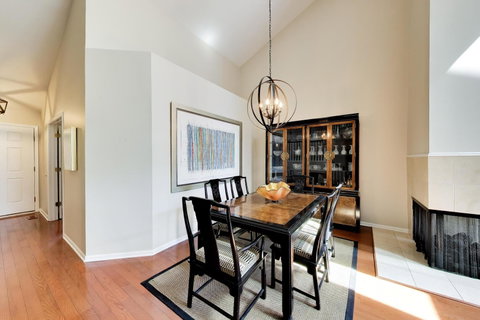
Bright, spacious and move-in ready, this 3-bedroom, 2 full and 1 half-bath townhome offers beautiful pond views in the desirable Fountains of Deerfield community. The main level features a welcoming foyer, hardwood floors throughout and a private office with French doors. The beautifully appointed kitchen boasts wood cabinetry, granite countertops, mosaic tile backsplash, stainless steel appliances and a spacious eating area with sliders opening to an expansive deck overlooking the pond. The kitchen flows seamlessly into the impressive great room/dining room with vaulted ceiling and fireplace. The spacious first-floor primary suite features a walk-in closet and stunning en-suite bath with double sinks, soaking tub and large shower. A powder room, convenient first-floor laundry and direct access to the attached 2-car garage complete the main level. Upstairs, a huge loft provides flexible additional living space, along with two generously sized bedrooms and a full hall bath. The unfinished basement offers abundant storage and excellent potential for additional finished living space. Outside, enjoy the expansive deck overlooking the picturesque, fountain-filled pond - an ideal setting for relaxing and taking in the views. Fantastic location within walking distance to downtown Deerfield, restaurants, shopping and the Metra. Truly move-in ready!
Description
Bright, spacious and move-in ready, this 3-bedroom, 2 full and 1 half-bath townhome offers beautiful pond views in the desirable Fountains of Deerfield community. The main level features a welcoming foyer, hardwood floors throughout and a private office with French doors. The beautifully appointed kitchen boasts wood cabinetry, granite countertops, mosaic tile backsplash, stainless steel appliances and a spacious eating area with sliders opening to an expansive deck overlooking the pond. The kitchen flows seamlessly into the impressive great room/dining room with vaulted ceiling and fireplace. The spacious first-floor primary suite features a walk-in closet and stunning en-suite bath with double sinks, soaking tub and large shower. A powder room, convenient first-floor laundry and direct access to the attached 2-car garage complete the main level. Upstairs, a huge loft provides flexible additional living space, along with two generously sized bedrooms and a full hall bath. The unfinished basement offers abundant storage and excellent potential for additional finished living space. Outside, enjoy the expansive deck overlooking the picturesque, fountain-filled pond - an ideal setting for relaxing and taking in the views. Fantastic location within walking distance to downtown Deerfield, restaurants, shopping and the Metra. Truly move-in ready!
Bright, spacious and move-in ready, this 3-bedroom, 2 full and 1 half-bath townhome offers beautiful pond views in the desirable Fountains of Deerfield community. The main level features a welcoming foyer, hardwood floors throughout and a private office with French doors. The beautifully appointed kitchen boasts wood cabinetry, granite countertops, mosaic tile backsplash, stainless steel appliances and a spacious eating area with sliders opening to an expansive deck overlooking the pond. The kitchen flows seamlessly into the impressive great room/dining room with vaulted ceiling and fireplace. The spacious first-floor primary suite features a walk-in closet and stunning en-suite bath with double sinks, soaking tub and large shower. A powder room, convenient first-floor laundry and direct access to the attached 2-car garage complete the main level. Upstairs, a huge loft provides flexible additional living space, along with two generously sized bedrooms and a full hall bath. The unfinished basement offers abundant storage and excellent potential for additional finished living space. Outside, enjoy the expansive deck overlooking the picturesque, fountain-filled pond - an ideal setting for relaxing and taking in the views. Fantastic location within walking distance to downtown Deerfield, restaurants, shopping and the Metra. Truly move-in ready!
Description
Bright, spacious and move-in ready, this 3-bedroom, 2 full and 1 half-bath townhome offers beautiful pond views in the desirable Fountains of Deerfield community. The main level features a welcoming foyer, hardwood floors throughout and a private office with French doors. The beautifully appointed kitchen boasts wood cabinetry, granite countertops, mosaic tile backsplash, stainless steel appliances and a spacious eating area with sliders opening to an expansive deck overlooking the pond. The kitchen flows seamlessly into the impressive great room/dining room with vaulted ceiling and fireplace. The spacious first-floor primary suite features a walk-in closet and stunning en-suite bath with double sinks, soaking tub and large shower. A powder room, convenient first-floor laundry and direct access to the attached 2-car garage complete the main level. Upstairs, a huge loft provides flexible additional living space, along with two generously sized bedrooms and a full hall bath. The unfinished basement offers abundant storage and excellent potential for additional finished living space. Outside, enjoy the expansive deck overlooking the picturesque, fountain-filled pond - an ideal setting for relaxing and taking in the views. Fantastic location within walking distance to downtown Deerfield, restaurants, shopping and the Metra. Truly move-in ready!
HelloCondo Is The #1 Condo Search Platform And Real Estate Recommendation Engine. Search, Find And Buy The Perfect Condo And Get Matched With The Best Agents. Finding A Condo Has Never Been So Easy.