
HeaderIcon
  1. Agent Logo

Explore by Metro

  • Atlanta
  • Baltimore
  • Boston
  • Bronx
  • Brooklyn
  • Chicago
  • Los Angeles
  • Manhattan
  • Miami
  • Nashville
  • North Port
  • Orlando
  • Philadelphia
  • Phoenix
  • Queens
  • San Diego
  • San Jose
  • Tampa
  • Washington
HeaderIcon

Explore By Metro

  • Atlanta
  • Baltimore
  • Boston
  • Bronx
  • Brooklyn
  • Chicago
  • Los Angeles
  • Manhattan
  • Miami
  • Nashville
  • North Port
  • Orlando
  • Philadelphia
  • Phoenix
  • Queens
  • San Diego
  • San Jose
  • Tampa
  • Washington
leftArrowBack to Search
OverviewAmenities & PoliciesFinancialsNeighborhood
Add to favoritesAdd to favorites (hover)
Save
  1. Home
  2. /Deerfield Beach, FL
  3. /310 Deer Creek Lakeside Way
leftArrow
Add to favoritesAdd to favorites (hover)
$545,000est. $2,756 MortgageInfo icon
Date Listed : Jul 25, 2026 Days on HelloCondo: 38

310 Deer Creek Lakeside Way, Deerfield Beach, FL 33442

BEDS

beds

3

BATHS

baths

3

PARKING

parking

3

SQFT

sqft
2183

Description

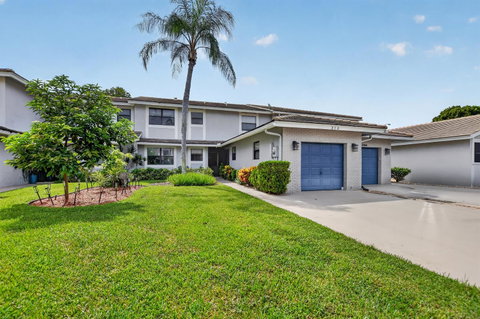
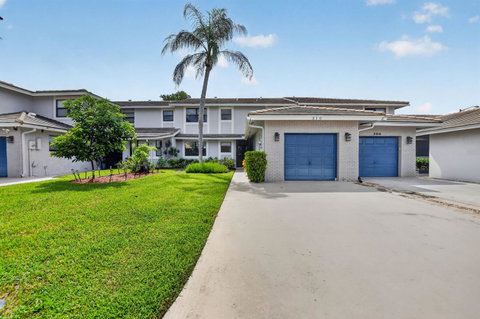
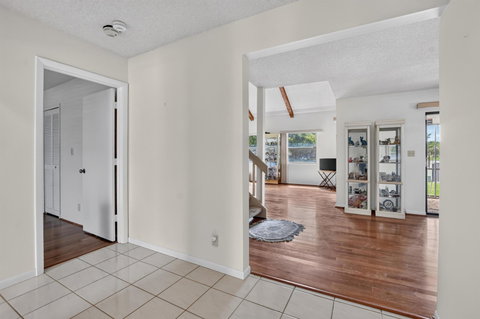
Discover breathtaking lake views from this spacious 3-bedroom, 3-bath waterfront townhome in the desirable Lakes of Deer Creek. Offering 2,183 square feet of living space, this two-story home features a bright, open floor plan with soaring cathedral ceilings, large windows, and an expansive living area filled with natural light. The kitchen offers abundant cabinetry and counter space, while a first-floor bedroom and full bath provide flexibility for guests or a home office. The spacious primary suite includes a walk-in closet and peaceful lake views. Additional features include a laundry room, oversized closets, ample storage, and a one-car garage. Conveniently located near shopping, dining, major highways, and Deer Creek Golf Club. Newer 2 zone AC and Water heater.

Description

Discover breathtaking lake views from this spacious 3-bedroom, 3-bath waterfront townhome in the desirable Lakes of Deer Creek. Offering 2,183 square feet of living space, this two-story home features a bright, open floor plan with soaring cathedral ceilings, large windows, and an expansive living area filled with natural light. The kitchen offers abundant cabinetry and counter space, while a first-floor bedroom and full bath provide flexibility for guests or a home office. The spacious primary suite includes a walk-in closet and peaceful lake views. Additional features include a laundry room, oversized closets, ample storage, and a one-car garage. Conveniently located near shopping, dining, major highways, and Deer Creek Golf Club. Newer 2 zone AC and Water heater.
listing image
listing image 2
listing image 3
$545,000
est. $2,755.82 MortgageInfo icon
Date Listed : Jul 25, 2026
Days on HelloCondo: 38

310 Deer Creek Lakeside Way, Deerfield Beach, FL 33442

BEDS

3

BATHS

3

PARKING

3

SQFT

2,183

Description

Discover breathtaking lake views from this spacious 3-bedroom, 3-bath waterfront townhome in the desirable Lakes of Deer Creek. Offering 2,183 square feet of living space, this two-story home features a bright, open floor plan with soaring cathedral ceilings, large windows, and an expansive living area filled with natural light. The kitchen offers abundant cabinetry and counter space, while a first-floor bedroom and full bath provide flexibility for guests or a home office. The spacious primary suite includes a walk-in closet and peaceful lake views. Additional features include a laundry room, oversized closets, ample storage, and a one-car garage. Conveniently located near shopping, dining, major highways, and Deer Creek Golf Club. Newer 2 zone AC and Water heater.

Description

Discover breathtaking lake views from this spacious 3-bedroom, 3-bath waterfront townhome in the desirable Lakes of Deer Creek. Offering 2,183 square feet of living space, this two-story home features a bright, open floor plan with soaring cathedral ceilings, large windows, and an expansive living area filled with natural light. The kitchen offers abundant cabinetry and counter space, while a first-floor bedroom and full bath provide flexibility for guests or a home office. The spacious primary suite includes a walk-in closet and peaceful lake views. Additional features include a laundry room, oversized closets, ample storage, and a one-car garage. Conveniently located near shopping, dining, major highways, and Deer Creek Golf Club. Newer 2 zone AC and Water heater.

Glen Gardens Estate Market Stats Last 12 months

LOCKER
Contact Us for Info

POSSESSION
Contact Us for Info
HOA FEESinfo
$210 /Monthly

OUTDOOR SPACE
Contact Us for Info
TAXES
$3,429 (2025)

BUILDING AGE
38 Years
BASEMENT FEATURE
Contact Us for Info

PRICE PER SQFTinfo
$250

Market Stats

HOA FEESinfo
$210 /Monthly

OUTDOOR SPACE
Contact Us for Info
TAXES
$3,429 (2025)

BUILDING AGE
38 Years
BASEMENT FEATURE
Contact Us for Info

PRICE PER SQFTinfo
$250

Amenities

Parking
Parking
Check Icon
Locker
Locker
Concierge
Concierge
-
Elevator(s)
Elevator(s)
-
Central AC
Central AC
Check Icon
Pool
Pool
-
Fitness Center
Fitness Center
-
Visitors Parking
Visitors Parking
-

Amenities

Unit
ParkingParking
Parking GarageParking Garage
Building

Policies

Pet Allowed
Check
Pet Allowed Info icon
Check Icon
BBQ Permitted
BBQ Permitted
Sublet Allowed
Sublet Allowed
Short-term Rental Allowed

Unit Price History

DateMLSStatusPrice
Unit Price History for this Listing is not available

Unit Price History

Unit Price History for this Listing is not available

Monthly Payment Calculator

$3,331 / Monthly

All calculations are estimates and provided by HelloCondo.com
for informational purposes only. Actual amounts may vary.

DropDown
$3,331
Est.
Listing Price
Down Payment
Interest Rate
Terms
Listing Price
Down Payment
Interest Rate
Terms

Monthly Payment Calculator

$3,331
Est.
Listing Price
Down Payment
Interest Rate
Terms
Listing Price
Down Payment
Interest Rate
Terms
$3,331 / Monthly

All calculations are estimates and provided by HelloCondo.com for informational purposes only. Actual amounts may vary.

view source
DropDown

Monthly Payment Calculator

Mortgage calculator

Monthly Mortgage: $2,756
DropDown

The Neighborhood: Deerfield Beach, FL

Get the HelloCondo Newsletter
Real-estate tips, insights, and market reports in your inbox.
Newsletter
  1. Home
  2. /Deerfield Beach, FL
  3. /310 Deer Creek Lakeside Way
Nearby Cities
Pahokee

Buildings

2400 Deer Creek Country Club B...
2430 Deer Creek Country Club B...
2460 Deer Creek Country Club B...
5951 Wellesley Park Dr
6372 La Costa Dr
6463 La Costa Dr
6614 Villa Sonrisa Dr
7145 Promenade Dr
7153 Promenade Dr
7170 Promenade Dr
7186 Promenade Dr
7209 Promenade Dr
7217 Promenade Dr
7351 Promenade Dr
7460 La Paz Blvd
7472 La Paz Blvd
7484 La Paz Blvd
7508 La Paz Blvd
7520 La Paz Blvd
7564 Regency Lake Dr

Neighborhoods

Allen ParkBermuda RivieraBethesda Memorial Hospital
Blue LakesBoca Del Mar DriveBoulevard HeightsCoral HeightsCoral Ridge IslesCrestwoodCypress GlenDelray OaksDurrsEast TurnpikeEl Cid Historic DistrictEstuaryFairways of DelrayGardens GlenHighland VillageHomesteadWestlake

ZIP Codes

330263306233132
3313733158331693317633312333133335133411334123342633448334623346733470334723347333476

Community

45 OceanAddison CourtAddison Lakes
Alister Boca RatonAmbassadors EastApplegreenApplewood Village IApplewood Village IIApplewood Village IIIApplewood Village IVAshbourneAshley ArmsAshton ParcAtlantic EastAviaraBanyan CourtsBanyan ParkBanyan TrailsBarcelona NorthBarefoot Beach Villas
Hellocondo Logo
HelloCondo Is The #1 Condo Search Platform And Real Estate Recommendation Engine. Search, Find And Buy The Perfect Condo And Get Matched With The Best Agents. Finding A Condo Has Never Been So Easy.

HelloCondo is a division of HelloCasa, LLC

FacebookIconInstagramIconXIconRedditIcon

HelloCondo

Find A RealtorTerms of UsePrivacy PolicyCalifornia Privacy NoticeAccessibility PolicyCCPA Notice on CollectionDMCABrowseBlogsNYS Standard Operating ProcedureNYS Fair Housing Notice

Contact

LocationIcon
300 Galleria Pkwy SE, Suite 1500,
Atlanta, GA 30339
PhoneICon
(855) 625-0319
EmailIConhello@hellocondo.com
Contact Us

For Sale

Condos for saleTownhomes for sale
AgentIcon
LocationIcon

Julie's Realty, LLCYuliya "Julie" Sidorevskaya1700 79th Street CSWY STE#160,North Bay VIllage, FL, 33141

PhoneICon305-340-1857
EmailIConJulie@JuliesRealty.net
© HelloCondo 2026. All Rights Reserved.