Listed: $ 325,000 (Sold on: Mar 31, 2026) Days on Market:33
1503 Oakridge Court, Decatur, GA 30033
BEDS
3
BATHS
3
PARKING
2
SQFT
-
Description
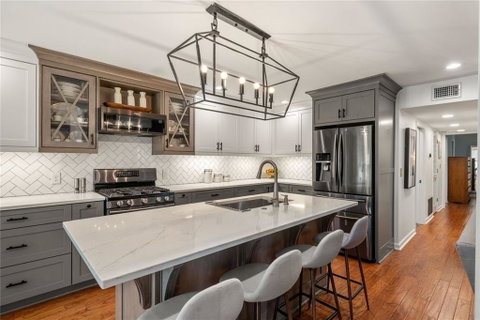
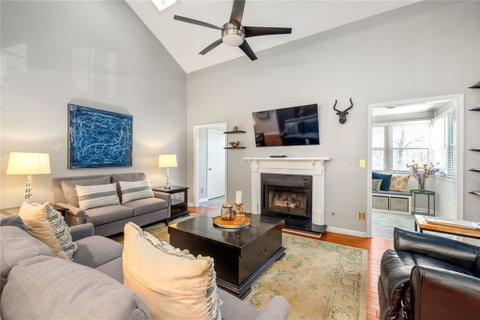
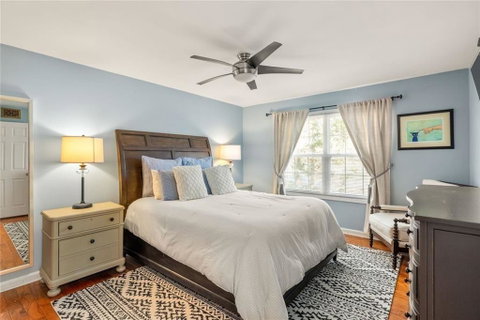
Step inside this sun-drenched Decatur home that lives like a townhome, where thoughtful design meets everyday ease. The entry makes a strong first impression while keeping storage and organization effortlessly at hand. The renovated chef’s kitchen is a showstopper with stainless steel appliances, a gas range with vent hood, a grand island that easily seats four, and plenty of storage. A sunny eat-in area invites slow mornings, weekend brunches, or casual coffee breaks. Vaulted ceilings in the living room amplify the bright, open feel, while a cozy fireplace grounds the space—perfect for movie nights, relaxing evenings, or entertaining friends. The primary suite is a private retreat with an updated bath featuring dual vanities, a tiled glass shower, and a walk-in closet. The main level offers a second bedroom with a hall bath, ideal for a guest room, workout area, or flexible lifestyle space. Upstairs, a third-floor bedroom with its own bath and closet provides the perfect spot for long-term visitors or a quiet retreat. Thoughtful details throughout, from pocket doors in the bathrooms to a customized laundry area, make daily life seamless. Set in a quiet, tree-lined community with a pool, ample parking, and neighbors you’ll actually want to know, this home blends style, comfort, and convenience. Walk to Fellini’s, Oak Grove Market, and enjoy all that Decatur has to offer just steps from your door.
Description
Step inside this sun-drenched Decatur home that lives like a townhome, where thoughtful design meets everyday ease. The entry makes a strong first impression while keeping storage and organization effortlessly at hand. The renovated chef’s kitchen is a showstopper with stainless steel appliances, a gas range with vent hood, a grand island that easily seats four, and plenty of storage. A sunny eat-in area invites slow mornings, weekend brunches, or casual coffee breaks. Vaulted ceilings in the living room amplify the bright, open feel, while a cozy fireplace grounds the space—perfect for movie nights, relaxing evenings, or entertaining friends. The primary suite is a private retreat with an updated bath featuring dual vanities, a tiled glass shower, and a walk-in closet. The main level offers a second bedroom with a hall bath, ideal for a guest room, workout area, or flexible lifestyle space. Upstairs, a third-floor bedroom with its own bath and closet provides the perfect spot for long-term visitors or a quiet retreat. Thoughtful details throughout, from pocket doors in the bathrooms to a customized laundry area, make daily life seamless. Set in a quiet, tree-lined community with a pool, ample parking, and neighbors you’ll actually want to know, this home blends style, comfort, and convenience. Walk to Fellini’s, Oak Grove Market, and enjoy all that Decatur has to offer just steps from your door.
Listed: $ 325,000 (Sold on: Mar 31, 2026) Days on Market:33
1503 Oakridge Court, Decatur, GA 30033
BEDS
3
BATHS
3
PARKING
2
SQFT
-
Description
Step inside this sun-drenched Decatur home that lives like a townhome, where thoughtful design meets everyday ease. The entry makes a strong first impression while keeping storage and organization effortlessly at hand. The renovated chef’s kitchen is a showstopper with stainless steel appliances, a gas range with vent hood, a grand island that easily seats four, and plenty of storage. A sunny eat-in area invites slow mornings, weekend brunches, or casual coffee breaks. Vaulted ceilings in the living room amplify the bright, open feel, while a cozy fireplace grounds the space—perfect for movie nights, relaxing evenings, or entertaining friends. The primary suite is a private retreat with an updated bath featuring dual vanities, a tiled glass shower, and a walk-in closet. The main level offers a second bedroom with a hall bath, ideal for a guest room, workout area, or flexible lifestyle space. Upstairs, a third-floor bedroom with its own bath and closet provides the perfect spot for long-term visitors or a quiet retreat. Thoughtful details throughout, from pocket doors in the bathrooms to a customized laundry area, make daily life seamless. Set in a quiet, tree-lined community with a pool, ample parking, and neighbors you’ll actually want to know, this home blends style, comfort, and convenience. Walk to Fellini’s, Oak Grove Market, and enjoy all that Decatur has to offer just steps from your door.
Description
Step inside this sun-drenched Decatur home that lives like a townhome, where thoughtful design meets everyday ease. The entry makes a strong first impression while keeping storage and organization effortlessly at hand. The renovated chef’s kitchen is a showstopper with stainless steel appliances, a gas range with vent hood, a grand island that easily seats four, and plenty of storage. A sunny eat-in area invites slow mornings, weekend brunches, or casual coffee breaks. Vaulted ceilings in the living room amplify the bright, open feel, while a cozy fireplace grounds the space—perfect for movie nights, relaxing evenings, or entertaining friends. The primary suite is a private retreat with an updated bath featuring dual vanities, a tiled glass shower, and a walk-in closet. The main level offers a second bedroom with a hall bath, ideal for a guest room, workout area, or flexible lifestyle space. Upstairs, a third-floor bedroom with its own bath and closet provides the perfect spot for long-term visitors or a quiet retreat. Thoughtful details throughout, from pocket doors in the bathrooms to a customized laundry area, make daily life seamless. Set in a quiet, tree-lined community with a pool, ample parking, and neighbors you’ll actually want to know, this home blends style, comfort, and convenience. Walk to Fellini’s, Oak Grove Market, and enjoy all that Decatur has to offer just steps from your door.
HelloCondo Is The #1 Condo Search Platform And Real Estate Recommendation Engine. Search, Find And Buy The Perfect Condo And Get Matched With The Best Agents. Finding A Condo Has Never Been So Easy.