Listed: $ 479,900 (Sold on: Sep 1, 2026) Days on Market:47
7951 Hedgewood Drive, Darien, IL 60561
BEDS
3
BATHS
4
PARKING
3
SQFT
2130
Description
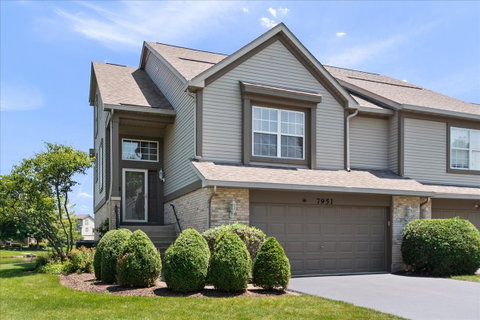
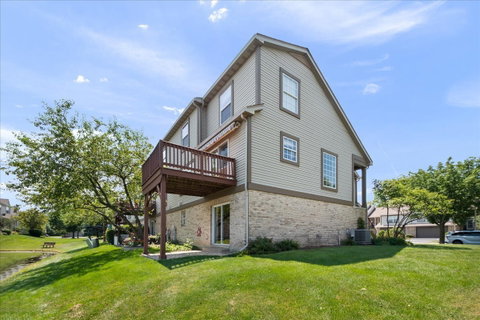
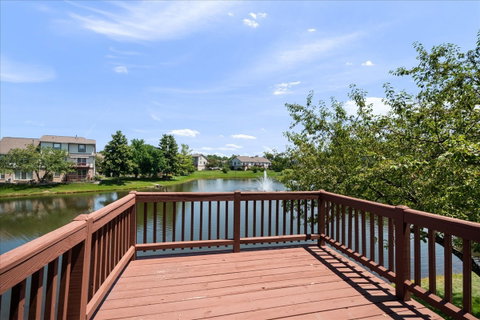
Welcome to this beautifully maintained end-unit townhome featuring premium pond views, a rare 3-car garage, and three levels of finished living space. Perfectly positioned to maximize natural light and showcase scenic water views. The main living level boasts an open-concept floor plan with a spacious kitchen with custom wood cabinets and JennAir appliances overlooking the living and dining areas. The inviting living room features a cozy gas-log fireplace and large windows that frame tranquil pond views. Step outside to the private balcony, ideal for grilling, outdoor dining, or simply relaxing while enjoying the peaceful setting. The private primary suite serves as a comfortable retreat with a generous walk-in closet and ensuite bath. A convenient half bath completes this level. The upper level also offers two additional spacious bedrooms, a full bath, and WIC. With bathroom access on every level, this home provides exceptional convenience for residents and guests alike. The finished walkout lower level adds valuable living space with a large family room overlooking the pond, a full bathroom, utility area, and direct access to a sheltered deck and paved patio-perfect for entertaining or enjoying the outdoors. The attached 3-car garage is a rare find, and the unfinished third garage bay presents an excellent opportunity to create a fourth bedroom or home office. A crawl space provides additional storage. Very close to shopping, entertainment, and major highways. The unit is in move-in condition; however, the seller is conveying the property in as-is condition.
Listed: $ 479,900 (Sold on: Sep 1, 2026) Days on Market:47
7951 Hedgewood Drive, Darien, IL 60561
BEDS
3
BATHS
4
PARKING
3
SQFT
2,130
Description
Welcome to this beautifully maintained end-unit townhome featuring premium pond views, a rare 3-car garage, and three levels of finished living space. Perfectly positioned to maximize natural light and showcase scenic water views. The main living level boasts an open-concept floor plan with a spacious kitchen with custom wood cabinets and JennAir appliances overlooking the living and dining areas. The inviting living room features a cozy gas-log fireplace and large windows that frame tranquil pond views. Step outside to the private balcony, ideal for grilling, outdoor dining, or simply relaxing while enjoying the peaceful setting. The private primary suite serves as a comfortable retreat with a generous walk-in closet and ensuite bath. A convenient half bath completes this level. The upper level also offers two additional spacious bedrooms, a full bath, and WIC. With bathroom access on every level, this home provides exceptional convenience for residents and guests alike. The finished walkout lower level adds valuable living space with a large family room overlooking the pond, a full bathroom, utility area, and direct access to a sheltered deck and paved patio-perfect for entertaining or enjoying the outdoors. The attached 3-car garage is a rare find, and the unfinished third garage bay presents an excellent opportunity to create a fourth bedroom or home office. A crawl space provides additional storage. Very close to shopping, entertainment, and major highways. The unit is in move-in condition; however, the seller is conveying the property in as-is condition.
HelloCondo Is The #1 Condo Search Platform And Real Estate Recommendation Engine. Search, Find And Buy The Perfect Condo And Get Matched With The Best Agents. Finding A Condo Has Never Been So Easy.